
8606 David Ave, Baltimore, MD 21234
Local realty services provided by:CENTURY 21 Ryon Real Estate
8606 David Ave,Baltimore, MD 21234
$285,000
- 3 Beds
- 2 Baths
- 1,504 sq. ft.
- Single family
- Active
Listed by: robert a commodari
Office: exp realty, llc.
MLS#:MDBC2170574
Source:BRIGHTMLS
Price summary
- Price:$285,000
- Price per sq. ft.:$189.49
About this home
COZY 3 Bedroom 1.5 Bath Semi-Detached Rancher in Hallmark Manor * Features Include: SPACIOUS living room with WOOD burning brick fireplace * Separate dining room with chair rail * Eat in kitchen * Main level washer and dryer utility area * Sunroom * FRESH paint * New flooring * Large yard with mature landscaping and a shed * Multi car driveway * This well maintained home is close to shopping and restaurants!!
Contact an agent
Home facts
- Year built:1962
- Subdivision & Development:HALLMARK MANOR
- Listing ID #:MDBC2170574
- Added:1 day(s) ago
- Updated:July 30, 2026 at 06:55 PM
Rooms and interior
- Bedrooms:3
- Total bathrooms:2
- Full bathrooms:1
- Half bathrooms:1
- Flooring:Carpet, Luxury Vinyl Plank, Vinyl
- Dining Description:Dining Room
- Kitchen Description:Dishwasher, Disposal, Exhaust Fan, Range Hood, Refrigerator, Stove, Water Heater
- Living area:1,504 sq. ft.
Heating and cooling
- Cooling:Central A/C
- Heating:Forced Air, Natural Gas
Structure and exterior
- Roof:Asphalt, Shingle
- Year built:1962
- Building area:1,504 sq. ft.
- Lot area:0.18 Acres
- Architectural Style:Raised Ranch/Rambler
- Construction Materials:Brick, Vinyl Siding
- Levels:1 Story
Utilities
- Water:Public
- Sewer:Public Sewer
Finances and disclosures
- Price:$285,000
- Price per sq. ft.:$189.49
- Tax amount:$2,672 (2025)
Features and amenities
- Laundry features:Dryer, Washer
Parking
- Parking description:On Street
New listings near 8606 David Ave
- Coming Soon
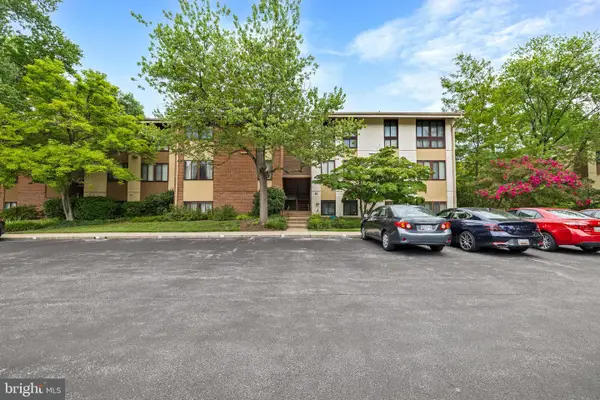 $255,000Coming Soon2 beds 2 baths
11 Hamill Rd #11e, BALTIMORE, MD 21210
MLS# MDBA2224844Listed by: BERKSHIRE HATHAWAY HOMESERVICES HOMESALE REALTY - New
 $20,000Active-- beds -- baths6,100 sq. ft.
2510 Dulany St, BALTIMORE, MD 21223
MLS# MDBA2226114Listed by: ASHLAND AUCTION GROUP LLC - New
 $29,500Active4 beds 4 baths
2654 Harlem Ave, BALTIMORE, MD 21216
MLS# MDBA2226156Listed by: EXP REALTY, LLC - New
 $400,000Active3 beds 3 baths1,950 sq. ft.
1225 Poplar Ave, BALTIMORE, MD 21227
MLS# MDBC2171316Listed by: HYATT & COMPANY REAL ESTATE, LLC - Coming Soon
 $199,990Coming Soon3 beds 1 baths
335 Torner Rd, BALTIMORE, MD 21221
MLS# MDBC2171362Listed by: CUMMINGS & CO. REALTORS - Coming Soon
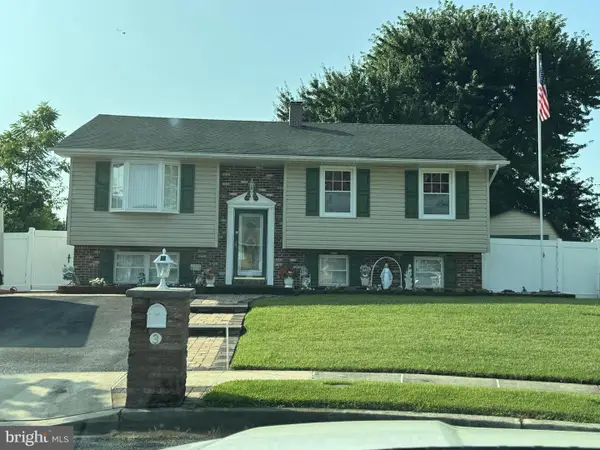 $369,900Coming Soon3 beds 3 baths
3 Polo Ct, BALTIMORE, MD 21221
MLS# MDBC2171364Listed by: REAL ESTATE PROFESSIONALS, INC. - Coming Soon
 $379,000Coming Soon3 beds 3 baths
38 S Potomac St, BALTIMORE, MD 21224
MLS# MDBA2225102Listed by: KELLER WILLIAMS REALTY CENTRE - Coming Soon
 $299,900Coming Soon6 beds 3 baths
2819 Alvarado Sq, BALTIMORE, MD 21234
MLS# MDBA2225892Listed by: PERTICONE PROPERTIES, INC. - New
 $185,000Active2 beds 2 baths
624 N Kenwood Ave, BALTIMORE, MD 21205
MLS# MDBA2226138Listed by: VETERANS FIRST REALTY - New
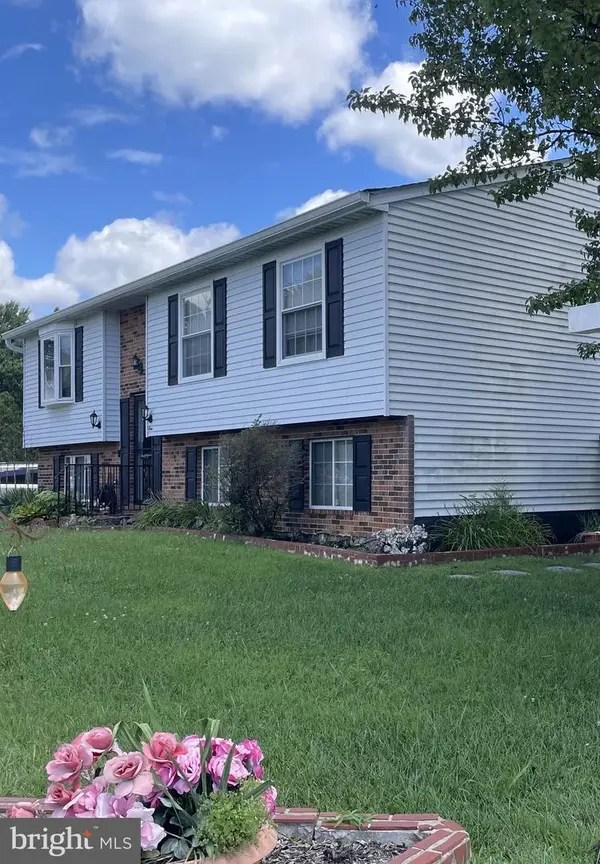 $250,000Active3 beds 3 baths1,688 sq. ft.
1 Pearlwood Ct, BALTIMORE, MD 21234
MLS# MDBC2169456Listed by: CUMMINGS & CO. REALTORS


Protect your home and budget from life's surprises with an Assurant Home Warranty, backed by a partner that supports you through every step of homeownership. Explore Plans.
©2026 Century 21 Real Estate LLC. All rights reserved. CENTURY 21®, the CENTURY 21 Logo and C21® are service marks owned by Century 21 Real Estate LLC. Century 21 Real Estate LLC fully supports the principles of the Fair Housing Act and the Equal Opportunity Act. Each office is independently owned and operated. Listing information is deemed reliable but not guaranteed accurate.