
9 Three Willows Ct, Baltimore, MD 21228
Local realty services provided by:CENTURY 21 Above and Beyond
9 Three Willows Ct,Baltimore, MD 21228
$489,900
- 3 Beds
- 3 Baths
- 2,182 sq. ft.
- Single family
- Active
Listed by: sandy j valenstein
Office: keller williams flagship
MLS#:MDBC2170840
Source:BRIGHTMLS
Price summary
- Price:$489,900
- Price per sq. ft.:$224.52
- Monthly HOA dues:$14.75
About this home
Welcome home!**Lovely maintained, 4 level home in Ellicott Mills!**Serene setting, situated on a cul-de-sac and surrounded by trees and landscaping!**Open concept with cathedral ceilings in living & dining rooms!** Kitchen offers stainless steel appliances, granite counters, breakfast bar, 36" cabinets & more!** Spacious bedrooms with beautiful remodeled bathrooms**Family room features wood burning fireplace, LVP flooring and recessed lighting** You will love spending time in the peaceful backyard with a tiered deck and fire pit!**HVAC system installed in 2023** Level II EV charger installed in 2020 (NEMA 14-50 240V 50A line compatible with multiple models and RVs too!)**Centrally located to all major commuter routes, restaurants, shopping and easy access to Patapsco State Park**Hurry before it's gone!
Contact an agent
Home facts
- Year built:1983
- Subdivision & Development:ELLICOTT MILLS
- Listing ID #:MDBC2170840
- Added:1 day(s) ago
- Updated:August 09, 2026 at 02:45 AM
Rooms and interior
- Bedrooms:3
- Total bathrooms:3
- Full bathrooms:2
- Half bathrooms:1
- Dining Description:Combination Dining/Living, Dining Room
- Bathrooms Description:Bathroom 3, Full Bath, Primary Bath(s), Primary Bathroom
- Kitchen Description:Breakfast Area, Carpet, Crown Moldings, Dishwasher, Disposal, Exhaust Fan, Icemaker, Kitchen - Eat-In, Microwave, Oven - Self Cleaning, Oven/Range - Gas, Refrigerator, Stove
- Bedroom Description:Carpet, Primary Bedroom
- Basement:Yes
- Basement Description:Fully Finished, Walkout Level
- Living area:2,182 sq. ft.
Heating and cooling
- Cooling:Ceiling Fan(s), Central A/C
- Heating:Forced Air, Natural Gas
Structure and exterior
- Year built:1983
- Building area:2,182 sq. ft.
- Lot area:0.22 Acres
- Lot Features:Landscaping
- Architectural Style:Split Level
- Construction Materials:Aluminum Siding, Brick
- Exterior Features:Deck(s)
- Foundation Description:Brick/Mortar
- Levels:3 Story
Utilities
- Water:Public
- Sewer:Public Sewer
Finances and disclosures
- Price:$489,900
- Price per sq. ft.:$224.52
- Tax amount:$4,143 (2025)
Features and amenities
- Laundry features:Dryer, Washer
- Amenities:Carpet, Ceiling Fan(s), Chair Railings, Crown Moldings
Parking
- Parking description:Off Street
New listings near 9 Three Willows Ct
- Coming Soon
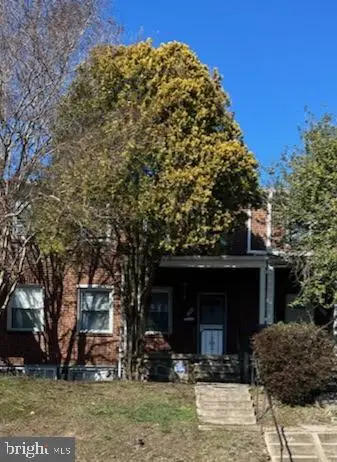 $216,000Coming Soon3 beds 2 baths
3312 Woodstock Ave, BALTIMORE, MD 21213
MLS# MDBA2227216Listed by: LONG & FOSTER REAL ESTATE, INC. - New
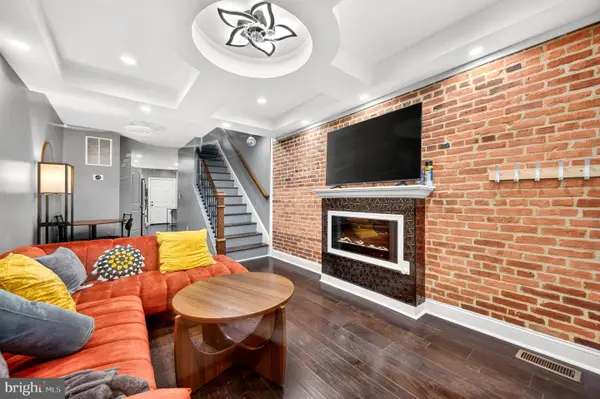 $315,000Active3 beds 4 baths
460 E Federal St, BALTIMORE, MD 21202
MLS# MDBA2227088Listed by: CUMMINGS & CO. REALTORS - New
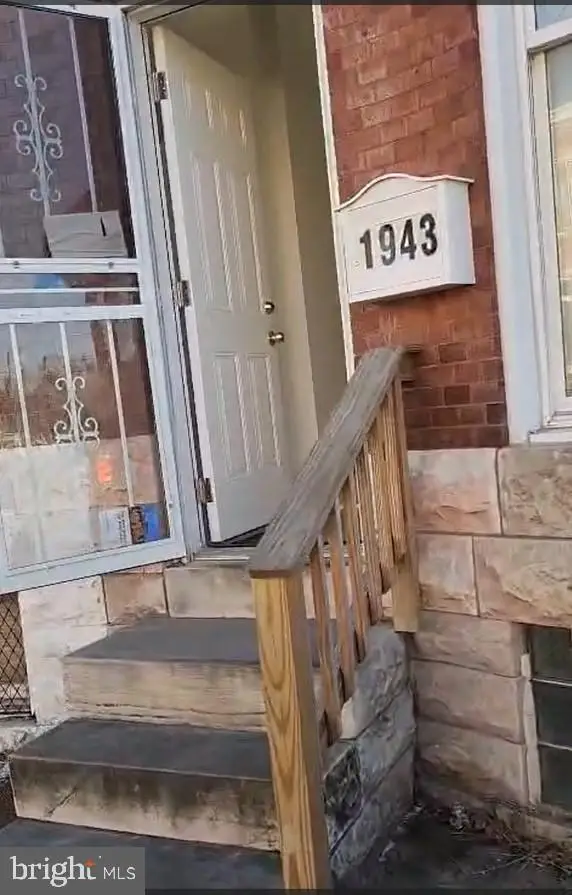 $100,000Active4 beds 2 baths1,300 sq. ft.
1943 W Mosher St, BALTIMORE, MD 21217
MLS# MDBA2227268Listed by: LONG & FOSTER REAL ESTATE, INC. - Coming Soon
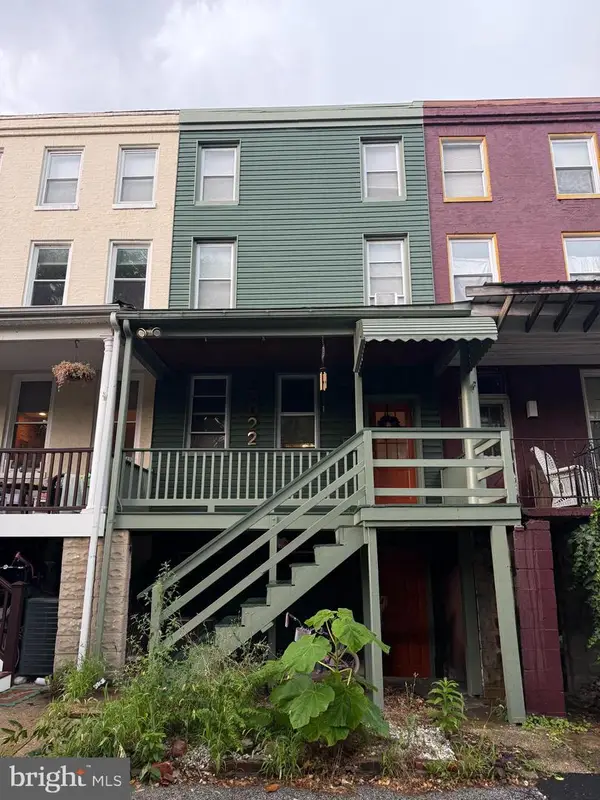 $369,999Coming Soon4 beds 2 baths
3022 E Darby St, BALTIMORE, MD 21211
MLS# MDBA2227270Listed by: PEARSON SMITH REALTY, LLC - Coming Soon
 $95,000Coming Soon3 beds 2 baths
8 S Payson St, BALTIMORE, MD 21223
MLS# MDBA2225956Listed by: LONG & FOSTER REAL ESTATE, INC. - Coming Soon
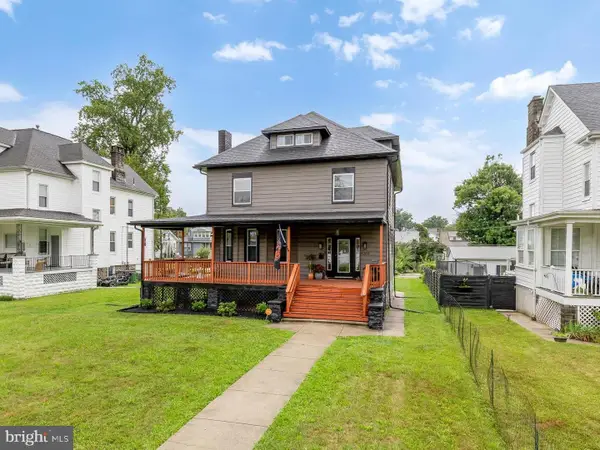 $524,900Coming Soon6 beds 4 baths
4203 Maine Ave, BALTIMORE, MD 21207
MLS# MDBA2227204Listed by: COMPASS - Coming SoonOpen Sat, 1 to 3pm
 $339,990Coming Soon4 beds 2 baths
4707 Woodlea Ave, BALTIMORE, MD 21206
MLS# MDBA2227258Listed by: KW UNITED - Coming Soon
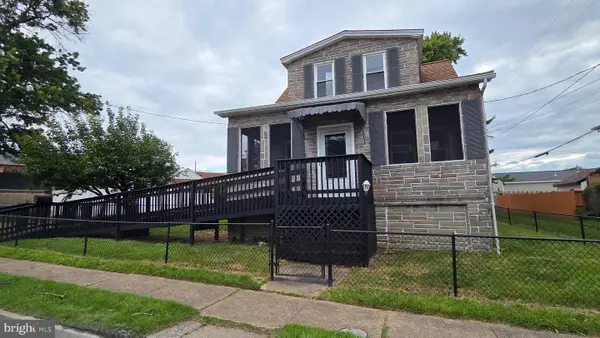 $325,000Coming Soon3 beds 2 baths
1900 Monumental Rd, BALTIMORE, MD 21222
MLS# MDBC2172044Listed by: CUMMINGS & CO. REALTORS - Coming Soon
 $225,000Coming Soon3 beds 2 baths
1605 Lynch Rd, BALTIMORE, MD 21222
MLS# MDBC2172376Listed by: REAL ESTATE PROFESSIONALS, INC. - New
 $45,000Active3 beds 1 baths
1943 Lauretta Ave, BALTIMORE, MD 21223
MLS# MDBA2227244Listed by: SAMSON PROPERTIES


Protect your home and budget from life's surprises with an Assurant Home Warranty, backed by a partner that supports you through every step of homeownership. Explore Plans.
©2026 Century 21 Real Estate LLC. All rights reserved. CENTURY 21®, the CENTURY 21 Logo and C21® are service marks owned by Century 21 Real Estate LLC. Century 21 Real Estate LLC fully supports the principles of the Fair Housing Act and the Equal Opportunity Act. Each office is independently owned and operated. Listing information is deemed reliable but not guaranteed accurate.