
9010 Hinton Ave, Baltimore, MD 21219
Local realty services provided by:CENTURY 21 Charles Smith Agency, Inc.
9010 Hinton Ave,Baltimore, MD 21219
$529,000
- 4 Beds
- 3 Baths
- 1,776 sq. ft.
- Single family
- Active
Listed by: daniel r perticone
Office: perticone properties, inc.
MLS#:MDBC2172228
Source:BRIGHTMLS
Price summary
- Price:$529,000
- Price per sq. ft.:$297.86
About this home
Welcome to this spacious 4-bedroom, 2.5-bath home offering water views from nearly every front-facing window. Designed for comfortable living and entertaining, the home features a wet bar, deck, and covered front porch with low-maintenance vinyl railings.
Outside, the fully fenced yard offers privacy and room to enjoy the outdoors. The expansive asphalt driveway provides plenty of parking and leads to the side-entry 1-car garage. A custom shed offers additional storage. Recent improvements include a new architectural-shingle roof and a new water heater. With generous indoor and outdoor space, abundant parking, and beautiful water views, this property is ready to enjoy.
Contact an agent
Home facts
- Year built:1998
- Subdivision & Development:MILLERS ISLAND
- Listing ID #:MDBC2172228
- Added:77 day(s) ago
- Updated:October 23, 2026 at 02:00 PM
Rooms and interior
- Bedrooms:4
- Total bathrooms:3
- Full bathrooms:2
- Half bathrooms:1
- Flooring:Carpet, Hardwood, Tile/Brick, Wood
- Dining Description:Combination Kitchen/Dining
- Kitchen Description:Cooktop, Dishwasher, Kitchen - Island, Microwave, Oven - Single, Refrigerator, Water Heater
- Living area:1,776 sq. ft.
Heating and cooling
- Heating:Central, Propane - Leased
Structure and exterior
- Roof:Architectural Shingle
- Year built:1998
- Building area:1,776 sq. ft.
- Lot area:0.21 Acres
- Architectural Style:Cape Cod
- Construction Materials:Concrete, Vinyl Siding
- Foundation Description:Concrete Perimeter
- Levels:3 Story
Schools
- High school:SPARROWS POINT
- Middle school:SPARROWS POINT
- Elementary school:CHESAPEAKE TERRACE
Utilities
- Water:Public
- Sewer:Public Sewer
Finances and disclosures
- Price:$529,000
- Price per sq. ft.:$297.86
- Tax amount:$4,611 (2025)
Features and amenities
- Laundry features:Dryer, Washer
- Amenities:Bar, Ceiling Fan(s)
Parking
- Parking description:Asphalt Driveway, Attached Garage, Garage - Side Entry, Garage Door Opener, Paved Driveway, Private
- Garage:Yes
- Garage spaces:1
New listings near 9010 Hinton Ave
- Coming Soon
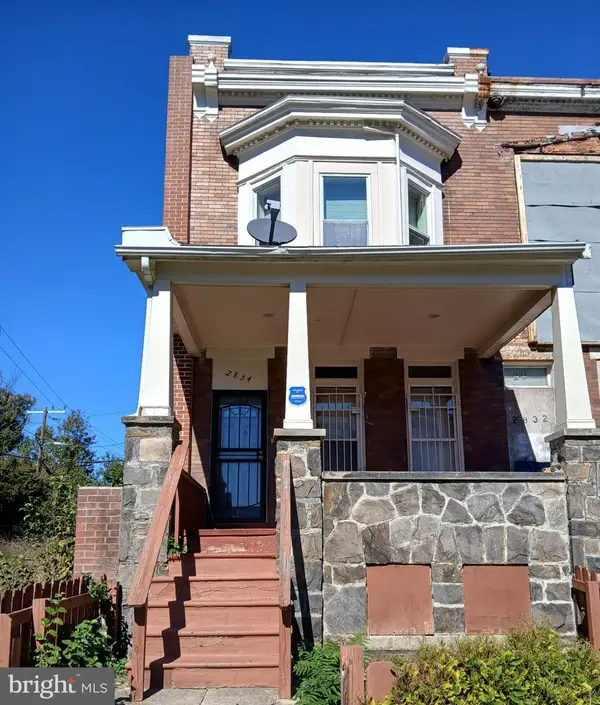 $135,000Coming Soon3 beds 4 baths1,482 sq. ft.
2834 Riggs Ave, BALTIMORE, MD 21216
MLS# MDBA2235728Listed by: LONG & FOSTER REAL ESTATE, INC. - Coming SoonOpen Thu, 5 to 6pm
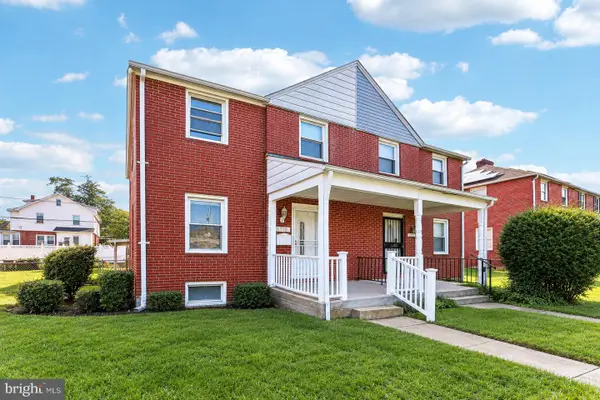 $230,000Coming Soon4 beds 2 baths1,800 sq. ft.
1739 E 35th St, BALTIMORE, MD 21218
MLS# MDBA2235800Listed by: SAMSON PROPERTIES - Coming Soon
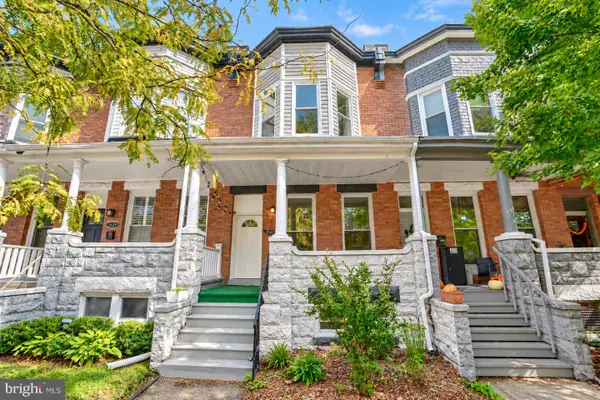 Coming Soon3 beds 5 baths2,000 sq. ft.
2427 Guilford Ave, BALTIMORE, MD 21218
MLS# MDBA2235144Listed by: CUMMINGS & CO. REALTORS - Coming Soon
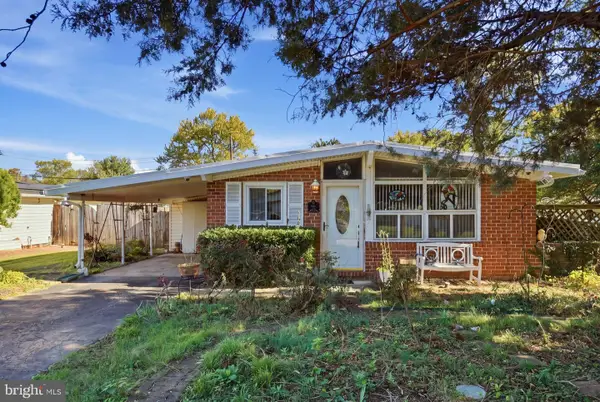 $225,000Coming Soon4 beds 2 baths1,324 sq. ft.
6104 Sunny Ln, BALTIMORE, MD 21207
MLS# MDBC2179052Listed by: EXP REALTY, LLC - Coming Soon
 $190,000Coming Soon3 beds 3 baths1,742 sq. ft.
4505 Park Heights Ave, BALTIMORE, MD 21215
MLS# MDBA2235754Listed by: NORTHROP REALTY - Coming Soon
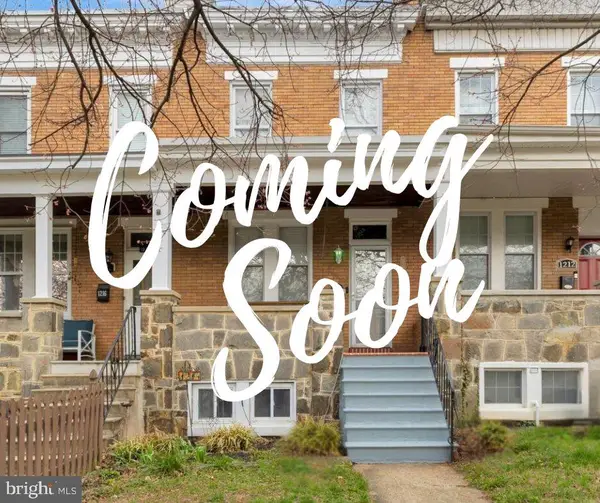 $399,900Coming Soon3 beds 2 baths1,650 sq. ft.
1214 W 40th St W, BALTIMORE, MD 21211
MLS# MDBA2235634Listed by: AMERICAN PREMIER REALTY, LLC - Coming Soon
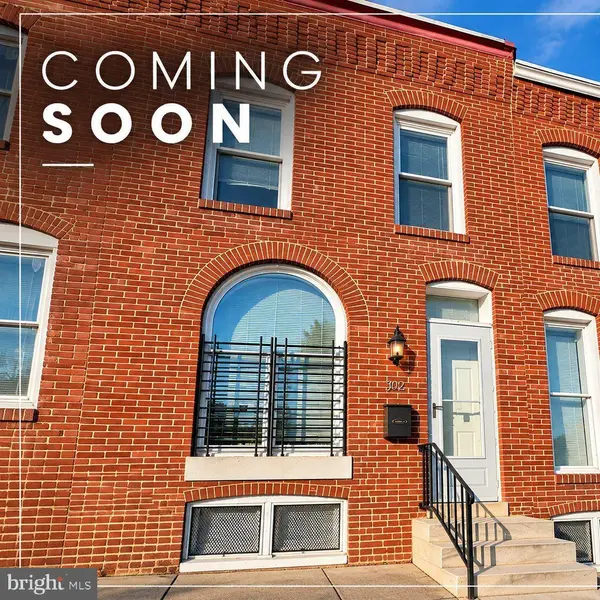 $115,000Coming Soon2 beds 3 baths1,029 sq. ft.
502 N Montford Ave, BALTIMORE, MD 21205
MLS# MDBA2235746Listed by: LPT REALTY, LLC - Coming Soon
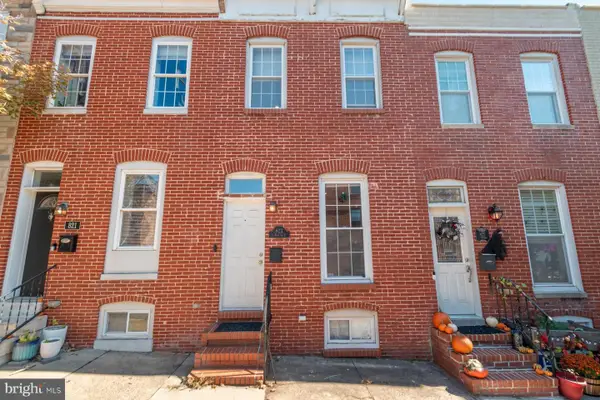 $335,000Coming Soon2 beds 4 baths1,218 sq. ft.
823 S Bouldin St, BALTIMORE, MD 21224
MLS# MDBA2227924Listed by: KELLER WILLIAMS REALTY CENTRE - Coming Soon
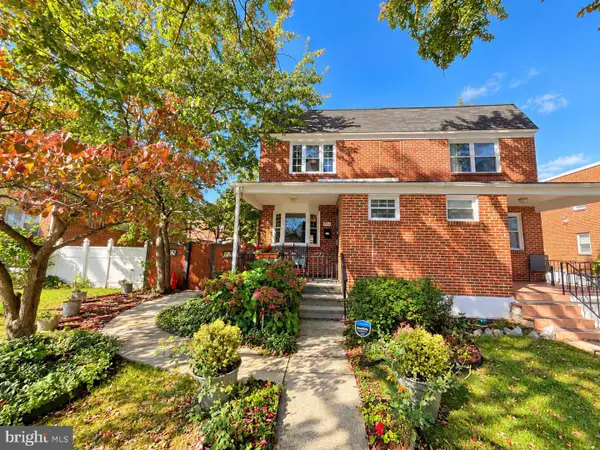 Coming Soon3 beds 2 baths1,280 sq. ft.
3806 Bartwood Rd, BALTIMORE, MD 21215
MLS# MDBA2235664Listed by: EXECUHOME REALTY - Coming Soon
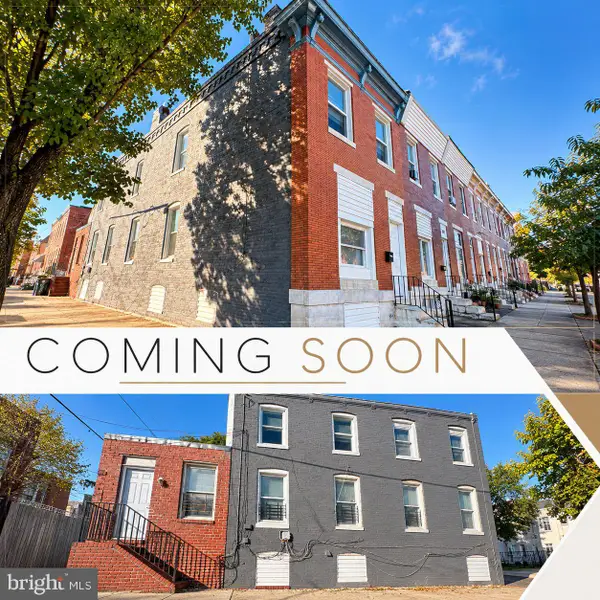 $69,000Coming Soon4 beds 1 baths1,470 sq. ft.
3019 E Monument St, BALTIMORE, MD 21205
MLS# MDBA2235688Listed by: LPT REALTY, LLC


Protect your home and budget from life's surprises with an Assurant Home Warranty, backed by a partner that supports you through every step of homeownership. Explore Plans.
©2026 Century 21 Real Estate LLC. All rights reserved. CENTURY 21®, the CENTURY 21 Logo and C21® are service marks owned by Century 21 Real Estate LLC. Century 21 Real Estate LLC fully supports the principles of the Fair Housing Act and the Equal Opportunity Act. Each office is independently owned and operated. Listing information is deemed reliable but not guaranteed accurate.