
9031 Hinton Ave, Baltimore, MD 21219
Local realty services provided by:CENTURY 21 Harbor Realty
9031 Hinton Ave,Baltimore, MD 21219
$649,999
- 4 Beds
- 4 Baths
- 2,940 sq. ft.
- Single family
- Active
Listed by: janelle m. brubach
Office: realty plus associates
MLS#:MDBC2151486
Source:BRIGHTMLS
Price summary
- Price:$649,999
- Price per sq. ft.:$221.09
About this home
Welcome to this scenic, double-sided water-view Coastal-style home nestled in the highly sought-after Miller’s Island community, where bay and river views create the perfect backdrop for everyday living. Thoughtfully designed and impeccably maintained, this 4-bedroom, 3.5-bathroom home blends modern comfort with relaxed coastal charm—plus fully owned solar panels that offer monthly energy credits and reduced utility costs.
Step inside to an open floor plan featuring 9-foot ceilings, crown molding, and sun-filled spaces that flow seamlessly from room to room. The gourmet kitchen boasts smudge-proof stainless steel Energy Star appliances, a wrap-around peninsula with ample seating, and opens effortlessly to the adjoining dining area, highlighted by oversized windows that show off the brilliant views. The living room is warm and welcoming—ideal for everyday living or entertaining. Step outside to enjoy a beautiful elevated deck overlooking a patio with a built-in fire pit, perfect for evenings under the stars.
If you need to host a large party or split up for your two favorite shows, a separate oversized family room offers additional gathering space and includes a walk-in storage closet for added functionality. There is more space than you could possibly need!
The primary suite is a true retreat, featuring a spacious walk-in closet and a luxurious en-suite bath with a custom tiled walk-in shower and double vanity. Curl up with a good book and take in peaceful bay views from the oversized bedroom windows.
Three additional bedrooms and a full bath with tiled flooring and tub/shower complete the third level, along with convenient upper-level laundry.
A full-size walk-up staircase leads to an impressive 8’ x 40’ attic, offering storage galore or the potential for an additional bedroom or flex space—all while enjoying stunning views of the bay on one side and the river on the other.
At ground level, you’ll find a versatile recreational or additional family space with a full bathroom—perfect for guests, hobbies, or entertaining. Additional storage closets, including a walk-in area connected to the attached two-car garage, ensure everything has its place.
Designed for gatherings, celebrations, and everyday enjoyment, this home offers a rare opportunity to experience coastal living with a close-knit community feel, all while being just steps or a bike ride away from local restaurants, parks, and waterfront attractions. Enjoy the charm of down-home coastal living with the convenience and energy of nearby city life....
Contact an agent
Home facts
- Year built:2017
- Listing ID #:MDBC2151486
- Added:107 day(s) ago
- Updated:May 26, 2026 at 01:45 PM
Rooms and interior
- Bedrooms:4
- Total bathrooms:4
- Full bathrooms:3
- Half bathrooms:1
- Dining Description:Combination Kitchen/Dining
- Bathrooms Description:Bathroom 1, Bathroom 2, Bathroom 3, Primary Bath(s), Primary Bathroom
- Kitchen Description:Built-In Microwave, Built-In Range, Combination Kitchen/Living, Dishwasher, Disposal, ENERGY STAR Dishwasher, Energy Efficient Appliances, Oven/Range - Gas, Stainless Steel Appliances, Water Heater - High-Efficiency, Water Heater - Tankless
- Bedroom Description:Primary Bedroom, Walk In Closet(s)
- Living area:2,940 sq. ft.
Heating and cooling
- Cooling:Heat Pump(s)
- Heating:Heat Pump - Gas BackUp, Propane - Leased
Structure and exterior
- Roof:Architectural Shingle
- Year built:2017
- Building area:2,940 sq. ft.
- Lot area:0.17 Acres
- Lot Features:Level
- Architectural Style:Coastal, Contemporary
- Construction Materials:Frame
- Exterior Features:Deck(s), Exterior Lighting, Gutter System, Patio(s), Porch(es)
- Foundation Description:Concrete Perimeter, Permanent
- Levels:3 Story
Utilities
- Water:Public
- Sewer:Public Sewer
Finances and disclosures
- Price:$649,999
- Price per sq. ft.:$221.09
- Tax amount:$5,989 (2025)
Features and amenities
- Laundry features:Dryer - Electric, Dryer - Front Loading, ENERGY STAR Clothes Washer, Laundry, Washer - Front Loading, Washer/Dryer Stacked
- Amenities:200+ Amp Service, Attic, Ceiling Fan(s), Double Hung Windows, Double Pane Windows, Sprinkler System, Window Treatments
Parking
- Parking description:Attached Garage, Garage - Side Entry, Private
- Garage:Yes
- Garage spaces:2
New listings near 9031 Hinton Ave
- New
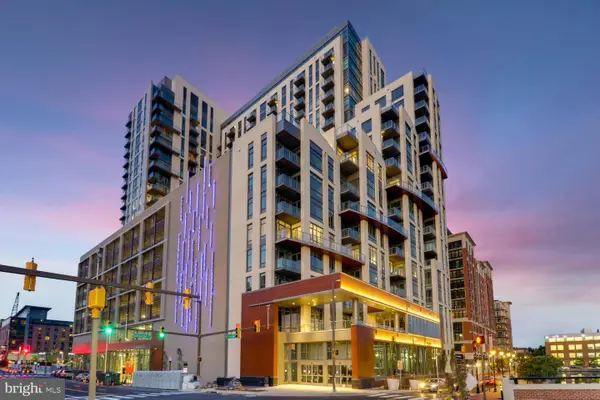 $672,500Active2 beds 1 baths1,236 sq. ft.
1330 Lancaster St #c601, BALTIMORE, MD 21231
MLS# MDBA2216726Listed by: MONUMENT SOTHEBY'S INTERNATIONAL REALTY - Open Sat, 2 to 4pmNew
 $415,000Active4 beds 2 baths1,873 sq. ft.
8217 Laurel Dr, BALTIMORE, MD 21234
MLS# MDBC2163698Listed by: LPT REALTY, LLC - Coming Soon
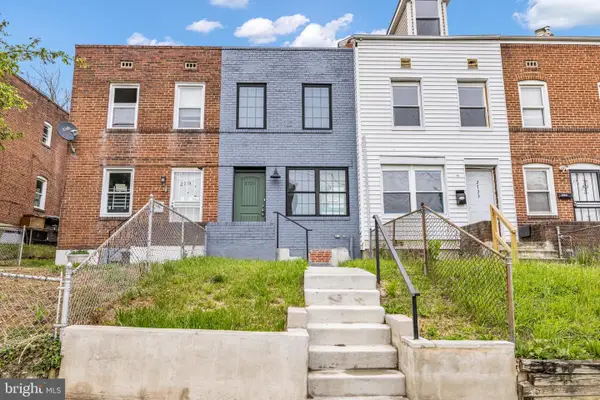 $115,000Coming Soon2 beds 1 baths
2731 Round Rd, BALTIMORE, MD 21225
MLS# MDBA2215170Listed by: REALTY ONE GROUP UNIVERSAL - Coming Soon
 $330,000Coming Soon5 beds 4 baths
2500 W Franklin St, BALTIMORE, MD 21223
MLS# MDBA2216182Listed by: KELLER WILLIAMS PREFERRED PROPERTIES - New
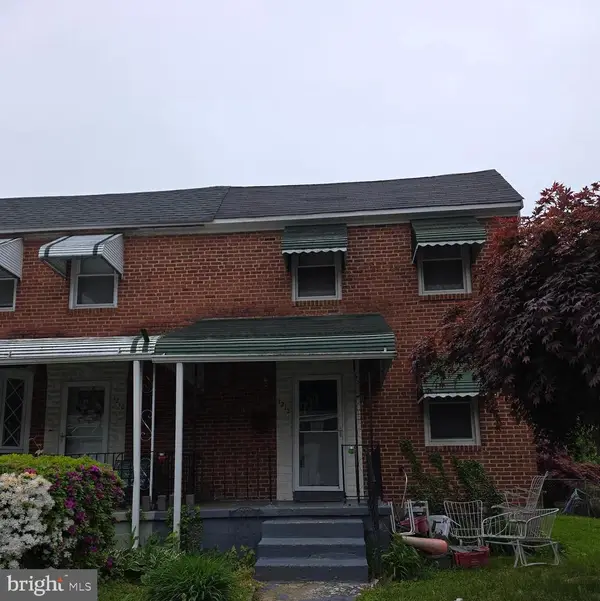 $130,000Active3 beds 1 baths1,344 sq. ft.
1212 Kevin Rd, BALTIMORE, MD 21229
MLS# MDBA2216720Listed by: REALTY ONE GROUP UNIVERSAL - Open Sat, 10am to 12pmNew
 $489,000Active3 beds 3 baths2,810 sq. ft.
4709 Ballygar Rd, BALTIMORE, MD 21236
MLS# MDBC2164162Listed by: BERKSHIRE HATHAWAY HOMESERVICES HOMESALE REALTY - New
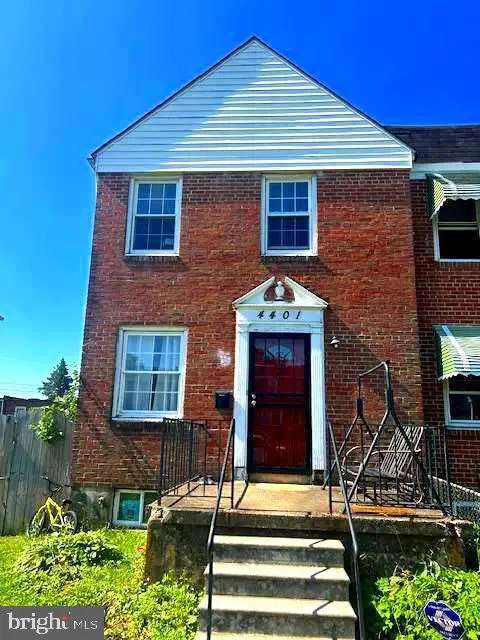 $199,900Active3 beds 3 baths1,372 sq. ft.
4401 Parkton St, BALTIMORE, MD 21229
MLS# MDBA2216718Listed by: FAIRFAX REALTY PREMIER - New
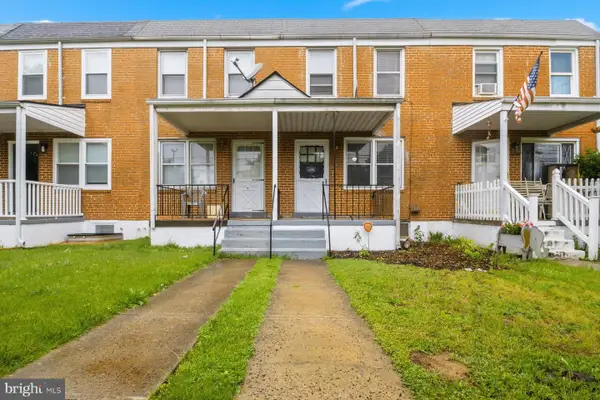 $197,500Active2 beds 2 baths782 sq. ft.
3644 Benson Ave, BALTIMORE, MD 21227
MLS# MDBA2216706Listed by: EXECUHOME REALTY - New
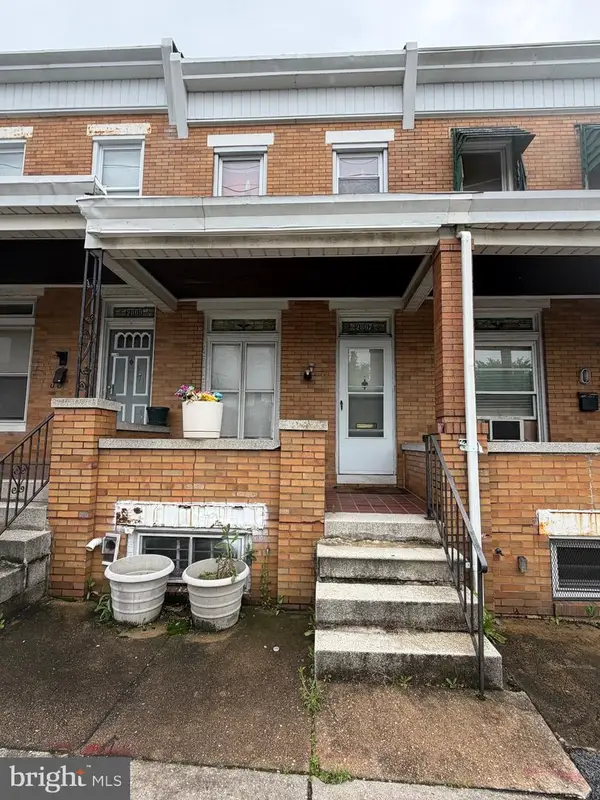 $99,900Active3 beds 2 baths1,148 sq. ft.
2807 E Biddle St, BALTIMORE, MD 21213
MLS# MDBA2214922Listed by: KELLER WILLIAMS LEGACY - New
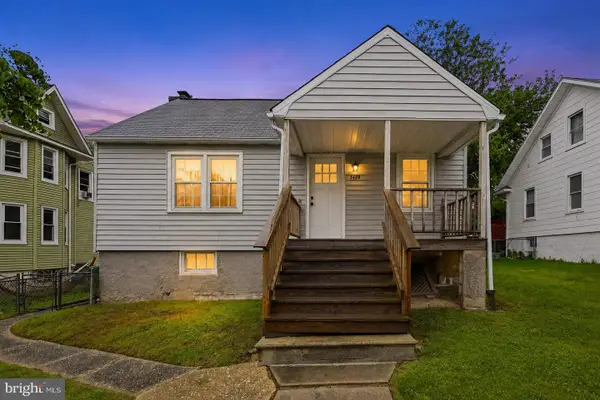 $215,000Active3 beds 2 baths1,200 sq. ft.
5409 Catalpha Rd, BALTIMORE, MD 21214
MLS# MDBA2216658Listed by: LONG & FOSTER REAL ESTATE, INC.


Protect your home and budget from life's surprises with an Assurant Home Warranty, backed by a partner that supports you through every step of homeownership. Explore Plans.
©2026 Century 21 Real Estate LLC. All rights reserved. CENTURY 21®, the CENTURY 21 Logo and C21® are service marks owned by Century 21 Real Estate LLC. Century 21 Real Estate LLC fully supports the principles of the Fair Housing Act and the Equal Opportunity Act. Each office is independently owned and operated. Listing information is deemed reliable but not guaranteed accurate.