9520 Oakbranch Way, Baltimore, MD 21236
Local realty services provided by:CENTURY 21 Reilly Realtors
9520 Oakbranch Way,Baltimore, MD 21236
$400,000
- 4 Beds
- 3 Baths
- - sq. ft.
- Single family
- Coming Soon
Listed by: mary a lynch
Office: cummings & co. realtors
MLS#:MDBC2169040
Source:BRIGHTMLS
Price summary
- Price:$400,000
About this home
Beautifully updated and move-in ready, this spacious 2,300-square-foot split foyer in the desirable Oakhurst community offers 4 bedrooms, 2 1/2 baths, and the perfect combination of stylish updates and functional living space.Step inside to a bright, inviting interior featuring fresh paint, updated modern lighting, recent carpet in LL, and durable laminate flooring. The welcoming tiled foyer includes a built-in drop zone with shoe storage, creating a practical and organized entryway.
The spacious eat-in kitchen is the heart of the home, boasting stainless steel appliances, ceramic tile flooring, and an oversized center island with seating for four- perfect for everyday living and entertaining. French doors lead to a large maintenance-free composite deck with vinyl railings overlooking the fully fenced backyard, with mature landscape for privacy, a paver patio, fire pit and shed. The main level features three generously sized bedrooms, each with ceiling fans, including a comfortable primary suite with private bath. The recently remodeled lower level expands the living space with a bright and spacious family room featuring a cozy corner gas fireplace, elegant wainscoting, large windows that fill the space with natural light, brand-new carpet, fresh paint, a convenient half bath, and the 4th bedroom. An additional bonus room with its own private rear entrance and large storage closet offers endless possibilities as a home office, gym or hobby space. Additional highlights include an laundry room with front-loading washer and dryer, utility sink, and portable shelving, a storm door; updated central air conditioning components (2024) and convenient off-street parking.This thoughtfully updated home offers the space, flexibility, and modern finishes today's buyers are looking for—all in an established neighborhood close to shopping, dining, parks, and commuter routes....
Contact an agent
Home facts
- Year built:1984
- Listing ID #:MDBC2169040
- Updated:July 08, 2026 at 01:32 PM
Rooms and interior
- Bedrooms:4
- Total bathrooms:3
- Full bathrooms:2
- Half bathrooms:1
- Dining Description:Dining Area, Dining Room
- Kitchen Description:Dishwasher, Kitchen - Island, Microwave, Oven/Range - Electric, Refrigerator, Water Heater
- Basement:Yes
- Basement Description:Fully Finished, Outside Entrance, Rear Entrance
Heating and cooling
- Cooling:Ceiling Fan(s), Central A/C, Heat Pump(s)
- Heating:Forced Air, Natural Gas
Structure and exterior
- Year built:1984
- Architectural Style:Split Foyer
- Construction Materials:Vinyl Siding
- Exterior Features:Deck(s), Patio(s)
- Foundation Description:Block
- Levels:2 Stories
Utilities
- Water:Public
- Sewer:Public Sewer
Finances and disclosures
- Price:$400,000
- Tax amount:$4,499 (2026)
Features and amenities
- Laundry features:Dryer - Front Loading, Laundry, Washer - Front Loading
Parking
- Parking description:Off Street
New listings near 9520 Oakbranch Way
- New
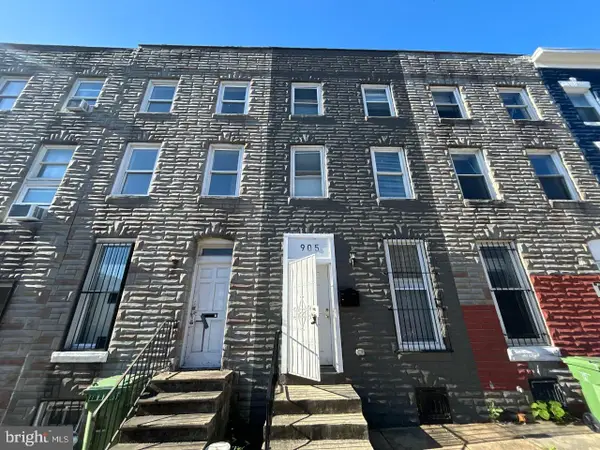
 $159,900Active4 beds 2 baths1,200 sq. ft.
905 Bennett Pl, BALTIMORE, MD 21223
MLS# MDBA2222530Listed by: CENTURY 21 DOWNTOWN - Coming Soon
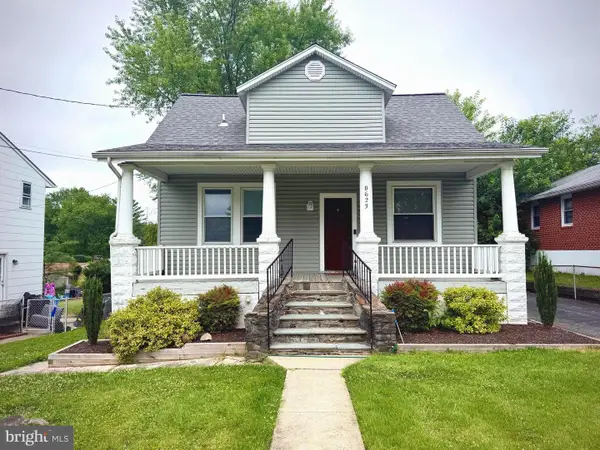 $365,000Coming Soon3 beds 2 baths
8623 Wendell Ave, BALTIMORE, MD 21234
MLS# MDBC2169060Listed by: EXECUHOME REALTY - Coming Soon
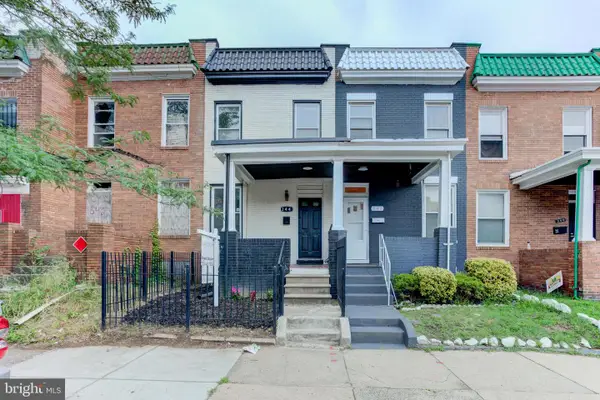 $175,000Coming Soon3 beds 2 baths
344 S Bentalou St, BALTIMORE, MD 21223
MLS# MDBA2222458Listed by: SAMSON PROPERTIES - New
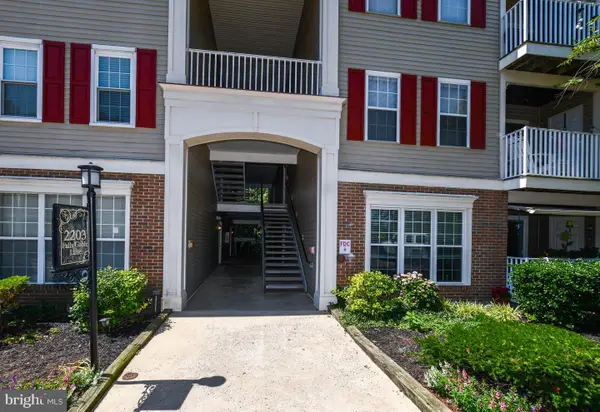 $278,000Active2 beds 2 baths1,430 sq. ft.
2203-b Falls Gable Ln #b, BALTIMORE, MD 21209
MLS# MDBC2169050Listed by: BENNETT REALTY SOLUTIONS - New
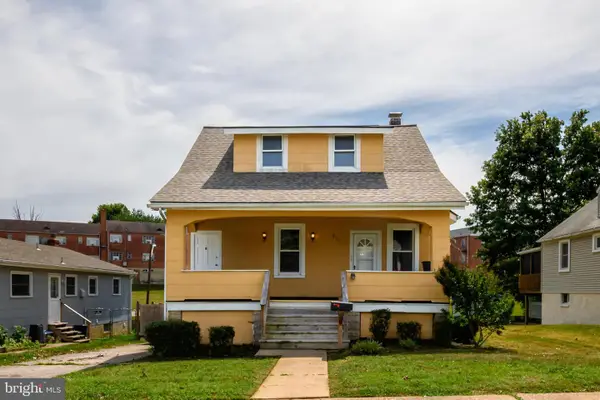 $399,900Active3 beds 3 baths1,663 sq. ft.
910 Saint Charles Ave, BALTIMORE, MD 21229
MLS# MDBC2167274Listed by: RE/MAX ADVANTAGE REALTY - New
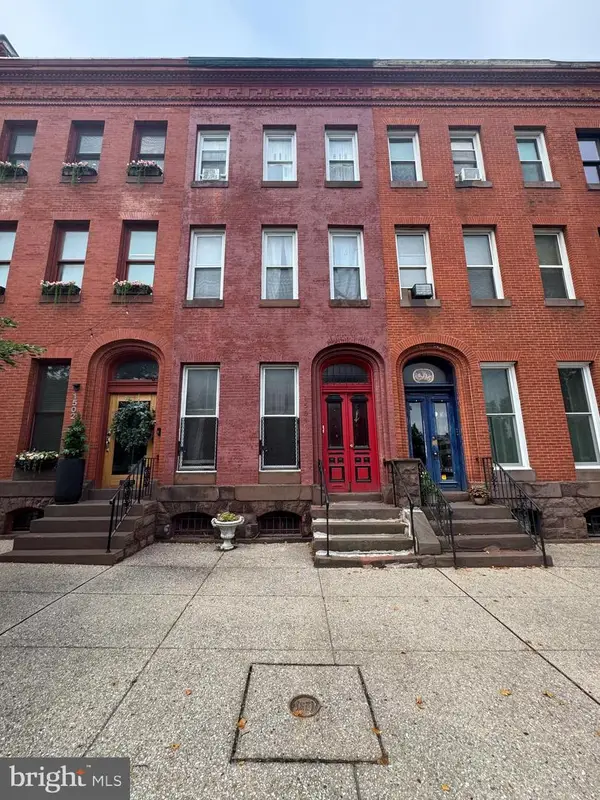 $319,900Active3 beds -- baths
1504 Mcculloh St, BALTIMORE, MD 21217
MLS# MDBA2222514Listed by: TAYLOR PROPERTIES - New
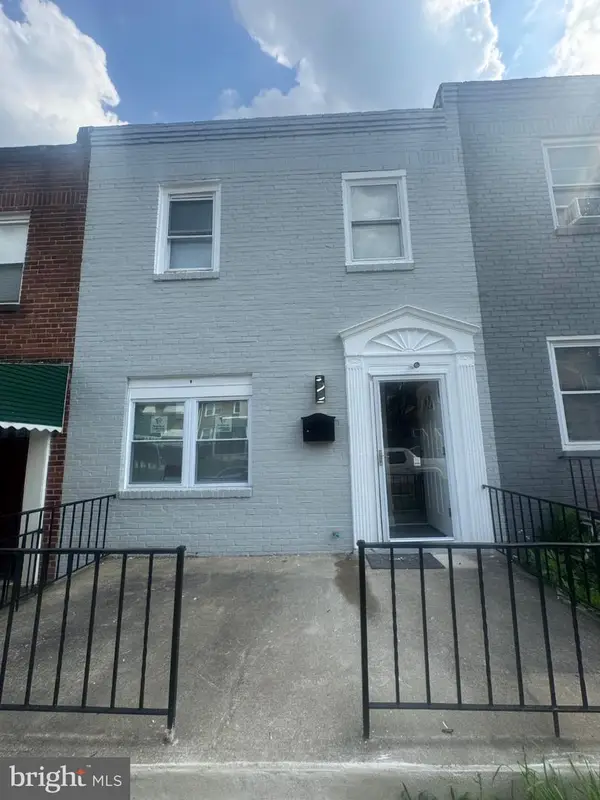 $209,000Active3 beds 2 baths1,044 sq. ft.
2841 Oakford Ave, BALTIMORE, MD 21215
MLS# MDBA2222520Listed by: EXP REALTY, LLC - New
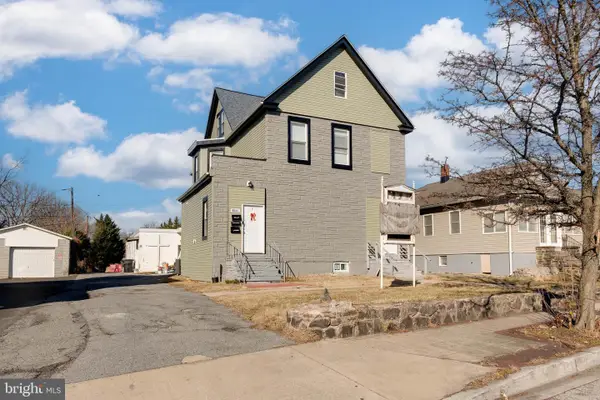 $1,325,000Active7 beds -- baths4,960 sq. ft.
4906 Harford Rd, BALTIMORE, MD 21214
MLS# MDBA2222522Listed by: COLDWELL BANKER REALTY - Coming Soon
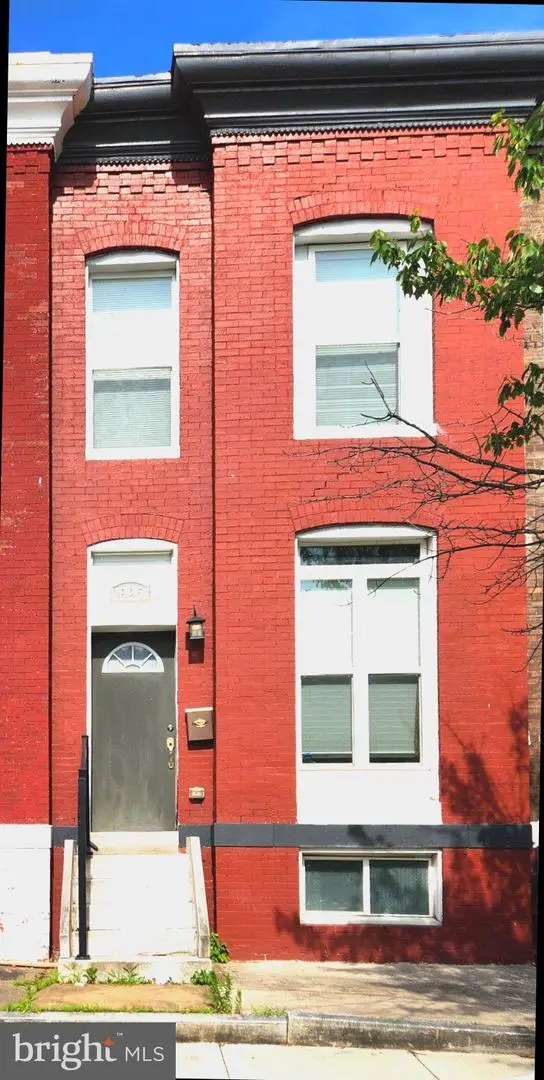 $155,000Coming Soon2 beds 3 baths
1825 N Milton Ave, BALTIMORE, MD 21213
MLS# MDBA2220828Listed by: UNITED REAL ESTATE EXECUTIVES


Protect your home and budget from life's surprises with an Assurant Home Warranty, backed by a partner that supports you through every step of homeownership. Explore Plans.
©2026 Century 21 Real Estate LLC. All rights reserved. CENTURY 21®, the CENTURY 21 Logo and C21® are service marks owned by Century 21 Real Estate LLC. Century 21 Real Estate LLC fully supports the principles of the Fair Housing Act and the Equal Opportunity Act. Each office is independently owned and operated. Listing information is deemed reliable but not guaranteed accurate.