
9607 Alda Dr, Baltimore, MD 21234
Local realty services provided by:CENTURY 21 Above and Beyond
Listed by: kathy a banaszewski
Office: real estate professionals, inc.
MLS#:MDBC2179888
Source:BRIGHTMLS
Price summary
- Price:$349,900
- Price per sq. ft.:$229.44
About this home
Modern elegance meets comfortable living at 9607 Alda Drive! This beautifully updated 3 bedroom, 2 bath single-family GEM is a true showstopper with so much to offer! Step through the front door into an inviting living room featuring a custom accent wall, recessed lighting, and tons of natural light. Gorgeous luxury vinyl plank flooring flows throughout, complementing the home's modern style. Continue into the spacious kitchen and dining combo, complete with quartz countertops, new white Shaker-style cabinetry, stainless steel appliances, and a custom backsplash. Around the corner, you'll find two spacious bedrooms and a beautifully updated full bath with gorgeous finishes. The lower level offers even more living space, including a spacious family/rec room, a third bedroom, and a large second full bath featuring a custom-tiled walk-in shower. A large utility, laundry, and workshop area provides plenty of additional room for storage, a home gym, or whatever suits your needs. Parking is a breeze with a long driveway offering space for up to six cars! The backyard offers space for cookouts, entertaining, gardening, or simply enjoying the outdoors. A newer architectural shingle roof and HVAC system add to the many updates throughout the home, along with a steel front entry door. Conveniently located near major commuter routes, shopping, dining, parks, and everyday conveniences, this home offers the space, style, and updates you've been looking for.One look and you just might be hooked! So, what are you waiting for? Come take a tour, fall in love, and make this SHOWSTOPPER your NEW HOME SWEET HOME!...
Contact an agent
Home facts
- Year built:1963
- Subdivision & Development:CARNEY
- Listing ID #:MDBC2179888
- Added:2 day(s) ago
- Updated:November 01, 2026 at 03:46 AM
Rooms and interior
- Bedrooms:3
- Total bathrooms:2
- Full bathrooms:2
- Flooring:Carpet, Ceramic Tile, Concrete, Luxury Vinyl Plank
- Dining Description:Combination Kitchen/Dining, Dining Area
- Bathrooms Description:Bathroom 1, Bathroom 2
- Kitchen Description:Breakfast Area, Built-In Microwave, Carpet, Dishwasher, Exhaust Fan, Icemaker, Kitchen - Eat-In, Kitchen - Table Space, Recessed Lighting, Refrigerator, Stainless Steel Appliances, Stove, Water Heater
- Bedroom Description:Carpet
- Basement:Yes
- Basement Description:Interior Access, Outside Entrance, Partially Finished, Sump Pump, Windows
- Living area:1,525 sq. ft.
Heating and cooling
- Cooling:Ceiling Fan(s), Central A/C
- Heating:Forced Air, Natural Gas
Structure and exterior
- Roof:Architectural Shingle
- Year built:1963
- Building area:1,525 sq. ft.
- Lot area:0.21 Acres
- Architectural Style:Raised Ranch/Rambler
- Construction Materials:Brick
- Exterior Features:Exterior Lighting, Patio(s), Porch(es), Sidewalks, Street Lights
- Foundation Description:Block
- Levels:2 Stories
Utilities
- Water:Public
- Sewer:Public Sewer
Finances and disclosures
- Price:$349,900
- Price per sq. ft.:$229.44
- Tax amount:$3,381 (2027)
Features and amenities
- Amenities:Attic, Carpet, Ceiling Fan(s), Double Hung Windows, Recessed Lighting, Window Treatments
Parking
- Parking description:Concrete Driveway, On Street
New listings near 9607 Alda Dr
- Coming Soon
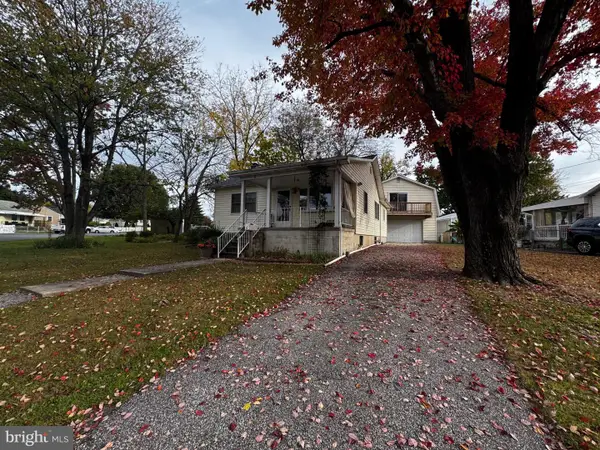 $299,999Coming Soon3 beds 1 baths1,131 sq. ft.
11 Runway Ct, BALTIMORE, MD 21220
MLS# MDBC2179950Listed by: EXECUHOME REALTY - Coming Soon
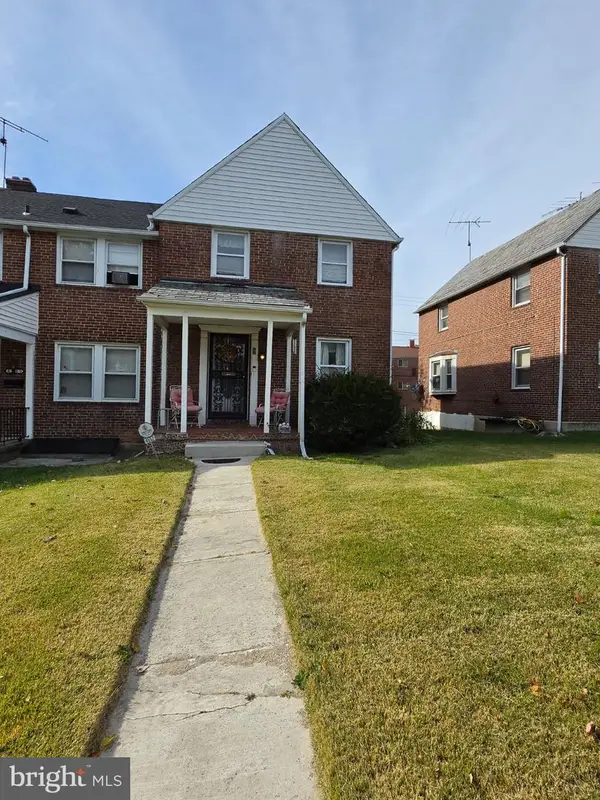 $160,000Coming Soon3 beds 2 baths1,254 sq. ft.
4552 Marble Hall Rd, BALTIMORE, MD 21239
MLS# MDBA2236142Listed by: BERKSHIRE HATHAWAY HOMESERVICES PENFED REALTY - Coming Soon
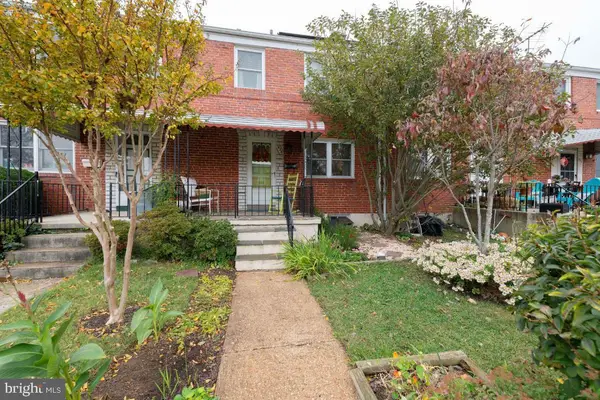 $270,000Coming Soon3 beds 2 baths1,064 sq. ft.
426 Westshire Dr, BALTIMORE, MD 21228
MLS# MDBC2180138Listed by: KELLER WILLIAMS REALTY CENTRE - Coming Soon
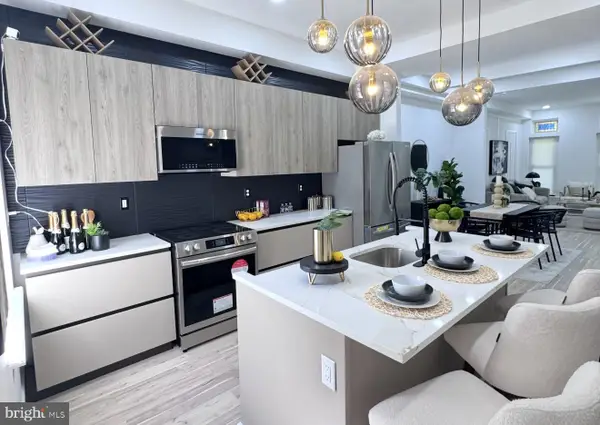 $410,000Coming Soon4 beds 3 baths2,552 sq. ft.
2321 Madison Ave, BALTIMORE, MD 21217
MLS# MDBA2236384Listed by: KELLER WILLIAMS CAPITAL PROPERTIES - Coming Soon
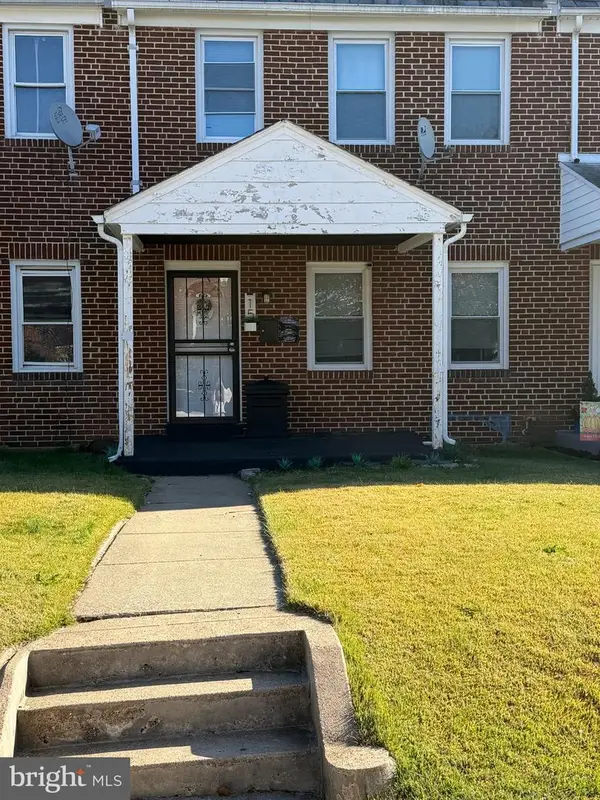 $190,000Coming Soon3 beds 2 baths1,490 sq. ft.
15 N Tremont Rd, BALTIMORE, MD 21229
MLS# MDBA2236532Listed by: RE/MAX ADVANTAGE REALTY - Coming Soon
 $365,000Coming Soon3 beds 2 baths1,461 sq. ft.
1820 Cromwood Rd, BALTIMORE, MD 21234
MLS# MDBC2179770Listed by: CUMMINGS & CO. REALTORS - Coming Soon
 $249,900Coming Soon2 beds 2 baths1,186 sq. ft.
103 N Curley St, BALTIMORE, MD 21224
MLS# MDBA2236264Listed by: COMPASS - Coming Soon
 $370,000Coming Soon3 beds 3 baths2,552 sq. ft.
809 Hollins St, BALTIMORE, MD 21201
MLS# MDBA2235760Listed by: CUMMINGS & CO. REALTORS - Coming Soon
 $295,000Coming Soon2 beds 2 baths1,867 sq. ft.
141 S Bouldin St, BALTIMORE, MD 21224
MLS# MDBA2236476Listed by: BERKSHIRE HATHAWAY HOMESERVICES PENFED REALTY - Coming Soon
 $279,900Coming Soon4 beds 2 baths1,596 sq. ft.
1246 Walker Ave, BALTIMORE, MD 21239
MLS# MDBA2236484Listed by: CROWN REAL ESTATE, LLC.


Protect your home and budget from life's surprises with an Assurant Home Warranty, backed by a partner that supports you through every step of homeownership. Explore Plans.
©2026 Century 21 Real Estate LLC. All rights reserved. CENTURY 21®, the CENTURY 21 Logo and C21® are service marks owned by Century 21 Real Estate LLC. Century 21 Real Estate LLC fully supports the principles of the Fair Housing Act and the Equal Opportunity Act. Each office is independently owned and operated. Listing information is deemed reliable but not guaranteed accurate.