
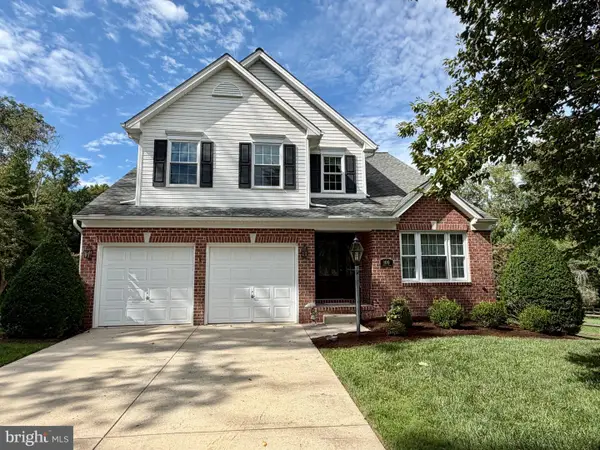
1002 Mulholland Ct, Bel Air, MD 21014
Local realty services provided by:CENTURY 21 A Better Way
Listed by: krista harris-hermann
Office: american premier realty, llc.
MLS#:MDHR2058496
Source:BRIGHTMLS
Price summary
- Price:$740,000
- Price per sq. ft.:$215.87
- Monthly HOA dues:$43.83
About this home
Offers received. Offer deadline of Sunday, August 16, 2026 at 1 pm. The seller reserves the right to accept an offer prior to the deadline. Welcome to this beautifully updated 4 bedroom, 3 full and one half bath home offering the perfect combination of modern upgrades, functional living space and an exceptional outdoor retreat. Perfectly positioned on a cul-de-sac, this home offers a peaceful setting with minimal traffic. The heart of the home is the renovated gourmet kitchen featuring a large island and seating area with stylish finishes and plenty of space for gathering and entertaining. There are two additional family living spaces and a dining room on the main level. The primary suite boasts a stunning bathroom remodel completed in 2025, while additional bathrooms have been updated. The lower level expands your living space with a spacious recreation area, and a custom bar, making it ideal for game days, movie nights or hosting guests. Step outside to your private oasis! Relax or entertain around the in-ground saltwater pool featuring a beautiful waterfall and jets. Enjoy the screened in porch, spacious deck and peaceful setting as the fenced property backs to mature trees providing exceptional privacy. Major updates include water heater updates (2025), windows (2023), updated carpeting and some flooring (2023), and a roof (2020). A new fireplace is in process. Nestled in the desirable Woodland Hills neighborhood, this home offers a tranquil retreat surrounded by nature, pristine parks such as Heavenly Waters Park, the Ma & Pa Trail , Tollgate Park and Winters Run Golf Course. Conveniently located near dining and shopping and minutes away from downtown Bel Air. This home has it all! Schools- Red Pump Elementary, Fallston Middle and High. This home is exceptional!...
Contact an agent
Home facts
- Year built:1994
- Subdivision & Development:WOODLAND HILLS
- Listing ID #:MDHR2058496
- Added:45 day(s) ago
- Updated:September 16, 2026 at 08:03 AM
Rooms and interior
- Bedrooms:4
- Total bathrooms:4
- Full bathrooms:3
- Half bathrooms:1
- Dining Description:Combination Dining/Living, Dining Room
- Bathrooms Description:Bathroom 2, Bathroom 3, Primary Bath(s)
- Kitchen Description:Breakfast Area, Built-In Microwave, Built-Ins, Carpet, Cooktop, Crown Moldings, Dishwasher, Disposal, Icemaker, Kitchen - Eat-In, Kitchen - Island, Kitchen - Table Space, Pantry, Recessed Lighting, Refrigerator, Stainless Steel Appliances, Upgraded Countertops, Water Heater, Wet/Dry Bar
- Bedroom Description:Carpet, Primary Bedroom, Walk In Closet(s)
- Basement:Yes
- Basement Description:Heated, Improved, Partially Finished, Rear Entrance, Sump Pump, Walkout Level, Windows
- Living area:3,428 sq. ft.
Heating and cooling
- Cooling:Central A/C
- Heating:Central, Propane - Owned
Structure and exterior
- Year built:1994
- Building area:3,428 sq. ft.
- Lot area:0.63 Acres
- Lot Features:Backs to Trees, Cul-de-sac, Front Yard, Landscaping, No Thru Street, Poolside, Private, Rear Yard, Secluded, SideYard(s)
- Architectural Style:Colonial
- Construction Materials:Brick Front, Shingle Siding
- Exterior Features:Deck(s), Extensive Hardscape, Exterior Lighting, Porch(es), Screened
- Foundation Description:Permanent
- Levels:3 Story
Schools
- High school:FALLSTON
- Middle school:FALLSTON
- Elementary school:RED PUMP
Utilities
- Water:Public
- Sewer:Public Sewer
Finances and disclosures
- Price:$740,000
- Price per sq. ft.:$215.87
- Tax amount:$5,505 (2025)
Features and amenities
- Laundry features:Dryer, Laundry, Washer
- Amenities:Attic, Bar, Built-Ins, Carpet, Ceiling Fan(s), Crown Moldings, Electric Available, Recessed Lighting, Wet/Dry Bar
- Pool features:Fenced, In Ground, Saltwater
Parking
- Parking description:Attached Garage, Concrete Driveway, Garage - Front Entry, Garage Door Opener, Off Street
- Garage:Yes
- Garage spaces:2
New listings near 1002 Mulholland Ct
- Coming Soon
 $555,000Coming Soon3 beds 3 baths1,730 sq. ft.
109 Hibiscus Ct, BEL AIR, MD 21014
MLS# MDHR2059924Listed by: CUMMINGS & CO REALTORS - Coming Soon
 $799,000Coming Soon4 beds 4 baths4,207 sq. ft.
670 Iron Gate Rd, BEL AIR, MD 21014
MLS# MDHR2060006Listed by: KELLER WILLIAMS GATEWAY LLC - Coming Soon
 $765,000Coming Soon5 beds 4 baths3,937 sq. ft.
704 Estates, BEL AIR, MD 21015
MLS# MDHR2059938Listed by: CUMMINGS & CO REALTORS - Coming SoonOpen Sat, 11am to 1pm
 $649,900Coming Soon5 beds 3 baths3,206 sq. ft.
1125 Jade Dr, BEL AIR, MD 21014
MLS# MDHR2059694Listed by: CORNER HOUSE REALTY - Coming Soon
 $699,999Coming Soon4 beds 3 baths2,546 sq. ft.
2210 Autumn Glow Ct, BEL AIR, MD 21015
MLS# MDHR2059958Listed by: TURN KEY HOMES LITMITED LIBABILITY - Coming SoonOpen Fri, 5 to 7pm
 $875,000Coming Soon4 beds 3 baths3,532 sq. ft.
1419 E Macphail Rd, BEL AIR, MD 21015
MLS# MDHR2059698Listed by: AMERICAN PREMIER REALTY, LLC - Coming Soon
 $600,000Coming Soon4 beds 4 baths2,930 sq. ft.
827 Bridle Path, BEL AIR, MD 21014
MLS# MDHR2059548Listed by: CORNER HOUSE REALTY - Coming Soon
 $569,900Coming Soon4 beds 4 baths1,882 sq. ft.
742 High Plain Dr, BEL AIR, MD 21014
MLS# MDHR2059788Listed by: AMERICAN PREMIER REALTY, LLC - Coming Soon
 $475,000Coming Soon3 beds 2 baths1,612 sq. ft.
363 Catherine St, BEL AIR, MD 21014
MLS# MDHR2059756Listed by: EXP REALTY, LLC - Coming Soon
 $400,000Coming Soon4 beds 2 baths2,005 sq. ft.
1401 Marywood Dr, BEL AIR, MD 21014
MLS# MDHR2059650Listed by: BERKSHIRE HATHAWAY HOMESERVICES HOMESALE REALTY


Protect your home and budget from life's surprises with an Assurant Home Warranty, backed by a partner that supports you through every step of homeownership. Explore Plans.
©2026 Century 21 Real Estate LLC. All rights reserved. CENTURY 21®, the CENTURY 21 Logo and C21® are service marks owned by Century 21 Real Estate LLC. Century 21 Real Estate LLC fully supports the principles of the Fair Housing Act and the Equal Opportunity Act. Each office is independently owned and operated. Listing information is deemed reliable but not guaranteed accurate.