
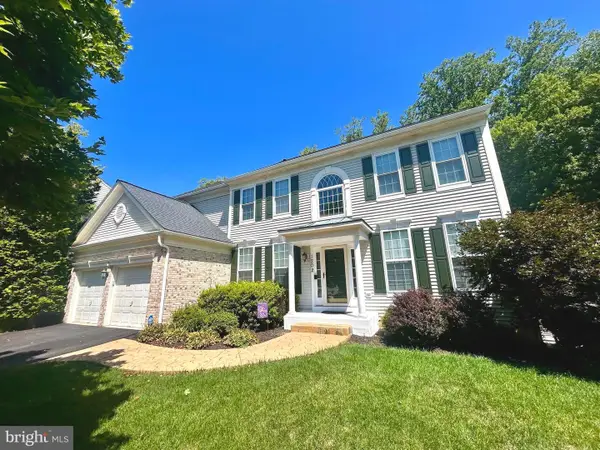
107 Steed Ln, Bel Air, MD 21014
Local realty services provided by:CENTURY 21 New Millennium
107 Steed Ln,Bel Air, MD 21014
$479,000
- 3 Beds
- 3 Baths
- 2,492 sq. ft.
- Townhouse
- Pending
Listed by: milena pomocka
Office: long & foster real estate, inc.
MLS#:MDHR2055086
Source:BRIGHTMLS
Price summary
- Price:$479,000
- Price per sq. ft.:$192.22
- Monthly HOA dues:$136
About this home
Active - Under contract with contingencies. Continuing to show and accepting backup offers.
Welcome to 107 Steed Lane in Bel Air! This beautiful 3-bedroom, 2 full and 1 half bath home offers stylish updates, recent improvements, and comfortable living in a convenient location.
The home features a remodeled primary bathroom and updated half bath completed in 2025, adding a fresh and modern touch. The kitchen is equipped with newer appliances including a dishwasher and refrigerator replaced in 2025, stove 2024. Washer, and dryer updated in 2024. Additional big-ticket improvements include a new roof installed in 2024 and water heater replaced in 2023, giving buyers added peace of mind.
Enjoy spacious living areas, comfortable bedrooms, and a functional layout perfect for everyday living and entertaining. Conveniently located near shopping, dining, schools, and commuter routes, this home is move-in ready and waiting for its next owner.
Don’t miss this opportunity to own this home in the heart of Bel Air!
Some photos have been virtually staged to illustrate the home’s potential and provide design inspiration....
Contact an agent
Home facts
- Year built:2009
- Listing ID #:MDHR2055086
- Added:76 day(s) ago
- Updated:July 29, 2026 at 09:23 AM
Rooms and interior
- Bedrooms:3
- Total bathrooms:3
- Full bathrooms:2
- Half bathrooms:1
- Flooring:Carpet, Hardwood
- Dining Description:Dining Area, Formal/Separate Dining Room
- Bathrooms Description:Primary Bath(s)
- Kitchen Description:Carpet, Crown Moldings, Kitchen - Gourmet, Kitchen - Island, Pantry, Upgraded Countertops
- Bedroom Description:Carpet, Walk In Closet(s)
- Basement:Yes
- Basement Description:Fully Finished, Heated, Interior Access, Shelving, Sump Pump, Windows
- Living area:2,492 sq. ft.
Heating and cooling
- Cooling:Ceiling Fan(s), Central A/C
- Heating:Forced Air, Natural Gas
Structure and exterior
- Roof:Architectural Shingle
- Year built:2009
- Building area:2,492 sq. ft.
- Lot area:0.17 Acres
- Architectural Style:Carriage House, Colonial, Traditional
- Construction Materials:Stone, Vinyl Siding
- Foundation Description:Block
- Levels:3 Story
Utilities
- Water:Public
- Sewer:Public Sewer
Finances and disclosures
- Price:$479,000
- Price per sq. ft.:$192.22
- Tax amount:$4,185 (2025)
Features and amenities
- Amenities:Attic, Carpet, Ceiling Fan(s), Crown Moldings, Sprinkler System
Parking
- Parking description:Attached Garage, Garage - Front Entry, Garage Door Opener, Inside Access, On Street
- Garage:Yes
- Garage spaces:1
New listings near 107 Steed Ln
 $568,990Active4 beds 3 baths2,064 sq. ft.
301 N Tollgate, BEL AIR, MD 21014
MLS# MDHR2054864Listed by: GARCEAU REALTY- New
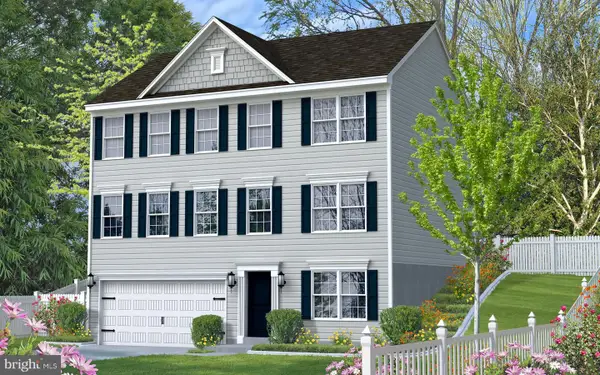 $626,990Active4 beds 3 baths2,400 sq. ft.
305 Tollgate Rd N, BEL AIR, MD 21014
MLS# MDHR2058278Listed by: GARCEAU REALTY - Open Sat, 11am to 1pmNew
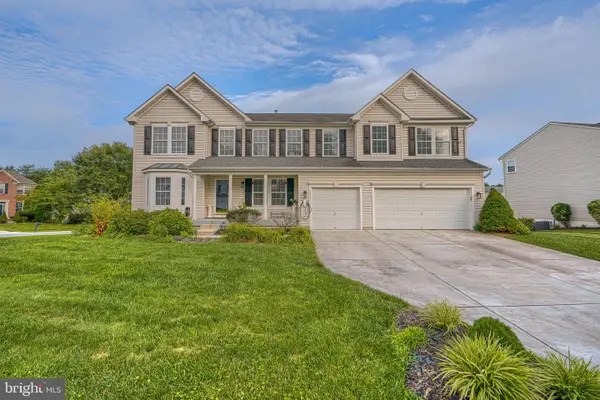 $650,000Active6 beds 6 baths6,132 sq. ft.
1813 Charolais Ct, BEL AIR, MD 21015
MLS# MDHR2058226Listed by: GHIMIRE HOMES - Coming Soon
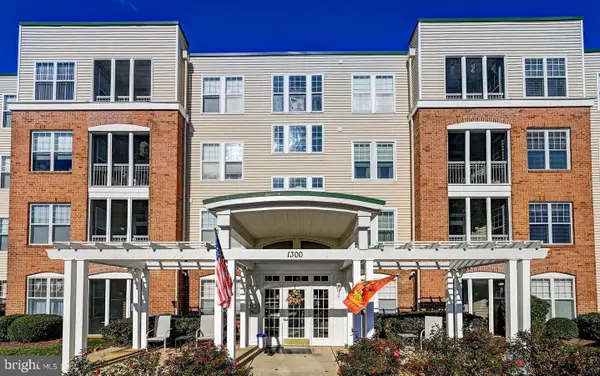 $275,000Coming Soon2 beds 2 baths
1300-f Scottsdale Dr #156, BEL AIR, MD 21015
MLS# MDHR2058124Listed by: SAMSON PROPERTIES - Coming Soon
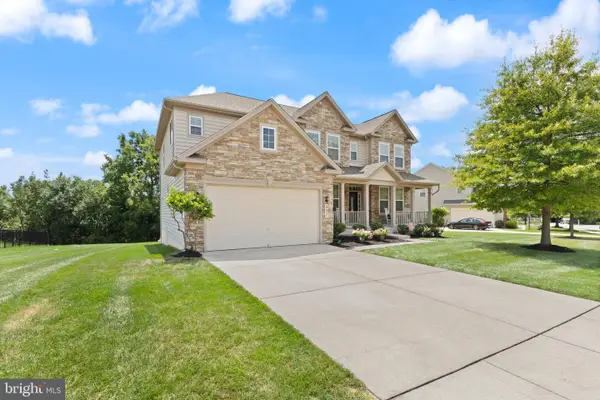 $915,000Coming Soon5 beds 5 baths
507 Scoslo Dr, BEL AIR, MD 21014
MLS# MDHR2057452Listed by: COLDWELL BANKER REALTY - Coming Soon
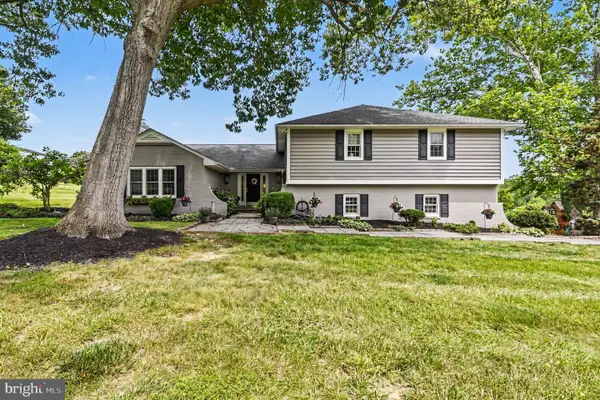 $750,000Coming Soon4 beds 3 baths
1509 Rolling Rd, BEL AIR, MD 21014
MLS# MDHR2058004Listed by: KELLER WILLIAMS GATEWAY LLC - Coming Soon
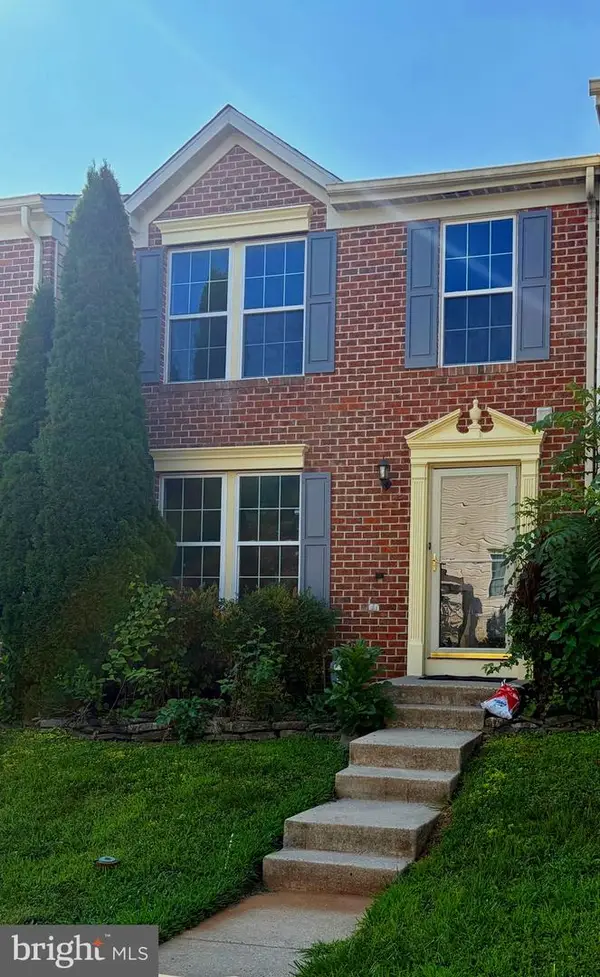 $385,000Coming Soon3 beds 3 baths
Address Withheld By Seller, BEL AIR, MD 21015
MLS# MDHR2058164Listed by: REAL BROKER, LLC - Coming Soon
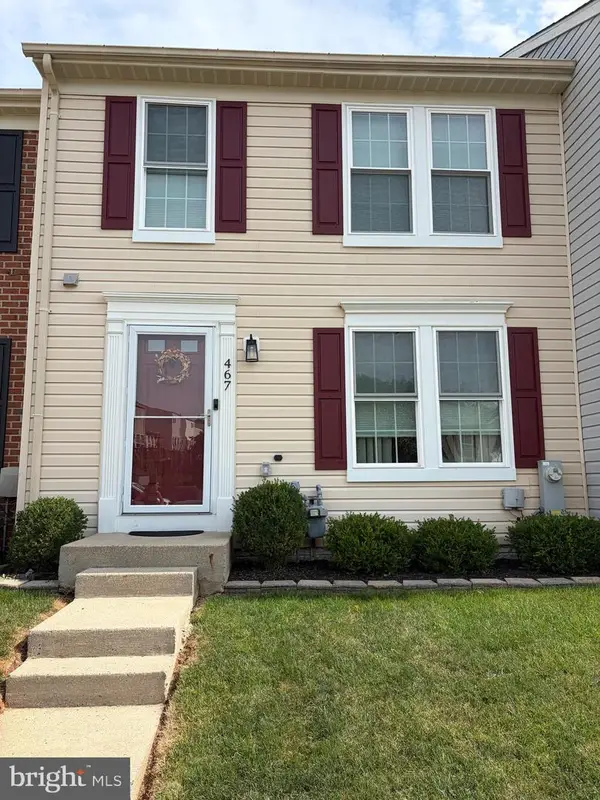 $345,000Coming Soon4 beds 2 baths
467 Rose Way, BEL AIR, MD 21014
MLS# MDHR2058180Listed by: LONG & FOSTER REAL ESTATE, INC. - Coming Soon
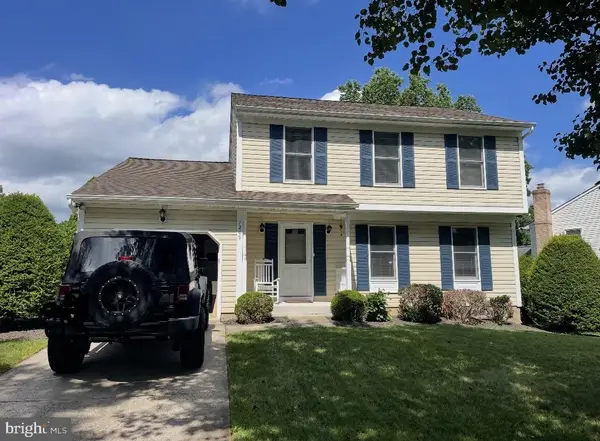 $499,900Coming Soon3 beds 4 baths
1209 Dranmore Way, BEL AIR, MD 21014
MLS# MDHR2058174Listed by: LONG & FOSTER REAL ESTATE, INC. - Coming Soon
 $675,000Coming Soon4 beds 3 baths
1202 Pepperwood Springs Way, BEL AIR, MD 21014
MLS# MDHR2058106Listed by: BLACK DOG REALTY, LLC


Protect your home and budget from life's surprises with an Assurant Home Warranty, backed by a partner that supports you through every step of homeownership. Explore Plans.
©2026 Century 21 Real Estate LLC. All rights reserved. CENTURY 21®, the CENTURY 21 Logo and C21® are service marks owned by Century 21 Real Estate LLC. Century 21 Real Estate LLC fully supports the principles of the Fair Housing Act and the Equal Opportunity Act. Each office is independently owned and operated. Listing information is deemed reliable but not guaranteed accurate.