
1120-a Spalding Dr #13, Bel Air, MD 21014
Local realty services provided by:CENTURY 21 Dale Realty Co.
1120-a Spalding Dr #13,Bel Air, MD 21014
$280,000
- 2 Beds
- 2 Baths
- 1,330 sq. ft.
- Condominium
- Pending
Listed by: joann rostek
Office: cummings & co. realtors
MLS#:MDHR2056996
Source:BRIGHTMLS
Price summary
- Price:$280,000
- Price per sq. ft.:$210.53
About this home
Nestled in the charming Village Green community, this delightful 2-bedroom, 2-bathroom unit offers a perfect blend of comfort and convenience . Built in 2004, the traditional design features an attractive brick and vinyl exterior, inviting you into a well-maintained space that feels like home. Step inside to discover an open floor plan that seamlessly connects the living and dining areas, enhanced by crown moldings and beautiful wood flooring. The country-style kitchen boasts upgraded countertops and stainless appliances, including a refrigerator, stove, dishwasher, and disposal, making meal prep a joy. The convenience of in-unit laundry with a washer and dryer adds to the ease of daily living. Retreat to the spacious primary bedroom ensuite, with double closets including a walk in closet, ensuite bath with double bowl vanity and walk-in shower. The sun filled den provides flexibility for guests or a home office. Second bedroom has access to hall full bath for added privacy and convenience. Thoughtful features like an intercom system enhance your comfort and security. Outside, the community offers well-maintained common grounds and your own private patio. With included amenities such as lawn maintenance, snow removal, and trash services, you can spend more time enjoying your home and less on upkeep. This inviting residence is not just a place to live; it's a place to thrive. Experience the warmth and convenience of Village Green living today!...
Contact an agent
Home facts
- Year built:2004
- Listing ID #:MDHR2056996
- Added:29 day(s) ago
- Updated:July 29, 2026 at 10:46 AM
Rooms and interior
- Bedrooms:2
- Total bathrooms:2
- Full bathrooms:2
- Rooms Total:5
- Flooring:Wood
- Dining Description:Combination Dining/Living
- Kitchen Description:Crown Moldings, Dishwasher, Disposal, Kitchen - Country, Refrigerator, Stove, Upgraded Countertops, Water Heater
- Bedroom Description:Entry Level Bedroom, Walk In Closet(s)
- Living area:1,330 sq. ft.
Heating and cooling
- Cooling:Central A/C
- Heating:90% Forced Air, Natural Gas
Structure and exterior
- Roof:Architectural Shingle
- Year built:2004
- Building area:1,330 sq. ft.
- Architectural Style:Traditional
- Construction Materials:Brick, Vinyl Siding
- Levels:1 Story
Utilities
- Water:Public
- Sewer:Public Sewer
Finances and disclosures
- Price:$280,000
- Price per sq. ft.:$210.53
- Tax amount:$2,507 (2026)
Features and amenities
- Laundry features:Dryer, Dryer In Unit, Washer, Washer In Unit
- Amenities:Crown Moldings, Intercom, Main Entrance Lock, Window Treatments
Parking
- Parking description:Handicap Parking, Parking Lot, Paved Parking, Unassigned
New listings near 1120-a Spalding Dr #13
 $568,990Active4 beds 3 baths2,064 sq. ft.
301 N Tollgate, BEL AIR, MD 21014
MLS# MDHR2054864Listed by: GARCEAU REALTY- New
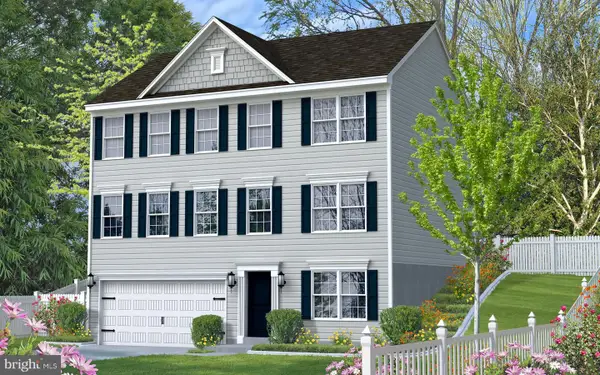 $626,990Active4 beds 3 baths2,400 sq. ft.
305 Tollgate Rd N, BEL AIR, MD 21014
MLS# MDHR2058278Listed by: GARCEAU REALTY - Open Sat, 11am to 1pmNew
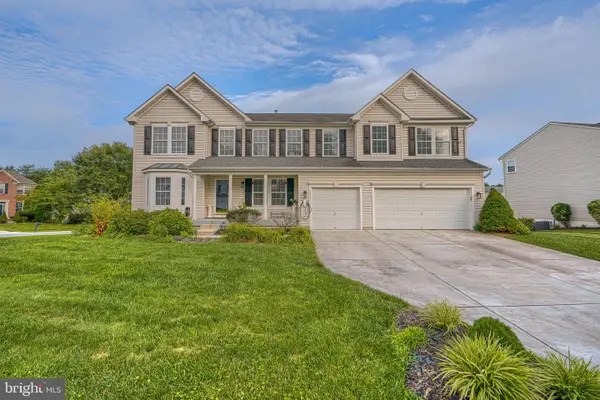 $650,000Active6 beds 6 baths6,132 sq. ft.
1813 Charolais Ct, BEL AIR, MD 21015
MLS# MDHR2058226Listed by: GHIMIRE HOMES - Coming Soon
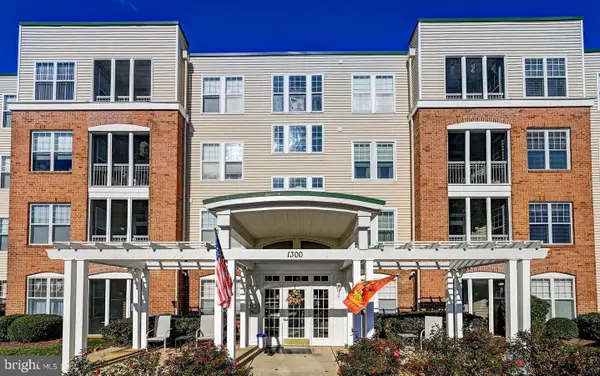 $275,000Coming Soon2 beds 2 baths
1300-f Scottsdale Dr #156, BEL AIR, MD 21015
MLS# MDHR2058124Listed by: SAMSON PROPERTIES - Coming Soon
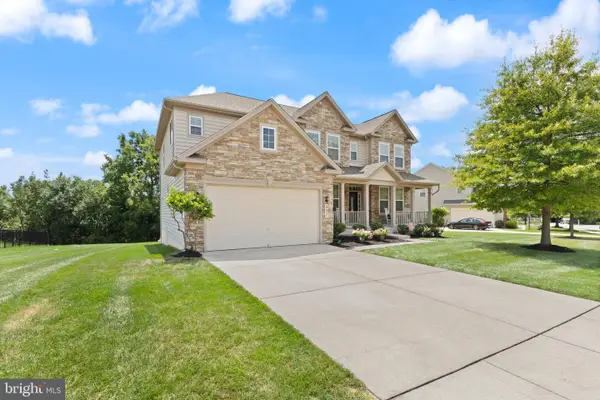 $915,000Coming Soon5 beds 5 baths
507 Scoslo Dr, BEL AIR, MD 21014
MLS# MDHR2057452Listed by: COLDWELL BANKER REALTY - Coming Soon
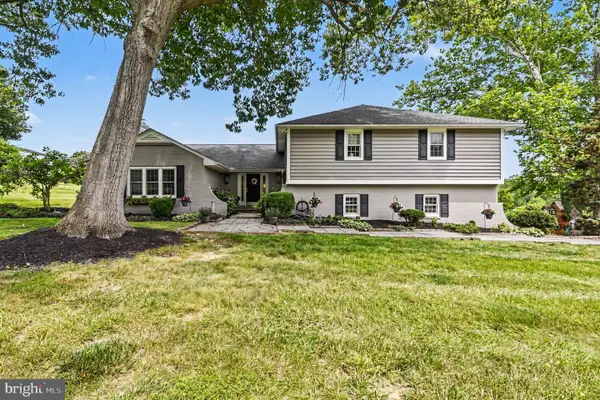 $750,000Coming Soon4 beds 3 baths
1509 Rolling Rd, BEL AIR, MD 21014
MLS# MDHR2058004Listed by: KELLER WILLIAMS GATEWAY LLC - Coming Soon
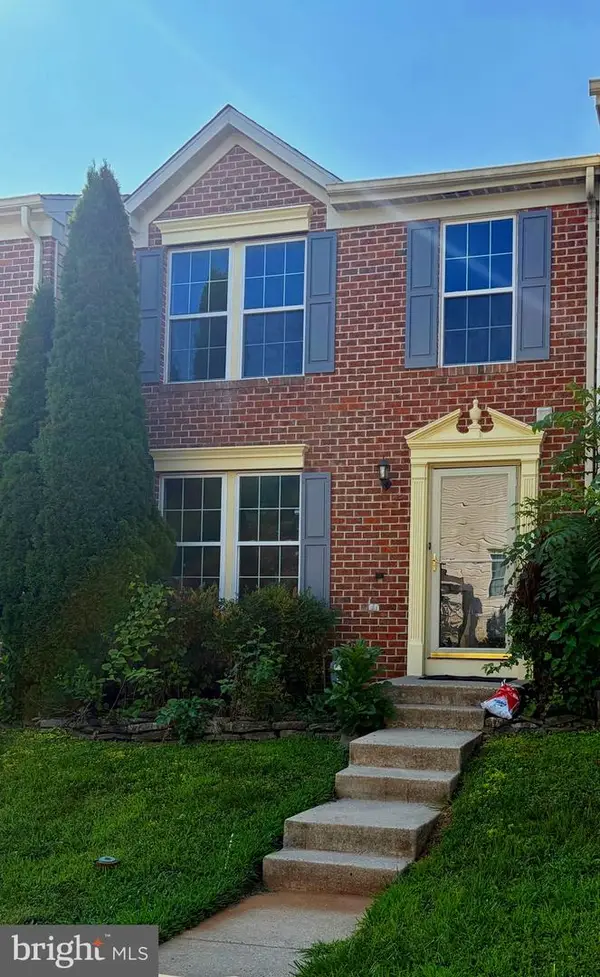 $385,000Coming Soon3 beds 3 baths
Address Withheld By Seller, BEL AIR, MD 21015
MLS# MDHR2058164Listed by: REAL BROKER, LLC - Coming Soon
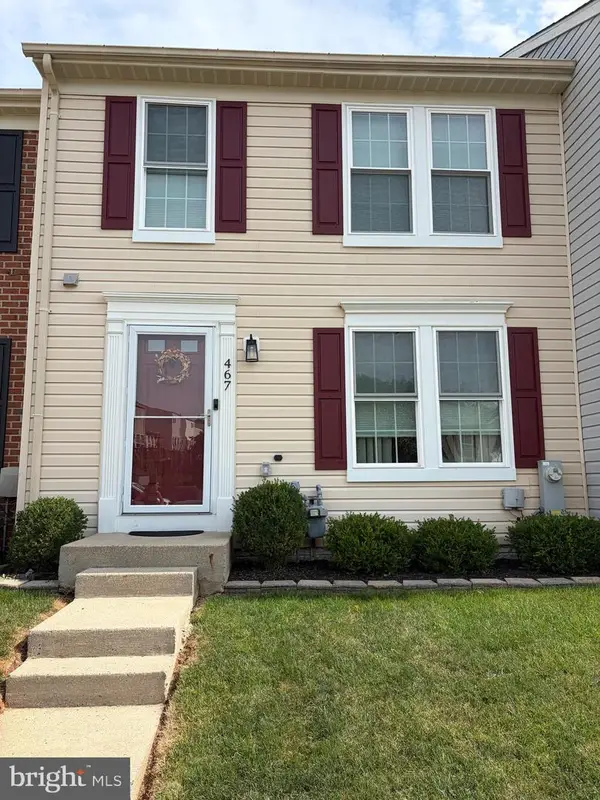 $345,000Coming Soon4 beds 2 baths
467 Rose Way, BEL AIR, MD 21014
MLS# MDHR2058180Listed by: LONG & FOSTER REAL ESTATE, INC. - Coming Soon
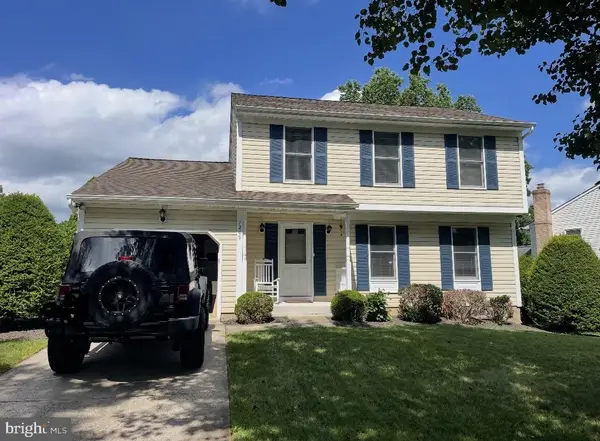 $499,900Coming Soon3 beds 4 baths
1209 Dranmore Way, BEL AIR, MD 21014
MLS# MDHR2058174Listed by: LONG & FOSTER REAL ESTATE, INC. - Coming Soon
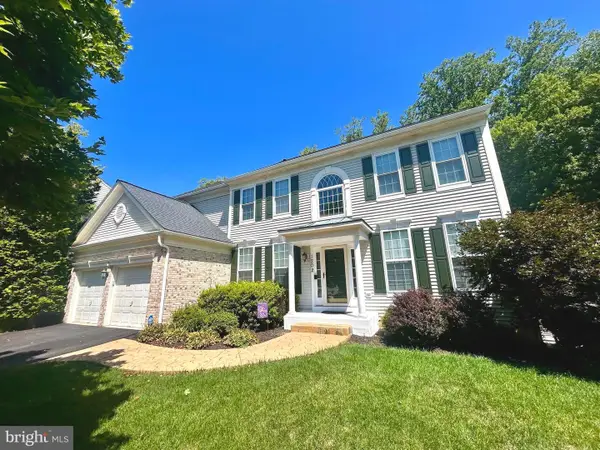 $675,000Coming Soon4 beds 3 baths
1202 Pepperwood Springs Way, BEL AIR, MD 21014
MLS# MDHR2058106Listed by: BLACK DOG REALTY, LLC


Protect your home and budget from life's surprises with an Assurant Home Warranty, backed by a partner that supports you through every step of homeownership. Explore Plans.
©2026 Century 21 Real Estate LLC. All rights reserved. CENTURY 21®, the CENTURY 21 Logo and C21® are service marks owned by Century 21 Real Estate LLC. Century 21 Real Estate LLC fully supports the principles of the Fair Housing Act and the Equal Opportunity Act. Each office is independently owned and operated. Listing information is deemed reliable but not guaranteed accurate.