
118 Nichols St #3d, Bel Air, MD 21014
Local realty services provided by:CENTURY 21 The Real Estate Store
118 Nichols St #3d,Bel Air, MD 21014
$285,000
- 2 Beds
- 2 Baths
- 1,335 sq. ft.
- Condominium
- Coming Soon
Listed by: kimberly r letschin
Office: long & foster real estate, inc.
MLS#:MDHR2060270
Source:BRIGHTMLS
Price summary
- Price:$285,000
- Price per sq. ft.:$213.48
About this home
Welcome to 118D Nichols Street—a beautifully appointed ground-floor condo situated in a 55+ community - offering step-free living, stylish finishes, and an exceptional location in the heart of downtown Bel Air! The building also has an elevator, making it easy to visit friends and neighbors on the upper floors, if needed!
Enjoy the convenience of entering through the main building or directly through your own private front entrance. Inside the open layout is both functional and inviting, with a spacious family room anchored by a beautiful floor to ceiling stone gas fireplace. Just off the family room, a versatile den offers the perfect setting for a home office, sunroom, reading room, or additional sitting area.
The kitchen features 42-inch cabinetry, a pantry, gas cooking, and generous storage and workspace. Thoughtfully designed with privacy in mind, the bedrooms are positioned on opposite sides of the unit, creating two separate sleeping wings. The spacious primary suite includes two closets and a private bath with a dual vanity and walk-in shower. The generously sized second bedroom is located beside a convenient dual-entry full bath.
Additional features include LVP flooring throughout the main living areas, 9 ft ceilings, a foyer with 2 large closets for added storage, a patio area, abundant natural light, hot water heater 2025, and natural gas heating.
Best of all, you are just one block from Independent Brewery and minutes from downtown Bel Air’s shops, restaurants, community events, and everyday conveniences. With the Ma & Pa Heritage Trail located directly behind the building- walking, running, biking, and other activities are right outside your door. Enjoy the perfect blend of stylish, low-maintenance living and the vibrant downtown Bel Air lifestyle! Professional photos coming soon!...
Contact an agent
Home facts
- Year built:2005
- Subdivision & Development:HEARTHSTONE AT VILLAGE SQUARE
- Listing ID #:MDHR2060270
- Updated:September 22, 2026 at 01:39 PM
Rooms and interior
- Bedrooms:2
- Total bathrooms:2
- Full bathrooms:2
- Flooring:Carpet, Luxury Vinyl Plank, Tile/Brick, Vinyl
- Dining Description:Combination Dining/Living, Dining Area, Dining Room
- Bathrooms Description:Primary Bath(s)
- Kitchen Description:Breakfast Area, Built-In Microwave, Carpet, Crown Moldings, Dishwasher, Disposal, Oven/Range - Gas, Pantry, Refrigerator
- Bedroom Description:Carpet, Entry Level Bedroom, Primary Bedroom, Walk In Closet(s)
- Living area:1,335 sq. ft.
Heating and cooling
- Cooling:Ceiling Fan(s), Central A/C
- Heating:Forced Air, Natural Gas
Structure and exterior
- Year built:2005
- Building area:1,335 sq. ft.
- Architectural Style:Colonial
- Construction Materials:Stone, Vinyl Siding
- Exterior Features:Patio(s)
- Levels:1 Story
Utilities
- Water:Public
- Sewer:Public Sewer
Finances and disclosures
- Price:$285,000
- Price per sq. ft.:$213.48
- Tax amount:$3,708 (2026)
Features and amenities
- Laundry features:Dryer, Has Laundry, Washer
- Amenities:Carpet, Ceiling Fan(s), Chair Railings, Crown Moldings, Elevator, Intercom, Main Entrance Lock
Parking
- Parking description:On Street, Parking Lot, Paved Parking, Unassigned
New listings near 118 Nichols St #3d
- Coming SoonOpen Sat, 12 to 2pm
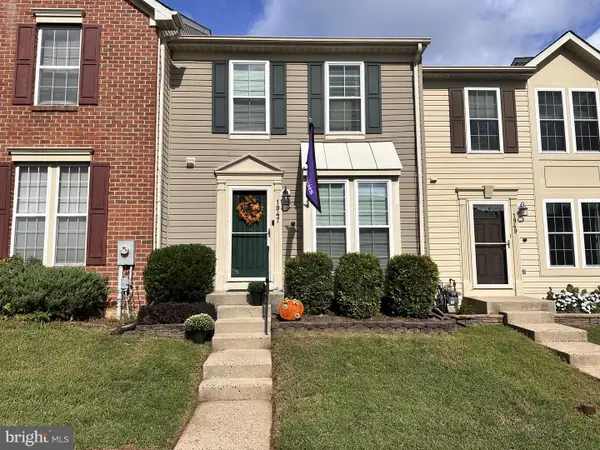 $335,000Coming Soon4 beds 4 baths1,820 sq. ft.
1947 Laurel Oak Dr, BEL AIR, MD 21015
MLS# MDHR2060200Listed by: EXECUHOME REALTY - Coming Soon
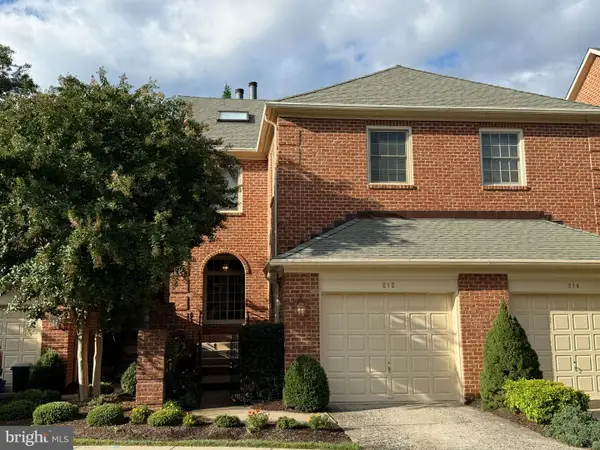 $525,000Coming Soon4 beds 4 baths2,824 sq. ft.
212 Wellington Ct, BEL AIR, MD 21014
MLS# MDHR2060260Listed by: CUMMINGS & CO REALTORS - Coming Soon
 $435,000Coming Soon5 beds 4 baths2,865 sq. ft.
400 Crocker, BEL AIR, MD 21014
MLS# MDHR2059770Listed by: HOMEOWNERS REAL ESTATE - Coming Soon
 $695,000Coming Soon4 beds 4 baths3,381 sq. ft.
535 Hartley Way, BEL AIR, MD 21014
MLS# MDHR2059982Listed by: TIDEWATER REALTY GROUP, LLC - Coming Soon
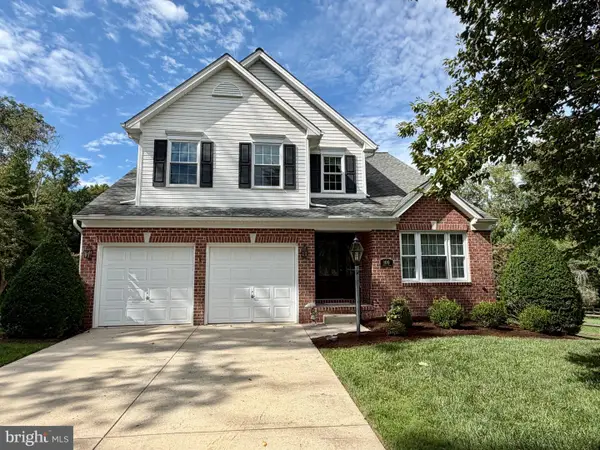 $555,000Coming Soon3 beds 3 baths1,730 sq. ft.
109 Hibiscus Ct, BEL AIR, MD 21014
MLS# MDHR2059924Listed by: CUMMINGS & CO REALTORS - Coming SoonOpen Sat, 11am to 1pm
 $799,000Coming Soon4 beds 4 baths4,207 sq. ft.
670 Iron Gate Rd, BEL AIR, MD 21014
MLS# MDHR2060006Listed by: KELLER WILLIAMS GATEWAY LLC - Coming Soon
 $765,000Coming Soon5 beds 4 baths3,937 sq. ft.
704 Estates, BEL AIR, MD 21015
MLS# MDHR2059938Listed by: CUMMINGS & CO REALTORS - Coming Soon
 $600,000Coming Soon4 beds 4 baths2,930 sq. ft.
827 Bridle Path, BEL AIR, MD 21014
MLS# MDHR2059548Listed by: CORNER HOUSE REALTY - Coming Soon
 $569,900Coming Soon4 beds 4 baths1,882 sq. ft.
742 High Plain Dr, BEL AIR, MD 21014
MLS# MDHR2059788Listed by: AMERICAN PREMIER REALTY, LLC


Protect your home and budget from life's surprises with an Assurant Home Warranty, backed by a partner that supports you through every step of homeownership. Explore Plans.
©2026 Century 21 Real Estate LLC. All rights reserved. CENTURY 21®, the CENTURY 21 Logo and C21® are service marks owned by Century 21 Real Estate LLC. Century 21 Real Estate LLC fully supports the principles of the Fair Housing Act and the Equal Opportunity Act. Each office is independently owned and operated. Listing information is deemed reliable but not guaranteed accurate.