
1400-b Bonnett Pl #116, Bel Air, MD 21015
Local realty services provided by:CENTURY 21 Harris Hawkins & Co.
Listed by: karen toohey
Office: re/max advantage realty
MLS#:MDHR2057676
Source:BRIGHTMLS
Price summary
- Price:$279,900
- Price per sq. ft.:$243.39
About this home
Enjoy easy ground-level living in this three-bedroom, two-bath condo at Taylor Ridge Condominiums in Bel Air, where everything is on one floor and there are no stairs to navigate. The split-bedroom layout offers added privacy, with the primary suite on one side of the unit featuring its own ensuite bath and a walk-in closet with a built-in combination safe. Two additional bedrooms are located on the opposite side and share a hall bath. Both bathrooms were updated, one in 2022 and the other in 2023 with quartz and ceramic tile finishes, walk-in showers with bench seating, and grab bars; the hall bath also includes a built-in cabinet with soft-close drawers. The open living and dining area is finished with crown molding and flows easily to a ground-level patio through sliding doors, with a sunshade for comfortable outdoor relaxation. The kitchen was fully updated in 2021 with stainless steel appliances, quartz countertops, ceramic tile flooring, under-cabinet lighting, white wood soft-close cabinetry, and a breakfast nook for casual meals. Additional updates include new windows in 2023 and a new hot water heater in 2025. Tucked toward the rear of the building, this unit enjoys a quiet location within the community. Taylor Ridge residents have access to a clubhouse with meeting rooms and a kitchen, a fitness center, and an outdoor pool. The condo fee covers water, sewer, trash, snow removal, common grounds, management, and exterior building maintenance for truly low-maintenance living. Enjoy walking the one-mile loop around Taylor Ridge, with shopping just a short walk or two-minute drive away and Downtown Bel Air only about five minutes by car. The Taylor Ridge community is conveniently located just minutes from I-95....
Contact an agent
Home facts
- Year built:1998
- Subdivision & Development:TAYLOR RIDGE CONDOMINIUMS
- Listing ID #:MDHR2057676
- Added:1 day(s) ago
- Updated:August 04, 2026 at 02:38 AM
Rooms and interior
- Bedrooms:3
- Total bathrooms:2
- Full bathrooms:2
- Flooring:Carpet, Ceramic Tile, Laminate Plank
- Dining Description:Combination Dining/Living, Combination Kitchen/Dining
- Bathrooms Description:Bathroom 2, Primary Bathroom
- Kitchen Description:Built-In Microwave, Crown Moldings, Dishwasher, Disposal, Kitchen - Eat-In, Oven/Range - Gas, Refrigerator, Stainless Steel Appliances, Upgraded Countertops, Water Heater
- Bedroom Description:Primary Bedroom, Walk In Closet(s)
- Living area:1,150 sq. ft.
Heating and cooling
- Cooling:Central A/C
- Heating:Forced Air, Natural Gas
Structure and exterior
- Roof:Asphalt
- Year built:1998
- Building area:1,150 sq. ft.
- Construction Materials:Combination
- Exterior Features:Extensive Hardscape, Exterior Lighting, Patio(s), Secure Storage, Sidewalks, Street Lights
- Levels:1 Story
Schools
- High school:C. MILTON WRIGHT
- Middle school:SOUTHAMPTON
- Elementary school:PROSPECT MILL
Utilities
- Water:Public
- Sewer:Public Sewer
Finances and disclosures
- Price:$279,900
- Price per sq. ft.:$243.39
- Tax amount:$1,962 (2025)
Features and amenities
- Laundry features:Dryer, Dryer In Unit, Washer, Washer In Unit
- Amenities:Carbon Monoxide Detector(s), Crown Moldings, Double Hung Windows, Main Entrance Lock, Smoke Detector, Sprinkler System, Sprinkler System - Indoor
Parking
- Parking description:Parking Lot
New listings near 1400-b Bonnett Pl #116
- Coming Soon
 $650,000Coming Soon4 beds 4 baths
1420 Moonshadow Rd, BEL AIR, MD 21015
MLS# MDHR2057382Listed by: EXP REALTY, LLC - Coming Soon
 $320,000Coming Soon3 beds 4 baths
416 Darby Ln, BEL AIR, MD 21015
MLS# MDHR2058538Listed by: RE/MAX ADVANTAGE REALTY - New
 $824,999Active5 beds 4 baths3,861 sq. ft.
1622 Shady Tree Ct, BEL AIR, MD 21015
MLS# MDHR2058554Listed by: LPT REALTY, LLC - Coming Soon
 $485,000Coming Soon3 beds 3 baths
1508 Southview Rd, BEL AIR, MD 21015
MLS# MDHR2058364Listed by: BERKSHIRE HATHAWAY HOMESERVICES PENFED REALTY - New
 $335,000Active3 beds 3 baths1,244 sq. ft.
2258 N Tollgate Cir, BEL AIR, MD 21015
MLS# MDHR2058414Listed by: KELLER WILLIAMS GATEWAY LLC - New
 $379,333Active3 beds 2 baths1,690 sq. ft.
904 Felicia Ct, BEL AIR, MD 21014
MLS# MDHR2058416Listed by: WEICHERT, REALTORS - DIANA REALTY - Coming Soon
 $319,900Coming Soon3 beds 4 baths
1864 Oxford Sq, BEL AIR, MD 21015
MLS# MDHR2058578Listed by: CUMMINGS & CO REALTORS - Coming Soon
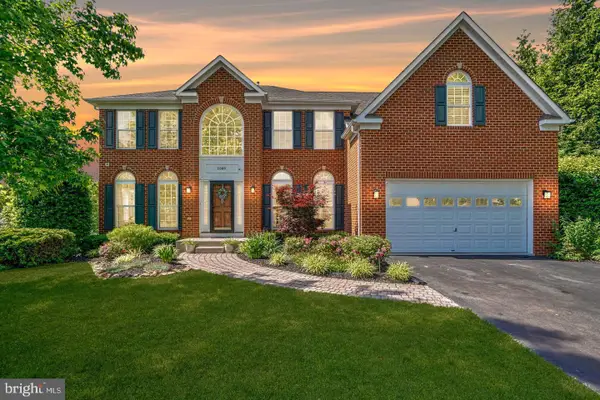 $900,000Coming Soon4 beds 5 baths
1080 Lillygate Ln, BEL AIR, MD 21014
MLS# MDHR2058110Listed by: CORE MARYLAND REAL ESTATE LLC - Coming Soon
 $575,000Coming Soon4 beds 3 baths
500 Stonehue Ct, BEL AIR, MD 21014
MLS# MDHR2058532Listed by: GHIMIRE HOMES


Protect your home and budget from life's surprises with an Assurant Home Warranty, backed by a partner that supports you through every step of homeownership. Explore Plans.
©2026 Century 21 Real Estate LLC. All rights reserved. CENTURY 21®, the CENTURY 21 Logo and C21® are service marks owned by Century 21 Real Estate LLC. Century 21 Real Estate LLC fully supports the principles of the Fair Housing Act and the Equal Opportunity Act. Each office is independently owned and operated. Listing information is deemed reliable but not guaranteed accurate.