
1401 Prospect Mill Rd, Bel Air, MD 21015
Local realty services provided by:CENTURY 21 Above and Beyond
1401 Prospect Mill Rd,Bel Air, MD 21015
$549,900
- 3 Beds
- 3 Baths
- 2,488 sq. ft.
- Single family
- Coming Soon
Listed by: robert a commodari
Office: exp realty, llc.
MLS#:MDHR2061478
Source:BRIGHTMLS
Price summary
- Price:$549,900
- Price per sq. ft.:$221.02
About this home
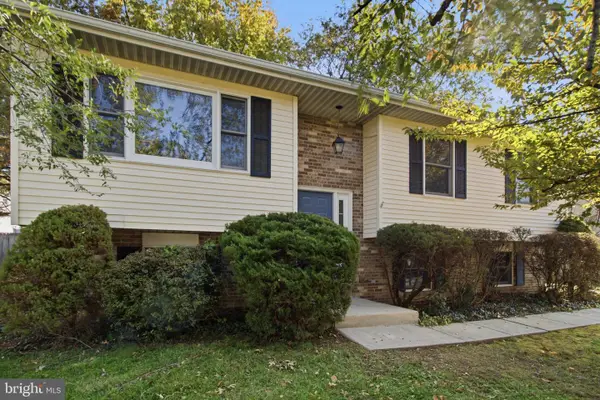
SPACIOUS 3 Bedroom 2.5 Bath BRICK Raised Rancher on 1.85 ACRES in Bel Air backing to woods * Features Include: Entrance ramp to the front door * SUN filled living room with gleaming CUSTOM cut solid white pine walls with hand varnished high gloss finish, bay window, and a stone front WOOD burning fireplace * Separate dining room * LARGE eat in kitchen with GRANITE countertops, ceramic backsplash, new stainless steel appliances and breakfast bar * Sunroom * PRIMARY bedroom with double closets, TWO bedrooms and a FULL bath with walk in shower completes the MAIN level * Some hardwoods under carpet on the first floor * The LOWER level offers a HUGE family room with a WOOD burning fireplace, second kitchen, large cedar room, utility room, FULL bath and tons of storage * The lower level could potentially be used as an in-law suite * Newer furnace * This property offers a stone patio with pergola in a very serene setting * Three sheds connected together as one * Attached THREE carage garage with a half bath * MULTI car driveway * This home has been well maintained and is a rare find!!...
Contact an agent
Home facts
- Year built:1953
- Subdivision & Development:NONE AVAILABLE
- Listing ID #:MDHR2061478
- Updated:October 29, 2026 at 05:35 AM
Rooms and interior
- Bedrooms:3
- Total bathrooms:3
- Full bathrooms:2
- Half bathrooms:1
- Flooring:Carpet, Concrete, Vinyl
- Dining Description:Dining Room
- Kitchen Description:Built-In Microwave, Cooktop, Dishwasher, Icemaker, Oven - Wall, Refrigerator, Stove, Water Heater
- Basement:Yes
- Basement Description:Partially Finished
- Living area:2,488 sq. ft.
Heating and cooling
- Cooling:Attic Fan, Ceiling Fan(s)
- Heating:Forced Air, Oil
Structure and exterior
- Roof:Architectural Shingle
- Year built:1953
- Building area:2,488 sq. ft.
- Lot area:1.85 Acres
- Architectural Style:Raised Ranch/Rambler
- Construction Materials:Brick, Vinyl Siding
- Levels:2 Stories
Utilities
- Water:Well
- Sewer:Private Sewer
Finances and disclosures
- Price:$549,900
- Price per sq. ft.:$221.02
- Tax amount:$3,790 (2026)
Features and amenities
- Laundry features:Dryer, Washer
- Amenities:Humidifer, Intercom
Parking
- Parking description:Attached Garage, Garage - Front Entry
- Garage:Yes
- Garage spaces:3
New listings near 1401 Prospect Mill Rd
- Coming Soon
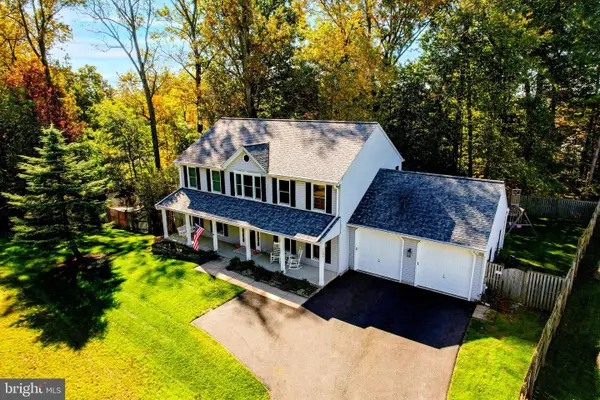 $714,999Coming Soon5 beds 5 baths3,976 sq. ft.
1403 Loch Carron Way, BEL AIR, MD 21015
MLS# MDHR2061444Listed by: COLDWELL BANKER REALTY - Coming Soon
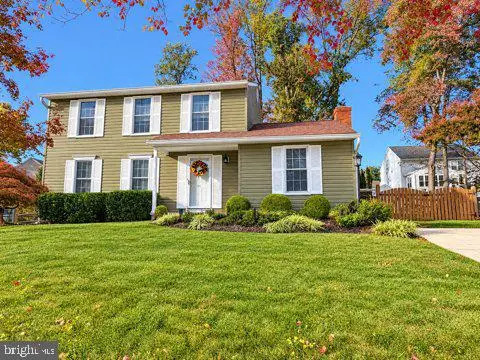 $475,000Coming Soon3 beds 4 baths1,856 sq. ft.
1364 Gates Head Dr, BEL AIR, MD 21014
MLS# MDHR2061438Listed by: CUMMINGS & CO REALTORS - Coming Soon
 $205,000Coming Soon1 beds 1 baths832 sq. ft.
300 Canterbury Rd #n, BEL AIR, MD 21014
MLS# MDHR2061264Listed by: BERKSHIRE HATHAWAY HOMESERVICES HOMESALE REALTY - Coming Soon
 $500,000Coming Soon4 beds 4 baths2,243 sq. ft.
716 Deep Ridge Rd, BEL AIR, MD 21014
MLS# MDHR2061216Listed by: EXP REALTY, LLC - Coming Soon
 $469,900Coming Soon4 beds 4 baths2,050 sq. ft.
74 E Ellendale St, BEL AIR, MD 21014
MLS# MDHR2060334Listed by: VILLAGE REALTY, LLC - Coming Soon
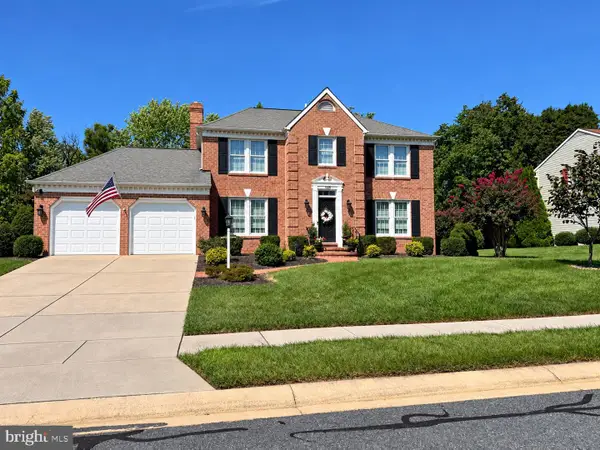 $650,000Coming Soon4 beds 3 baths2,600 sq. ft.
718 Macphail Ct N, BEL AIR, MD 21014
MLS# MDHR2060366Listed by: LONG & FOSTER REAL ESTATE, INC - New
 $950,000Active4 beds 4 baths3,992 sq. ft.
1803 Braavos Ct, BEL AIR, MD 21015
MLS# MDHR2061396Listed by: EXP REALTY, LLC - Open Sat, 12 to 2pmNew
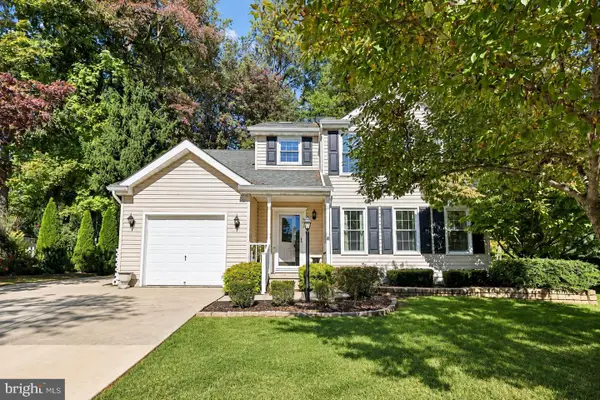 $520,000Active4 beds 3 baths3,048 sq. ft.
402 Birchwood Manor Ln, BEL AIR, MD 21014
MLS# MDHR2061124Listed by: REDFIN CORP - New
 $414,900Active3 beds 3 baths1,374 sq. ft.
1325 Vanderbilt, BEL AIR, MD 21014
MLS# MDHR2061480Listed by: VYBE REALTY


Protect your home and budget from life's surprises with an Assurant Home Warranty, backed by a partner that supports you through every step of homeownership. Explore Plans.
©2026 Century 21 Real Estate LLC. All rights reserved. CENTURY 21®, the CENTURY 21 Logo and C21® are service marks owned by Century 21 Real Estate LLC. Century 21 Real Estate LLC fully supports the principles of the Fair Housing Act and the Equal Opportunity Act. Each office is independently owned and operated. Listing information is deemed reliable but not guaranteed accurate.