
1501 Honeysuckle Dr, Bel Air, MD 21014
Local realty services provided by:CENTURY 21 Above and Beyond
1501 Honeysuckle Dr,Bel Air, MD 21014
$429,900
- 4 Beds
- 2 Baths
- 1,728 sq. ft.
- Single family
- Active
Listed by: robyn j pottorff
Office: berkshire hathaway homeservices homesale realty
MLS#:MDHR2061454
Source:BRIGHTMLS
Price summary
- Price:$429,900
- Price per sq. ft.:$248.78
About this home
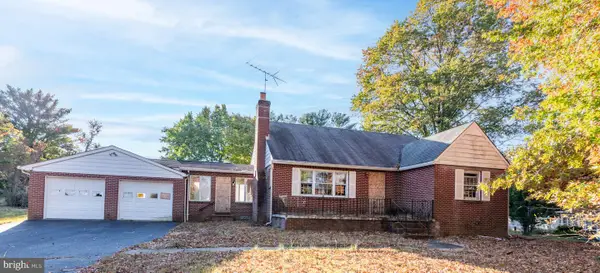
Spacious 4-Bedroom Rancher on a Large Corner Lot!
Welcome home to this spacious ranch-style home featuring new roof, 4 bedrooms and 2 full bathrooms, offering comfortable one-level living with plenty of additional space to make your own. The full basement is partially finished, providing extra room for a recreation area, home office, workout space, or additional storage. Enjoy relaxing or entertaining in the inviting three-season patio, perfect for making the most of the warmer months. Situated on a large corner lot, this property offers ample outdoor space and driveway parking for up to 6 vehicles. A storage shed adds extra convenience, with room on the property to build a garage for even more parking and storage options. With its generous layout, versatile basement, and spacious lot, this home offers endless possibilities to fit your lifestyle. Don't miss the opportunity to make this property your own\!
Contact an agent
Home facts
- Year built:1965
- Subdivision & Development:BEL FOREST
- Listing ID #:MDHR2061454
- Added:1 day(s) ago
- Updated:October 28, 2026 at 02:16 PM
Rooms and interior
- Bedrooms:4
- Total bathrooms:2
- Full bathrooms:2
- Flooring:Ceramic Tile, Hardwood
- Dining Description:Dining Area
- Bathrooms Description:Primary Bath(s)
- Kitchen Description:Built-In Range, Dishwasher, Microwave, Oven - Single, Refrigerator
- Bedroom Description:Entry Level Bedroom
- Basement:Yes
- Basement Description:Full, Partially Finished, Sump Pump
- Living area:1,728 sq. ft.
Heating and cooling
- Cooling:Central A/C
- Heating:Baseboard - Hot Water, Oil
Structure and exterior
- Roof:Shingle
- Year built:1965
- Building area:1,728 sq. ft.
- Lot area:0.34 Acres
- Lot Features:Corner, Suburban
- Architectural Style:Ranch/Rambler
- Construction Materials:Brick, Combination
- Exterior Features:Exterior Lighting, Flood Lights, Gutter System, Patio(s), Porch(es), Screened
- Foundation Description:Permanent
- Levels:1 Story
Schools
- High school:FALLSTON
- Middle school:FALLSTON
- Elementary school:FOREST LAKES
Utilities
- Water:Public
- Sewer:Public Sewer
Finances and disclosures
- Price:$429,900
- Price per sq. ft.:$248.78
- Tax amount:$2,969 (2025)
Features and amenities
- Laundry features:Dryer, Washer
- Amenities:200+ Amp Service, Main Entrance Lock, Smoke Detector
Parking
- Parking description:Off Street, On Street, Paved Driveway
New listings near 1501 Honeysuckle Dr
- Coming Soon
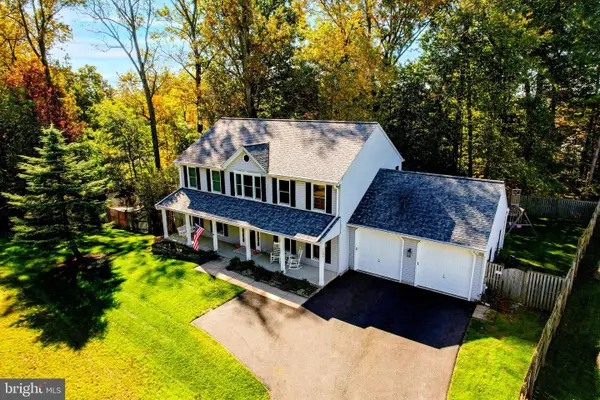 $714,999Coming Soon5 beds 5 baths3,976 sq. ft.
1403 Loch Carron Way, BEL AIR, MD 21015
MLS# MDHR2061444Listed by: COLDWELL BANKER REALTY - Coming Soon
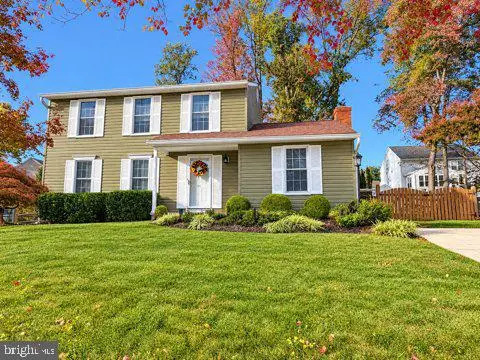 $475,000Coming Soon3 beds 4 baths1,856 sq. ft.
1364 Gates Head Dr, BEL AIR, MD 21014
MLS# MDHR2061438Listed by: CUMMINGS & CO REALTORS - Coming Soon
 $315,000Coming Soon2 beds 2 baths1,580 sq. ft.
610 Moores Mill Rd #8, BEL AIR, MD 21014
MLS# MDHR2061320Listed by: LONG & FOSTER REAL ESTATE, INC. - Coming Soon
 $205,000Coming Soon1 beds 1 baths832 sq. ft.
300 Canterbury Rd #n, BEL AIR, MD 21014
MLS# MDHR2061264Listed by: BERKSHIRE HATHAWAY HOMESERVICES HOMESALE REALTY - Coming Soon
 $500,000Coming Soon4 beds 4 baths2,243 sq. ft.
716 Deep Ridge Rd, BEL AIR, MD 21014
MLS# MDHR2061216Listed by: EXP REALTY, LLC - Coming Soon
 $469,900Coming Soon4 beds 4 baths2,050 sq. ft.
74 E Ellendale St, BEL AIR, MD 21014
MLS# MDHR2060334Listed by: VILLAGE REALTY, LLC - Coming Soon
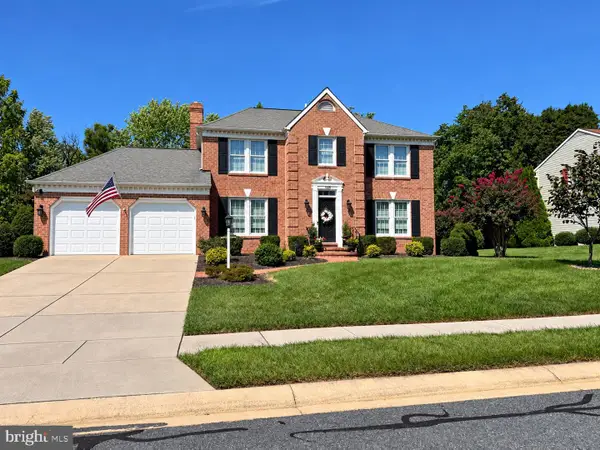 $650,000Coming Soon4 beds 3 baths2,600 sq. ft.
718 Macphail Ct N, BEL AIR, MD 21014
MLS# MDHR2060366Listed by: LONG & FOSTER REAL ESTATE, INC - New
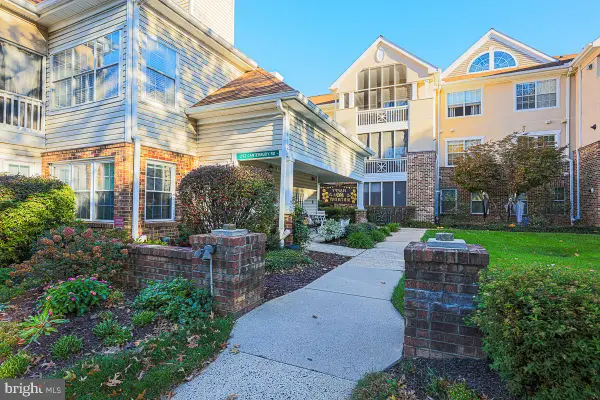 $225,000Active2 beds 1 baths830 sq. ft.
292 Canterbury Rd #292-n, BEL AIR, MD 21014
MLS# MDHR2061408Listed by: EXP REALTY, LLC - New
 $195,000Active-- beds -- baths1,516 sq. ft.
7 Lake Dr, BEL AIR, MD 21014
MLS# MDHR2061402Listed by: ALEX COOPER AUCTIONEERS, INC.


Protect your home and budget from life's surprises with an Assurant Home Warranty, backed by a partner that supports you through every step of homeownership. Explore Plans.
©2026 Century 21 Real Estate LLC. All rights reserved. CENTURY 21®, the CENTURY 21 Logo and C21® are service marks owned by Century 21 Real Estate LLC. Century 21 Real Estate LLC fully supports the principles of the Fair Housing Act and the Equal Opportunity Act. Each office is independently owned and operated. Listing information is deemed reliable but not guaranteed accurate.