
230 Hitching Post Dr, Bel Air, MD 21014
Local realty services provided by:CENTURY 21 Harbor Realty
230 Hitching Post Dr,Bel Air, MD 21014
$440,000
- 4 Beds
- 3 Baths
- 1,904 sq. ft.
- Single family
- Coming Soon
Upcoming open houses
- Sun, Aug 3012:00 pm - 02:00 pm
Listed by: lauren marie geoghagan procell
Office: long & foster real estate, inc.
MLS#:MDHR2059392
Source:BRIGHTMLS
Price summary
- Price:$440,000
- Price per sq. ft.:$231.09
About this home
Welcome to this charming 4-bedroom, 2.5-bath traditional Colonial home located in one of the area's most sought-after neighborhoods! Step inside to a spacious two-story foyer that leads into a main level designed for comfortable living and seamless entertaining, the main level boasts a spacious layout featuring formal living and dining rooms, a cozy family room with a fireplace, and convenient main-level laundry. Enjoy peace of mind with a brand new upgraded roof. Upstairs, you'll find four bedrooms, including a serene primary suite-newly renovated bathroom. Situated moments from the heart of town, with plenty of local shopping, dining, and daily conveniences. This home offers the perfect blend of neighborhood charm, modern efficiency, and accessibility. Don't miss this incredible opportunity to add your own finishing touches and make this house your dream home!
Contact an agent
Home facts
- Year built:1984
- Subdivision & Development:HARFORD WOODS
- Listing ID #:MDHR2059392
- Updated:August 26, 2026 at 10:39 AM
Rooms and interior
- Bedrooms:4
- Total bathrooms:3
- Full bathrooms:2
- Half bathrooms:1
- Rooms Total:12
- Flooring:Carpet, Laminate Plank
- Dining Description:Combination Dining/Living, Dining Area, Formal/Separate Dining Room
- Bathrooms Description:Primary Bath(s)
- Kitchen Description:Built-In Range, Carpet, Crown Moldings, Extra Refrigerator/Freezer, Kitchen - Eat-In, Microwave, Oven/Range - Electric, Refrigerator, Water Heater
- Bedroom Description:Carpet
- Basement:Yes
- Basement Description:Full, Outside Entrance, Sump Pump, Unfinished, Windows
- Living area:1,904 sq. ft.
Heating and cooling
- Cooling:Central A/C
- Heating:Electric, Heat Pump(s)
Structure and exterior
- Roof:Architectural Shingle
- Year built:1984
- Building area:1,904 sq. ft.
- Lot area:0.32 Acres
- Lot Features:Backs to Trees
- Architectural Style:Colonial
- Construction Materials:Vinyl Siding
- Foundation Description:Concrete Perimeter
- Levels:2 Stories
Schools
- High school:BEL AIR
- Middle school:BEL AIR
- Elementary school:BEL AIR
Utilities
- Water:Public
- Sewer:Public Sewer
Finances and disclosures
- Price:$440,000
- Price per sq. ft.:$231.09
- Tax amount:$3,603 (2026)
Features and amenities
- Laundry features:Dryer - Electric, Washer
- Amenities:Carpet, Crown Moldings
Parking
- Parking description:Attached Garage, Garage - Front Entry, Inside Access, On Street
- Garage:Yes
- Garage spaces:1
New listings near 230 Hitching Post Dr
- Coming Soon
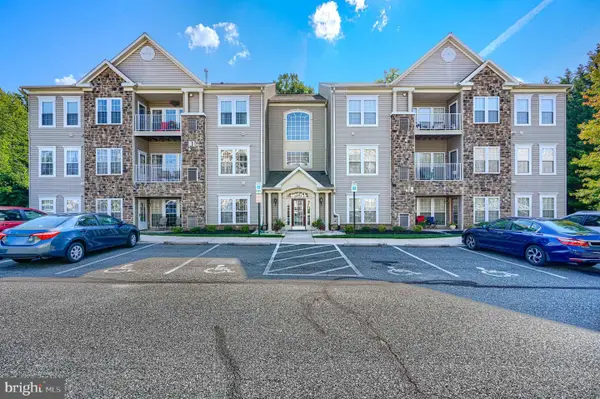 $284,990Coming Soon2 beds 2 baths1,335 sq. ft.
130 W Broadway #1c, BEL AIR, MD 21014
MLS# MDHR2059400Listed by: CUMMINGS & CO REALTORS - Coming SoonOpen Sat, 1:30 to 3:30pm
 $475,000Coming Soon-- beds 2 baths1,908 sq. ft.
1525 Cedarwood Dr, BEL AIR, MD 21014
MLS# MDHR2059346Listed by: MONUMENT SOTHEBY'S INTERNATIONAL REALTY - Coming Soon
 $549,900Coming Soon3 beds 4 baths2,742 sq. ft.
309 Huntsman Ct, BEL AIR, MD 21015
MLS# MDHR2059290Listed by: BERKSHIRE HATHAWAY HOMESERVICES PENFED REALTY - Coming Soon
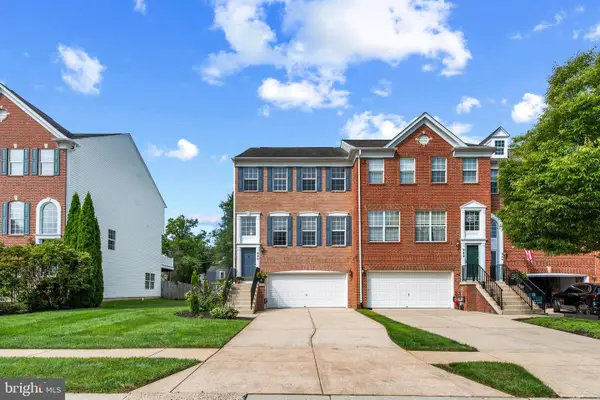 $464,000Coming Soon4 beds 4 baths2,916 sq. ft.
940 Creek Park Rd, BEL AIR, MD 21014
MLS# MDHR2059314Listed by: CUMMINGS & CO REALTORS - Coming Soon
 $444,000Coming Soon3 beds 2 baths1,304 sq. ft.
1310 Vanderbilt Rd, BEL AIR, MD 21014
MLS# MDHR2057488Listed by: BERKSHIRE HATHAWAY HOMESERVICES HOMESALE REALTY - Coming Soon
 $435,000Coming Soon2 beds 3 baths1,829 sq. ft.
901 Macphail Woods Xing #1i, BEL AIR, MD 21015
MLS# MDHR2059218Listed by: EXECUHOME REALTY - Coming SoonOpen Sun, 12 to 2pm
 $784,990Coming Soon3 beds 3 baths3,236 sq. ft.
300 Plantation Ln, BEL AIR, MD 21014
MLS# MDHR2059254Listed by: LONG & FOSTER REAL ESTATE, INC. - Coming Soon
 $419,000Coming Soon4 beds 2 baths2,340 sq. ft.
2023 S Fountain Green Rd, BEL AIR, MD 21015
MLS# MDHR2059238Listed by: RE/MAX EXCELLENCE REALTY - Coming Soon
 $735,000Coming Soon4 beds 4 baths3,976 sq. ft.
30 Huntington Pl, BEL AIR, MD 21014
MLS# MDHR2059226Listed by: BERKSHIRE HATHAWAY HOMESERVICES HOMESALE REALTY


Protect your home and budget from life's surprises with an Assurant Home Warranty, backed by a partner that supports you through every step of homeownership. Explore Plans.
©2026 Century 21 Real Estate LLC. All rights reserved. CENTURY 21®, the CENTURY 21 Logo and C21® are service marks owned by Century 21 Real Estate LLC. Century 21 Real Estate LLC fully supports the principles of the Fair Housing Act and the Equal Opportunity Act. Each office is independently owned and operated. Listing information is deemed reliable but not guaranteed accurate.