
2510 Schooner Way, Bel Air, MD 21015
Local realty services provided by:CENTURY 21 Charles Smith Agency, Inc.
2510 Schooner Way,Bel Air, MD 21015
$409,900
- 3 Beds
- 4 Baths
- 1,830 sq. ft.
- Townhouse
- Pending
Listed by: lee r. tessier, joshua tessier
Office: exp realty, llc.
MLS#:MDHR2055716
Source:BRIGHTMLS
Price summary
- Price:$409,900
- Price per sq. ft.:$223.99
- Monthly HOA dues:$165
About this home
3-bedroom, 2 full and 2 half bath Colonial interior row townhome in Bel Air’s James Run community with three finished levels, a flexible entry-level living room, and an attached front-entry garage. The main living level offers an easy, open flow with a spacious family room, dining area, kitchen, and convenient half bath, creating comfortable space for everyday living and entertaining. All three bedrooms are located on the upper level, including a primary bedroom with walk-in closet and private bath, plus a bedroom-level laundry area for added convenience. The entry level adds valuable flexibility with a large living room, foyer, half bath, garage access, and additional usable space for a rec room, office, workout area, or lounge. Driveway parking and the attached garage add everyday function, with additional street parking available. Set near Strasbaugh Drive with access to a community pool, this James Run townhome offers practical space, flexibility, and a convenient Bel Air setting.
Contact an agent
Home facts
- Year built:2023
- Subdivision & Development:JAMES RUN TOWNHOMES
- Listing ID #:MDHR2055716
- Added:63 day(s) ago
- Updated:August 01, 2026 at 08:39 AM
Rooms and interior
- Bedrooms:3
- Total bathrooms:4
- Full bathrooms:2
- Half bathrooms:2
- Kitchen Description:Dishwasher, Icemaker, Microwave, Oven/Range - Gas, Refrigerator, Water Heater
- Basement:Yes
- Basement Description:Full
- Living area:1,830 sq. ft.
Heating and cooling
- Cooling:Ceiling Fan(s), Central A/C
- Heating:Forced Air, Natural Gas
Structure and exterior
- Year built:2023
- Building area:1,830 sq. ft.
- Lot area:0.05 Acres
- Architectural Style:Colonial
- Construction Materials:Frame
- Foundation Description:Concrete Perimeter
- Levels:3 Story
Schools
- High school:ABERDEEN
- Middle school:ABERDEEN
- Elementary school:CHURCH CREEK
Utilities
- Water:Public
- Sewer:Public Sewer
Finances and disclosures
- Price:$409,900
- Price per sq. ft.:$223.99
- Tax amount:$4,043 (2025)
Features and amenities
- Amenities:Ceiling Fan(s), Window Treatments
Parking
- Parking description:Asphalt Driveway, Attached Garage, Garage - Front Entry, Garage Door Opener
- Garage:Yes
- Garage spaces:1
New listings near 2510 Schooner Way
- New
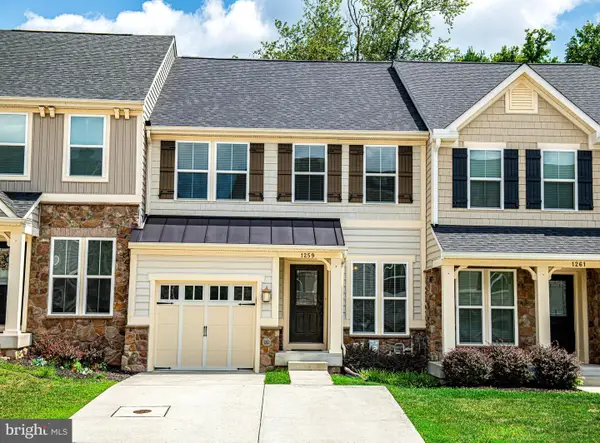 $495,000Active3 beds 4 baths2,659 sq. ft.
1259 Colonnade Ln, BEL AIR, MD 21015
MLS# MDHR2058452Listed by: BERKSHIRE HATHAWAY HOMESERVICES HOMESALE REALTY - Coming SoonOpen Sat, 12 to 2pm
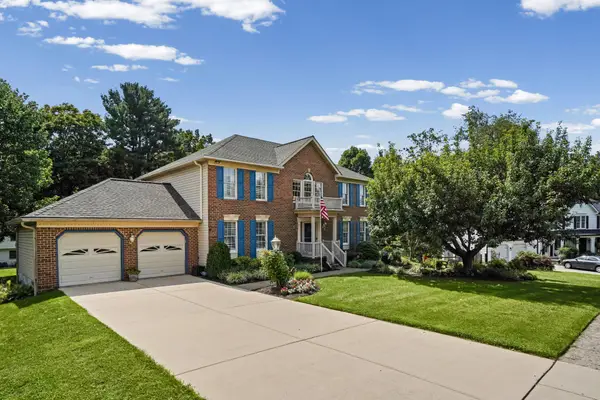 $650,000Coming Soon4 beds 3 baths
1202 Ambridge Rd, BEL AIR, MD 21014
MLS# MDHR2058376Listed by: LONG & FOSTER REAL ESTATE, INC. - Coming Soon
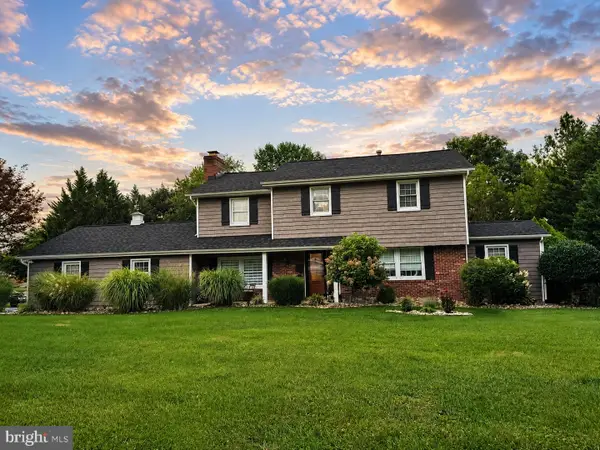 $635,000Coming Soon5 beds 3 baths
1405 Gunston Rd, BEL AIR, MD 21015
MLS# MDHR2058394Listed by: COMPASS HOME GROUP, LLC - New
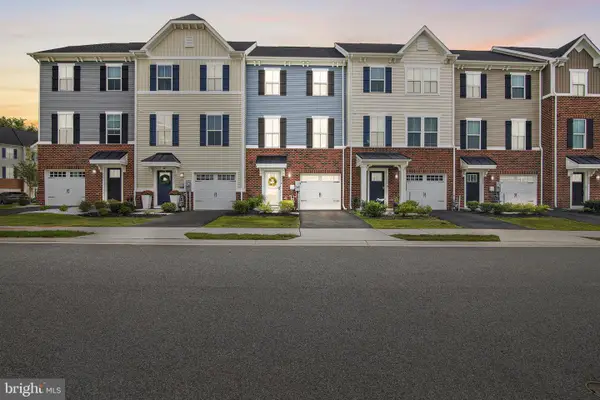 $385,000Active3 beds 3 baths1,610 sq. ft.
2528 Schooner Way, BEL AIR, MD 21015
MLS# MDHR2058398Listed by: EXP REALTY, LLC - Open Sat, 1 to 3pm
 $489,990Active3 beds 3 baths2,282 sq. ft.
2313 Bell's Tower Ct, BEL AIR, MD 21014
MLS# MDHR2052218Listed by: BUILDER SOLUTIONS REALTY - Open Sun, 12 to 2pmNew
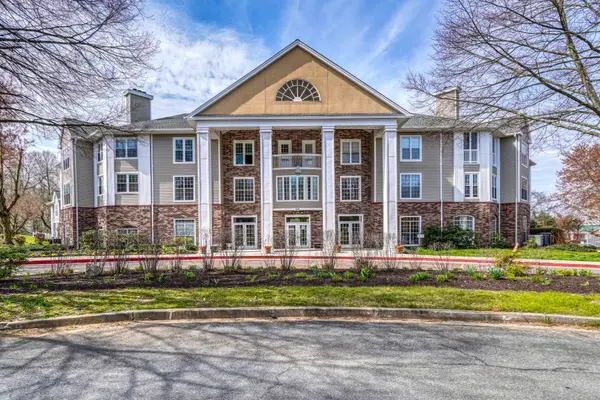 $225,000Active2 beds 1 baths1,100 sq. ft.
600 Squire Ln #600-2d, BEL AIR, MD 21014
MLS# MDHR2058432Listed by: CUMMINGS & CO REALTORS - Coming Soon
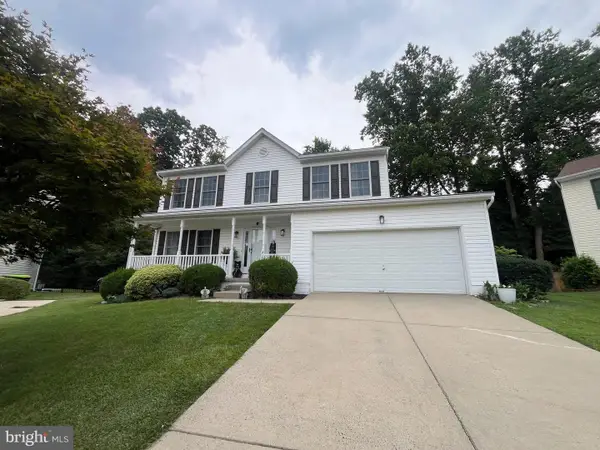 $575,333Coming Soon4 beds 4 baths
400 Gresham Ct, BEL AIR, MD 21014
MLS# MDHR2058318Listed by: WEICHERT, REALTORS - DIANA REALTY - Coming SoonOpen Sat, 11am to 1pm
 $365,000Coming Soon3 beds 3 baths
1336 Bennett Pl, BEL AIR, MD 21015
MLS# MDHR2058092Listed by: EXECUHOME REALTY - Coming Soon
 $367,900Coming Soon3 beds 3 baths
1901 Millington Sq, BEL AIR, MD 21015
MLS# MDHR2058202Listed by: CUMMINGS & CO REALTORS - New
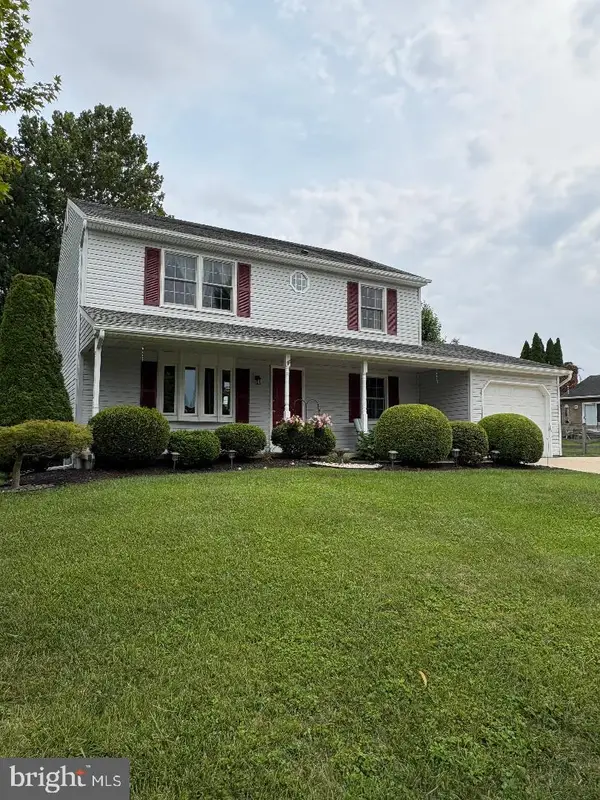 $549,900Active4 beds 4 baths1,911 sq. ft.
803 Majors Choice Dr, BEL AIR, MD 21014
MLS# MDHR2058326Listed by: SAMSON PROPERTIES


Protect your home and budget from life's surprises with an Assurant Home Warranty, backed by a partner that supports you through every step of homeownership. Explore Plans.
©2026 Century 21 Real Estate LLC. All rights reserved. CENTURY 21®, the CENTURY 21 Logo and C21® are service marks owned by Century 21 Real Estate LLC. Century 21 Real Estate LLC fully supports the principles of the Fair Housing Act and the Equal Opportunity Act. Each office is independently owned and operated. Listing information is deemed reliable but not guaranteed accurate.