
703 Hickory Limb Cir, Bel Air, MD 21014
Local realty services provided by:CENTURY 21 Gold
703 Hickory Limb Cir,Bel Air, MD 21014
$620,000
- 4 Beds
- 4 Baths
- - sq. ft.
- Single family
- Sold
Listed by: jonathan m waterhouse
Office: keller williams gateway llc.
MLS#:MDHR2057096
Source:BRIGHTMLS
Sorry, we are unable to map this address
Price summary
- Price:$620,000
- Monthly HOA dues:$58.33
About this home
Located in the highly desirable Hickory Overlook community, this well-maintained 4-bedroom, 2 full and 2 half bath home has been tastefully updated and is truly move-in ready. The spacious main level offers comfortable everyday living, while the recently remodeled basement provides exceptional additional living and entertaining space. Step outside to enjoy the flat, usable backyard—a feature that's hard to find in the neighborhood and perfect for relaxing, playing, or entertaining. Currently the only home available in Hickory Overlook, this is a rare opportunity to own in one of Bel Air's most sought-after communities. Don't miss your chance to make this beautiful home yours!
Contact an agent
Home facts
- Year built:2000
- Subdivision & Development:HICKORY OVERLOOK
- Listing ID #:MDHR2057096
- Added:49 day(s) ago
- Updated:August 20, 2026 at 06:04 AM
Rooms and interior
- Bedrooms:4
- Total bathrooms:4
- Full bathrooms:2
- Half bathrooms:2
- Dining Description:Dining Area, Dining Room
- Bathrooms Description:Primary Bath(s)
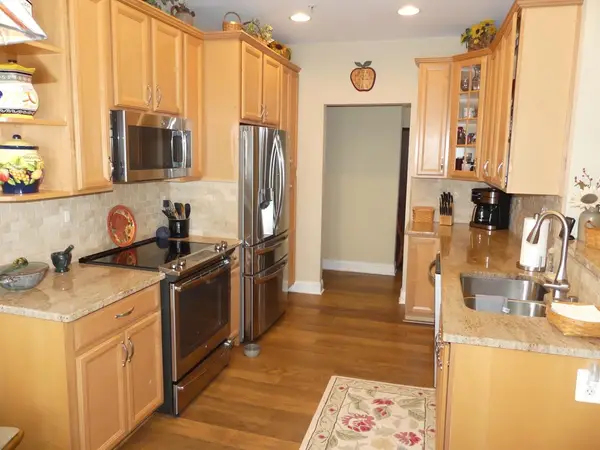
- Kitchen Description:Breakfast Area, Crown Moldings, Dishwasher, Disposal, Icemaker, Kitchen - Island, Kitchen - Table Space, Microwave, Recessed Lighting, Refrigerator, Stove
- Bedroom Description:Primary Bedroom
- Basement:Yes
- Basement Description:Daylight, Full, Fully Finished, Heated, Improved, Rear Entrance, Sump Pump, Walkout Level
Heating and cooling
- Cooling:Ceiling Fan(s), Central A/C
- Heating:Forced Air, Natural Gas
Structure and exterior
- Roof:Asphalt
- Year built:2000
- Architectural Style:Colonial
- Construction Materials:Frame, Shingle Siding, Vinyl Siding
- Exterior Features:Porch(es), Sidewalks
- Foundation Description:Permanent
- Levels:3 Story
Utilities
- Water:Public
- Sewer:Public Sewer
Finances and disclosures
- Price:$620,000
- Tax amount:$4,252 (2025)
Features and amenities
- Laundry features:Dryer, Laundry, Washer
- Amenities:Cable TV Available, Chair Railings, Crown Moldings, Double Pane Windows, Intercom, Multiple Phone Lines, Recessed Lighting, Security System, Smoke Detector, Window Treatments
Parking
- Parking description:Attached Garage, Garage - Front Entry, Garage Door Opener, Off Street
- Garage:Yes
- Garage spaces:2
New listings near 703 Hickory Limb Cir
- Coming SoonOpen Fri, 5 to 7pm
 $345,000Coming Soon3 beds 4 baths
913 Grayson Sq, BEL AIR, MD 21014
MLS# MDHR2059130Listed by: RENEW REALTY - Coming Soon
 $509,999Coming Soon4 beds 3 baths
625 Foxcroft Dr, BEL AIR, MD 21014
MLS# MDHR2058642Listed by: AMERICAN PREMIER REALTY, LLC - Coming SoonOpen Sun, 12 to 2pm
 $769,000Coming Soon4 beds 4 baths
1903 Greenwood Dr, BEL AIR, MD 21015
MLS# MDHR2059094Listed by: LONG & FOSTER REAL ESTATE, INC. - Coming SoonOpen Wed, 5:30 to 7pm
 $439,000Coming Soon3 beds 4 baths
941 Dawes Ct, BEL AIR, MD 21014
MLS# MDHR2059056Listed by: SAMSON PROPERTIES - Coming Soon
 $319,900Coming Soon3 beds 2 baths
1817 Selvin Dr #401 & #7 Garage, BEL AIR, MD 21015
MLS# MDHR2058962Listed by: LONG & FOSTER REAL ESTATE, INC. - Coming Soon
 $295,000Coming Soon3 beds 4 baths
1356 Saint Francis Rd, BEL AIR, MD 21014
MLS# MDHR2058898Listed by: CUMMINGS & CO REALTORS - Coming Soon
 $350,000Coming Soon4 beds 3 baths
213 Princeton Ln, BEL AIR, MD 21014
MLS# MDHR2058916Listed by: CUMMINGS & CO REALTORS - Coming Soon
 $335,000Coming Soon3 beds 4 baths
842 Ellicott Dr, BEL AIR, MD 21015
MLS# MDHR2058698Listed by: COMPASS HOME GROUP, LLC - Coming Soon
 $344,900Coming Soon3 beds 4 baths
911 Cheswold Ct #a6, BEL AIR, MD 21014
MLS# MDHR2058866Listed by: COMPASS HOME GROUP, LLC - Coming Soon
 $160,000Coming Soon2 beds 1 baths
242-e Crocker Dr #242-e, BEL AIR, MD 21014
MLS# MDHR2058608Listed by: COMPASS HOME GROUP, LLC


Protect your home and budget from life's surprises with an Assurant Home Warranty, backed by a partner that supports you through every step of homeownership. Explore Plans.
©2026 Century 21 Real Estate LLC. All rights reserved. CENTURY 21®, the CENTURY 21 Logo and C21® are service marks owned by Century 21 Real Estate LLC. Century 21 Real Estate LLC fully supports the principles of the Fair Housing Act and the Equal Opportunity Act. Each office is independently owned and operated. Listing information is deemed reliable but not guaranteed accurate.