
710 Dynasty Dr, Bel Air, MD 21015
Local realty services provided by:CENTURY 21 Alliance
Listed by: laura m snyder
Office: american premier realty, llc.
MLS#:MDHR2056348
Source:BRIGHTMLS
Price summary
- Price:$670,000
- Price per sq. ft.:$213.99
- Monthly HOA dues:$211
About this home
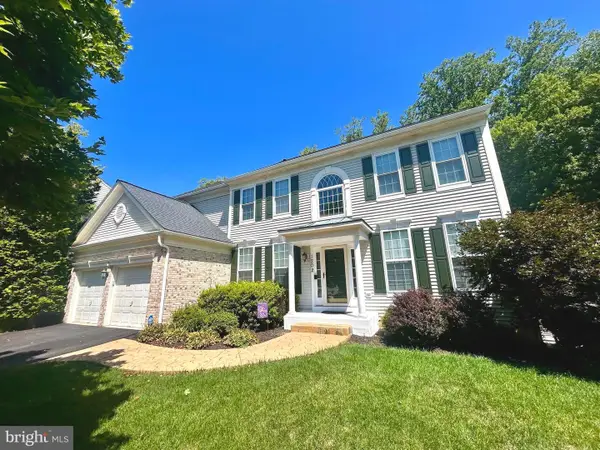
STUNNING MAIN-LEVEL LIVING IN MONARCH GLEN! This beautifully appointed 3-bedroom, 3 full-bath villa offers luxury and low-maintenance living in one of Bel Air's most desirable communities. The open floor plan features luxury vinyl plank flooring throughout much of the main level, soaring ceilings, and abundant natural light. The gourmet kitchen - open to the dining room - boasts white cabinetry with crown molding, quartz countertops, tile backsplash, stainless steel appliances, a large center island, and a walk-in pantry. It opens seamlessly to the family room with stacked stone gas fireplace and oversized sliding glass door overlooking the rear yard with paver patio, retractable awning and retaining wall. The main-level primary suite offers a spacious walk-in closet and a luxurious bath with a double vanity and oversized walk-in shower. A second bedroom, full bath, and laundry complete the main level. The finished lower level includes a large recreation room, third bedroom, full bath, potential fourth bedroom or office, and ample storage. Ideally located in Monarch Glen near I-95, shopping, dining, medical facilities, and downtown Bel Air, this exceptional home could be yours!...
Contact an agent
Home facts
- Year built:2021
- Listing ID #:MDHR2056348
- Added:33 day(s) ago
- Updated:July 29, 2026 at 09:23 AM
Rooms and interior
- Bedrooms:3
- Total bathrooms:3
- Full bathrooms:3
- Flooring:Carpet, Ceramic Tile, Luxury Vinyl Plank
- Dining Description:Dining Area, Dining Room, Formal/Separate Dining Room
- Bathrooms Description:Full Bath, Primary Bath(s), Primary Bathroom
- Kitchen Description:Breakfast Area, Built-In Microwave, Carpet, Cooktop, Crown Moldings, Exhaust Fan, Icemaker, Kitchen - Eat-In, Kitchen - Island, Kitchen - Table Space, Oven - Wall, Pantry, Recessed Lighting, Refrigerator, Stainless Steel Appliances, Upgraded Countertops, Water Heater
- Bedroom Description:Carpet, Entry Level Bedroom, Primary Bedroom, Walk In Closet(s)
- Basement:Yes
- Basement Description:Connecting Stairway, Fully Finished, Heated, Improved, Windows
- Living area:3,131 sq. ft.
Heating and cooling
- Cooling:Ceiling Fan(s), Central A/C
- Heating:Forced Air, Natural Gas
Structure and exterior
- Roof:Architectural Shingle
- Year built:2021
- Building area:3,131 sq. ft.
- Lot area:0.1 Acres
- Lot Features:Backs to Trees
- Architectural Style:Carriage House, Villa
- Construction Materials:Stone, Vinyl Siding
- Exterior Features:Awning(s), Extensive Hardscape, Sidewalks, Street Lights
- Foundation Description:Permanent
- Levels:2 Stories
Schools
- High school:PATTERSON MILL
- Middle school:PATTERSON MILL
- Elementary school:HOMESTEAD/WAKEFIELD
Utilities
- Water:Public
- Sewer:Public Sewer
Finances and disclosures
- Price:$670,000
- Price per sq. ft.:$213.99
- Tax amount:$6,450 (2025)
Features and amenities
- Laundry features:Dryer In Unit, Laundry, Washer In Unit
- Amenities:Carbon Monoxide Detector(s), Carpet, Ceiling Fan(s), Chair Railings, Crown Moldings, Natural Gas Available, Recessed Lighting, Smoke Detector, Sprinkler System - Indoor, Underground Utilities, Window Treatments
Parking
- Parking description:Attached Garage, Concrete Driveway, Garage - Front Entry, Garage Door Opener, Inside Access
- Garage:Yes
- Garage spaces:2
New listings near 710 Dynasty Dr
 $568,990Active4 beds 3 baths2,064 sq. ft.
301 N Tollgate, BEL AIR, MD 21014
MLS# MDHR2054864Listed by: GARCEAU REALTY- New
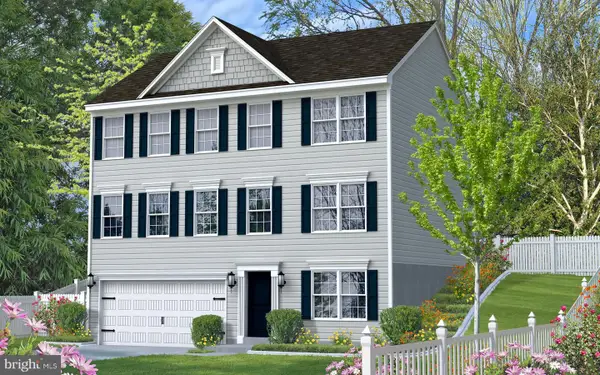 $626,990Active4 beds 3 baths2,400 sq. ft.
305 Tollgate Rd N, BEL AIR, MD 21014
MLS# MDHR2058278Listed by: GARCEAU REALTY - Open Sat, 11am to 1pmNew
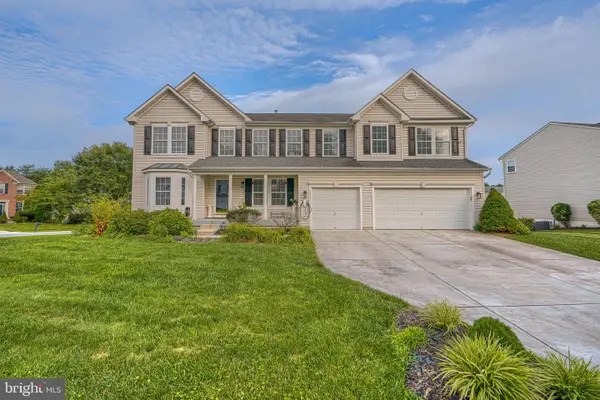 $650,000Active6 beds 6 baths6,132 sq. ft.
1813 Charolais Ct, BEL AIR, MD 21015
MLS# MDHR2058226Listed by: GHIMIRE HOMES - Coming Soon
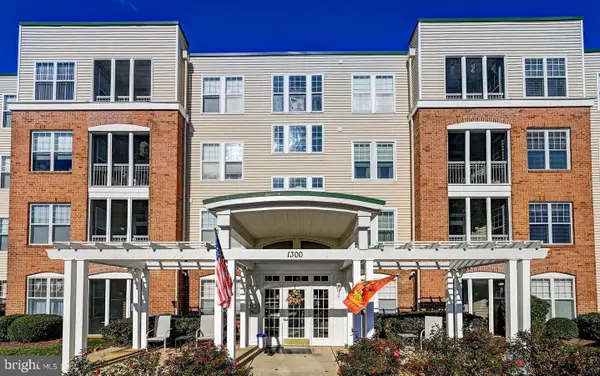 $275,000Coming Soon2 beds 2 baths
1300-f Scottsdale Dr #156, BEL AIR, MD 21015
MLS# MDHR2058124Listed by: SAMSON PROPERTIES - Coming Soon
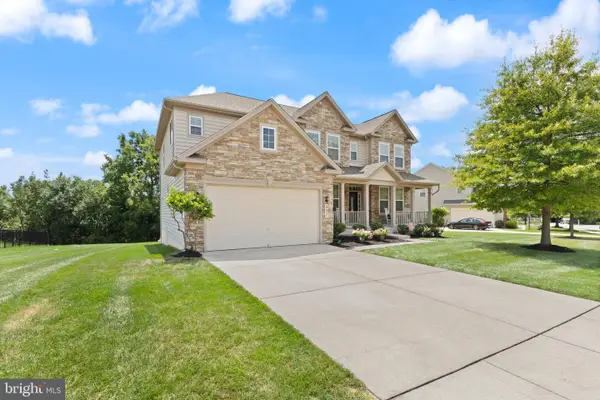 $915,000Coming Soon5 beds 5 baths
507 Scoslo Dr, BEL AIR, MD 21014
MLS# MDHR2057452Listed by: COLDWELL BANKER REALTY - Coming Soon
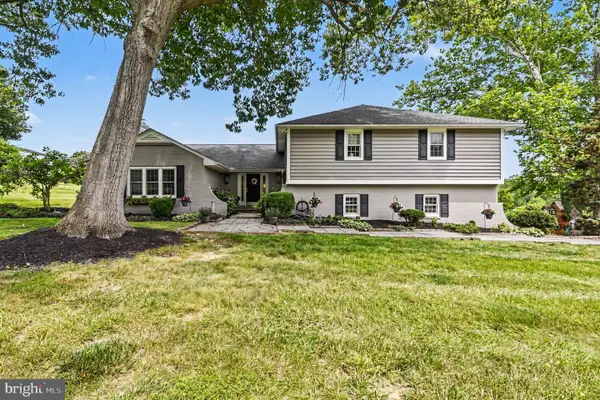 $750,000Coming Soon4 beds 3 baths
1509 Rolling Rd, BEL AIR, MD 21014
MLS# MDHR2058004Listed by: KELLER WILLIAMS GATEWAY LLC - Coming Soon
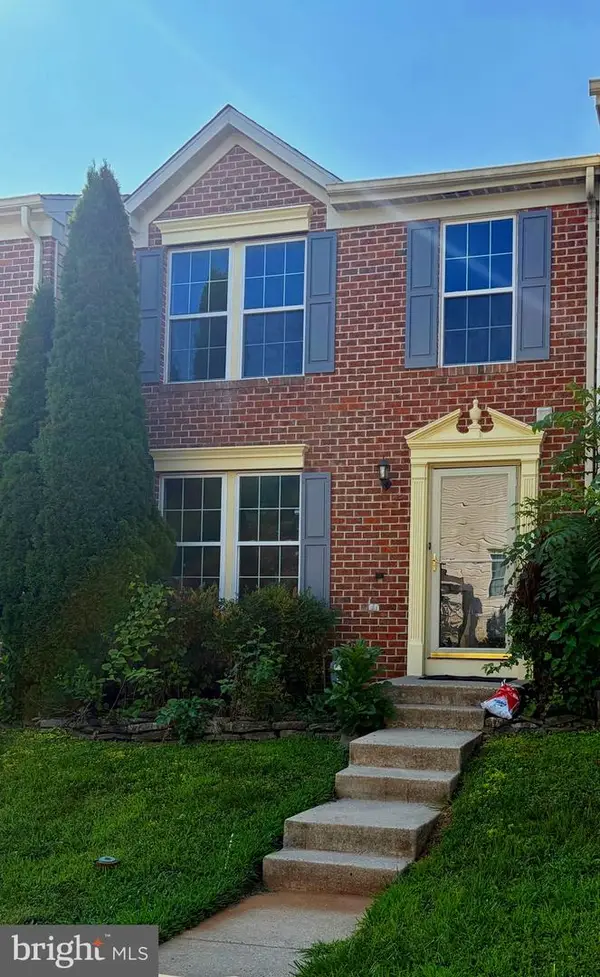 $385,000Coming Soon3 beds 3 baths
Address Withheld By Seller, BEL AIR, MD 21015
MLS# MDHR2058164Listed by: REAL BROKER, LLC - Coming Soon
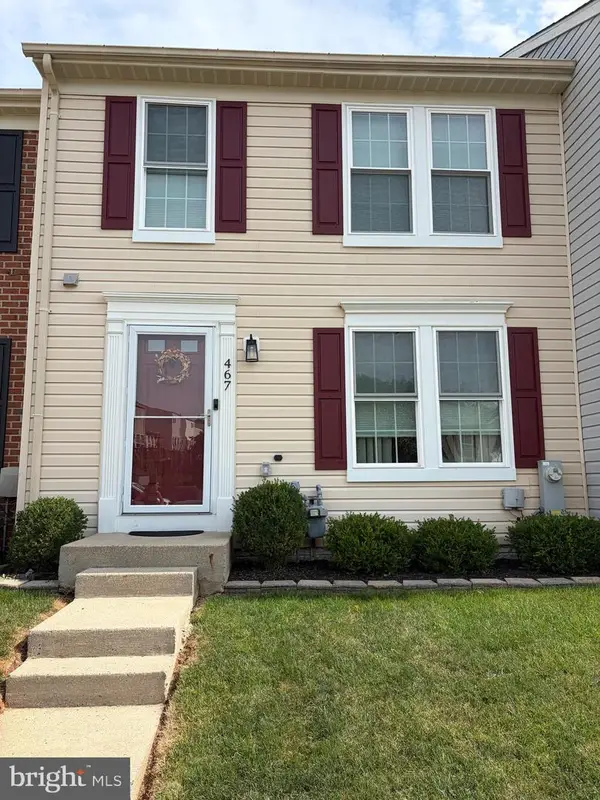 $345,000Coming Soon4 beds 2 baths
467 Rose Way, BEL AIR, MD 21014
MLS# MDHR2058180Listed by: LONG & FOSTER REAL ESTATE, INC. - Coming Soon
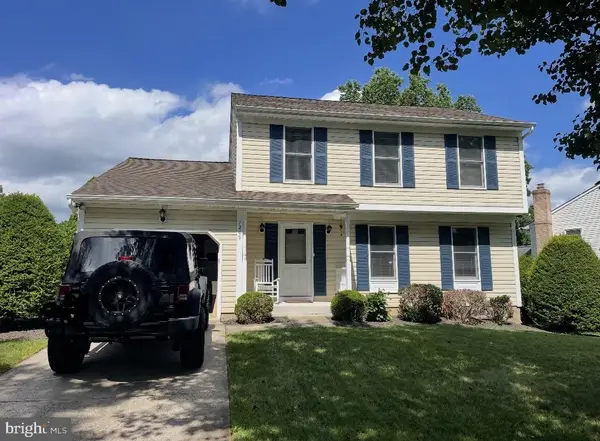 $499,900Coming Soon3 beds 4 baths
1209 Dranmore Way, BEL AIR, MD 21014
MLS# MDHR2058174Listed by: LONG & FOSTER REAL ESTATE, INC. - Coming Soon
 $675,000Coming Soon4 beds 3 baths
1202 Pepperwood Springs Way, BEL AIR, MD 21014
MLS# MDHR2058106Listed by: BLACK DOG REALTY, LLC


Protect your home and budget from life's surprises with an Assurant Home Warranty, backed by a partner that supports you through every step of homeownership. Explore Plans.
©2026 Century 21 Real Estate LLC. All rights reserved. CENTURY 21®, the CENTURY 21 Logo and C21® are service marks owned by Century 21 Real Estate LLC. Century 21 Real Estate LLC fully supports the principles of the Fair Housing Act and the Equal Opportunity Act. Each office is independently owned and operated. Listing information is deemed reliable but not guaranteed accurate.