
800 Harness Way, Bel Air, MD 21014
Local realty services provided by:CENTURY 21 Ryon Real Estate
800 Harness Way,Bel Air, MD 21014
$600,000
- 5 Beds
- 5 Baths
- 3,736 sq. ft.
- Townhouse
- Pending
Listed by: kimberly a taylor
Office: american premier realty, llc.
MLS#:MDHR2060708
Source:BRIGHTMLS
Price summary
- Price:$600,000
- Price per sq. ft.:$160.6
- Monthly HOA dues:$136
About this home
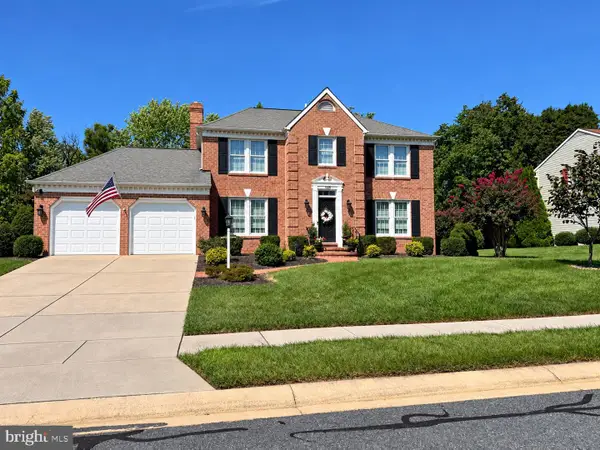
Original builder model loaded with upgrades and thoughtful details throughout! This impressive home features a beautiful stone-front exterior, hardscape patio with pergola and wood-burning fire pit, and low-voltage exterior lighting. Major updates include HVAC (2026), water heater (2023), architectural roof (2022), and replacement of the majority of the Andersen window sashes. The garage floor has also been upgraded, and exterior maintenance is included in the HOA.
Inside, the main level offers a spacious primary suite with a spa-like bath and walk-in closet. The gourmet kitchen features white cabinetry, granite countertops, tile backsplash, stainless steel appliances, a five-burner cooktop, wall oven, warming drawer, built-in microwave, and pantry. Upgraded hardwood flooring, decorative moldings, stone and tile accent walls, updated lighting, and central vacuum add to the home's appeal.
The upper level features three additional bedrooms, two full tile baths, and a versatile loft that is perfect for a home office, sitting area, or additional living space. The finished lower level is designed for entertaining with a wet bar and mini refrigerator, game area, surround sound, bedroom, and full bath. Large closets and abundant storage space can be found throughout the home. With its extensive upgrades, flexible living spaces, and inviting outdoor entertaining areas, this home offers exceptional comfort and functionality....
Contact an agent
Home facts
- Year built:2005
- Subdivision & Development:VALE MEADOWS
- Listing ID #:MDHR2060708
- Added:21 day(s) ago
- Updated:October 25, 2026 at 08:16 AM
Rooms and interior
- Bedrooms:5
- Total bathrooms:5
- Full bathrooms:4
- Half bathrooms:1
- Flooring:Carpet, Ceramic Tile, Hardwood, Wood
- Dining Description:Dining Area, Formal/Separate Dining Room
- Bathrooms Description:Primary Bath(s)
- Kitchen Description:Breakfast Area, Built-In Microwave, Built-Ins, Carpet, Cooktop, Crown Moldings, Dishwasher, Disposal, Exhaust Fan, Icemaker, Kitchen - Gourmet, Kitchen - Island, Microwave, Oven - Self Cleaning, Oven - Wall, Pantry, Range Hood, Recessed Lighting, Refrigerator, Stainless Steel Appliances, Upgraded Countertops, Water Heater, Wet/Dry Bar
- Bedroom Description:Carpet, Entry Level Bedroom, Walk In Closet(s)
- Basement:Yes
- Basement Description:Connecting Stairway, Daylight, Full, Heated, Improved, Interior Access, Outside Entrance, Partial, Poured Concrete, Rear Entrance, Side Entrance, Space For Rooms, Sump Pump, Walkout Stairs, Water Proofing System, Windows
- Living area:3,736 sq. ft.
Heating and cooling
- Cooling:Ceiling Fan(s), Central A/C
- Heating:Forced Air, Natural Gas
Structure and exterior
- Roof:Architectural Shingle
- Year built:2005
- Building area:3,736 sq. ft.
- Lot area:0.1 Acres
- Lot Features:Landscaping, Level, SideYard(s)
- Architectural Style:Villa
- Construction Materials:Stone, Vinyl Siding
- Exterior Features:Extensive Hardscape, Exterior Lighting, Flood Lights, Patio(s), Sidewalks
- Foundation Description:Concrete Perimeter
- Levels:2 Stories
Utilities
- Water:Public
- Sewer:Public Sewer
Finances and disclosures
- Price:$600,000
- Price per sq. ft.:$160.6
- Tax amount:$5,426 (2026)
Features and amenities
- Laundry features:Dryer, Washer
- Amenities:Bar, Built-Ins, Carpet, Ceiling Fan(s), Central Vaccum, Central Vacuum, Chair Railings, Crown Moldings, Double Hung Windows, Double Pane Windows, Insulated Windows, Intercom, Natural Gas Available, Recessed Lighting, Smoke Detector, Sound System, Sprinkler System, Sprinkler System - Indoor, Underground Utilities, Wet/Dry Bar
Parking
- Parking description:Asphalt Driveway, Attached Garage, Garage - Front Entry, Garage Door Opener, Inside Access, Private
- Garage:Yes
- Garage spaces:2
New listings near 800 Harness Way
- Coming Soon
 $315,000Coming Soon2 beds 2 baths1,580 sq. ft.
610 Moores Mill Rd #8, BEL AIR, MD 21014
MLS# MDHR2061320Listed by: LONG & FOSTER REAL ESTATE, INC. - Coming Soon
 $275,000Coming Soon2 beds 2 baths1,240 sq. ft.
1603 Martha Ct #404, BEL AIR, MD 21015
MLS# MDHR2061334Listed by: LONG & FOSTER REAL ESTATE, INC. - Coming Soon
 $205,000Coming Soon1 beds 1 baths832 sq. ft.
300 Canterbury Rd #n, BEL AIR, MD 21014
MLS# MDHR2061264Listed by: BERKSHIRE HATHAWAY HOMESERVICES HOMESALE REALTY - Coming Soon
 $500,000Coming Soon4 beds 4 baths2,243 sq. ft.
716 Deep Ridge Rd, BEL AIR, MD 21014
MLS# MDHR2061216Listed by: EXP REALTY, LLC - Coming Soon
 $469,900Coming Soon4 beds 4 baths2,050 sq. ft.
74 E Ellendale St, BEL AIR, MD 21014
MLS# MDHR2060334Listed by: VILLAGE REALTY, LLC - Coming Soon
 $650,000Coming Soon4 beds 3 baths2,600 sq. ft.
718 Macphail Ct N, BEL AIR, MD 21014
MLS# MDHR2060366Listed by: LONG & FOSTER REAL ESTATE, INC - New
 $720,000Active4 beds 3 baths2,586 sq. ft.
1816 Wagner Farm Rd, BEL AIR, MD 21015
MLS# MDHR2061370Listed by: CUMMINGS & CO REALTORS - New
 $249,900Active2 beds 3 baths1,106 sq. ft.
320 Barrister Ct, BEL AIR, MD 21015
MLS# MDHR2061280Listed by: WEICHERT, REALTORS - DIANA REALTY - New
 $429,000Active4 beds 4 baths1,960 sq. ft.
608 Buggy Ride Rd, BEL AIR, MD 21015
MLS# MDHR2060632Listed by: BERKSHIRE HATHAWAY HOMESERVICES PENFED REALTY - New
 $699,900Active4 beds 4 baths2,746 sq. ft.
1138 Starmount Ct, BEL AIR, MD 21015
MLS# MDHR2061298Listed by: KELLER WILLIAMS GATEWAY LLC


Protect your home and budget from life's surprises with an Assurant Home Warranty, backed by a partner that supports you through every step of homeownership. Explore Plans.
©2026 Century 21 Real Estate LLC. All rights reserved. CENTURY 21®, the CENTURY 21 Logo and C21® are service marks owned by Century 21 Real Estate LLC. Century 21 Real Estate LLC fully supports the principles of the Fair Housing Act and the Equal Opportunity Act. Each office is independently owned and operated. Listing information is deemed reliable but not guaranteed accurate.