8835 Redbay Run, Bel Alton, MD 20611
Local realty services provided by:CENTURY 21 Gold
8835 Redbay Run,Bel Alton, MD 20611
$514,000
- 4 Beds
- 3 Baths
- 2,554 sq. ft.
- Single family
- Active
Upcoming open houses
- Sat, Sep 1901:00 pm - 04:00 pm
Listed by: brittany bahen
Office: jpar real estate professionals
MLS#:MDCH2057058
Source:BRIGHTMLS
Price summary
- Price:$514,000
- Price per sq. ft.:$201.25
- Monthly HOA dues:$7.5
About this home
Step into a slice of heaven when you pull up to this spacious home located on two private acres in Bel Alton. Enjoy quiet country living close to shopping and dining in Southern Maryland. When you walk into the stately foyer of this home, you'll find a formal living room on the right (currently a play room) that leads to a full dining room. The kitchen features stainless steel appliances, granite countertops and a skylight. The living room has a gas fireplace and large open floorpan perfect for entertaining. There is a huge first floor bedroom and half bath on your way to the oversized garage. Extra freezer and fridge in garage convey. Upstairs you will find three large bedrooms , one hall bath and a large ensuite in the primary bath. Commuting a breeze to anywhere in the DMV from Chapel Point Woods. Bel Alton is convenient to local bases such as Indian Head, Joint Andrews Air Force Base, Patuxent River Naval Air Station and Dahlgren.
Contact an agent
Home facts
- Year built:1988
- Subdivision & Development:CHAPEL POINT WOODS
- Listing ID #:MDCH2057058
- Added:68 day(s) ago
- Updated:September 15, 2026 at 01:46 PM
Rooms and interior
- Bedrooms:4
- Total bathrooms:3
- Full bathrooms:2
- Half bathrooms:1
- Flooring:Ceramic Tile, Vinyl, Wood
- Dining Description:Dining Area, Dining Room
- Bathrooms Description:Primary Bath(s)
- Kitchen Description:Built-In Microwave, Crown Moldings, ENERGY STAR Dishwasher, ENERGY STAR Refrigerator, Exhaust Fan, Extra Refrigerator/Freezer, Kitchen - Country, Kitchen - Eat-In, Kitchen - Table Space, Oven/Range - Electric, Refrigerator, Stainless Steel Appliances, Water Heater
- Bedroom Description:Entry Level Bedroom, Primary Bedroom
- Living area:2,554 sq. ft.
Heating and cooling
- Cooling:Heat Pump(s)
- Heating:Electric, Heat Pump - Gas BackUp, Heat Pump(s)
Structure and exterior
- Roof:Asphalt
- Year built:1988
- Building area:2,554 sq. ft.
- Lot area:2.1 Acres
- Lot Features:Backs to Trees
- Architectural Style:Colonial, Contemporary
- Construction Materials:Brick, Combination
- Exterior Features:Deck(s), Patio(s), Sidewalks
- Foundation Description:Crawl Space
- Levels:2 Stories
Schools
- High school:M J MCDONOUGH
- Middle school:PICCOWAXEN
- Elementary school:WALTER J MITCHELL
Utilities
- Water:Public
- Sewer:On Site Septic
Finances and disclosures
- Price:$514,000
- Price per sq. ft.:$201.25
- Tax amount:$5,751 (2025)
Features and amenities
- Laundry features:Dryer - Electric, ENERGY STAR Clothes Washer, Has Laundry, Washer
- Amenities:Cable TV Available, Chair Railings, Crown Moldings, Security System, Window Treatments
Parking
- Parking description:Attached Garage, Garage Door Opener
- Garage:Yes
- Garage spaces:2
New listings near 8835 Redbay Run
- Coming Soon
 $450,000Coming Soon3 beds 2 baths1,754 sq. ft.
8935 Fairground Rd, BEL ALTON, MD 20611
MLS# MDCH2059410Listed by: KELLER WILLIAMS PREFERRED PROPERTIES 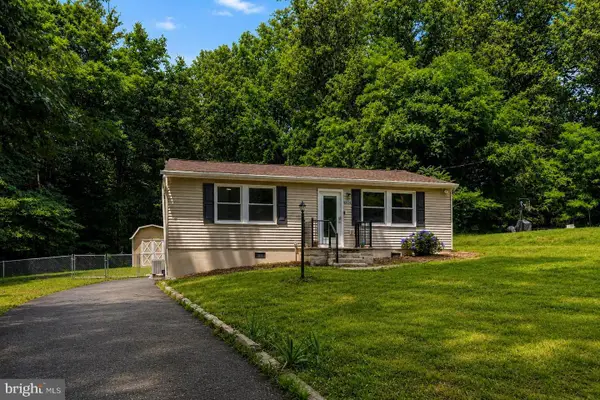
 $299,900Active3 beds 1 baths1,183 sq. ft.
8595 Fairground Rd, BEL ALTON, MD 20611
MLS# MDCH2058044Listed by: CENTURY 21 NEW MILLENNIUM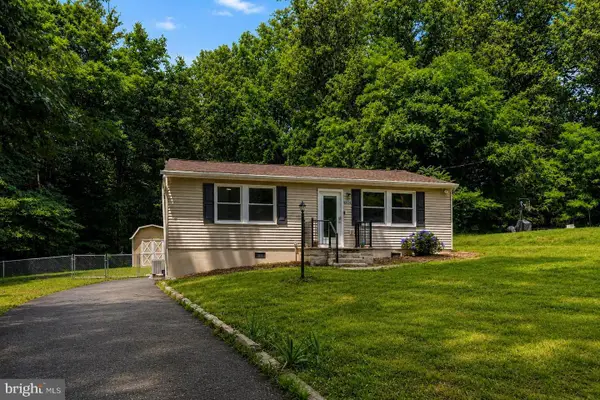 $334,900Pending3 beds 1 baths1,183 sq. ft.
8595 Fairground Rd, BEL ALTON, MD 20611
MLS# MDCH2056764Listed by: CENTURY 21 NEW MILLENNIUM $305,000Active3 beds 1 baths910 sq. ft.
9609 Crain Hwy, NEWBURG, MD 20664
MLS# MDCH2056028Listed by: CENTURY 21 NEW MILLENNIUM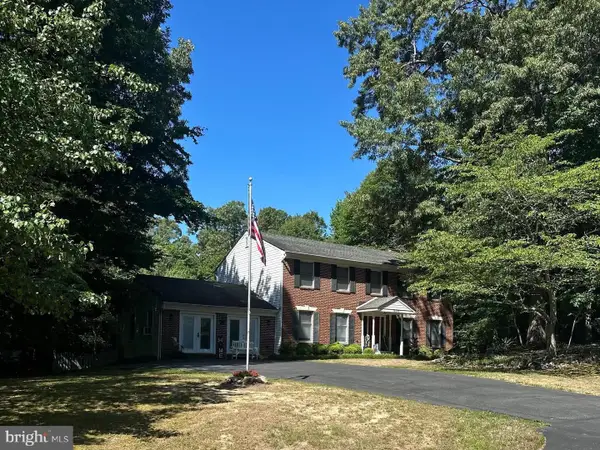 $549,999Active4 beds 3 baths2,872 sq. ft.
9195 Balsam Run, BEL ALTON, MD 20611
MLS# MDCH2055776Listed by: INFINITAS REALTY GROUP $125,000Active0.39 Acres
9203 Crain Hwy, BEL ALTON, MD 20611
MLS# MDCH2040810Listed by: THE SOUTHSIDE GROUP REAL ESTATE $350,000Pending3 beds 3 baths1,650 sq. ft.
9380 Crystal Ln, BEL ALTON, MD 20611
MLS# MDCH2040236Listed by: OPEN DOOR BROKERAGE, LLC


Protect your home and budget from life's surprises with an Assurant Home Warranty, backed by a partner that supports you through every step of homeownership. Explore Plans.
©2026 Century 21 Real Estate LLC. All rights reserved. CENTURY 21®, the CENTURY 21 Logo and C21® are service marks owned by Century 21 Real Estate LLC. Century 21 Real Estate LLC fully supports the principles of the Fair Housing Act and the Equal Opportunity Act. Each office is independently owned and operated. Listing information is deemed reliable but not guaranteed accurate.