
4428 Caldwell Sq, Belcamp, MD 21017
Local realty services provided by:CENTURY 21 Rauh & Johns
4428 Caldwell Sq,Belcamp, MD 21017
$340,000
- 3 Beds
- 2 Baths
- 1,514 sq. ft.
- Single family
- Active
Listed by: leigh kaminsky
Office: american premier realty, llc.
MLS#:MDHR2061346
Source:BRIGHTMLS
Price summary
- Price:$340,000
- Price per sq. ft.:$224.57
- Monthly HOA dues:$27.67
About this home
Welcome to this beautiful single-family home in the Riverside community of Belcamp. Tucked away at the back end of a quiet court, this move-in ready home sits on a spacious, private lot. The six-foot privacy fence creates a wonderful backyard retreat for crisp fall days, made even better by the covered patio and upper level deck.
Inside, you will immediately notice an updated and cozy atmosphere. The front entryway leads into a welcoming living room featuring stylish accent trim, with the dining room conveniently located right off the kitchen. Toward the back of the home, the modern kitchen looks down into a sunken family room. A dedicated laundry and storage area, plus an updated main-level powder room, round out the main floor.
Upstairs offers three bedrooms and a tastefully updated full bath. The primary bedroom features a slider with direct access to the upper level deck. Combined with nearby shopping, dining, and easy access to major commuter routes, this location is hard to beat. Schedule your showing today and get ready to call 4428 Caldwell Square home sweet home!...
Contact an agent
Home facts
- Year built:1983
- Subdivision & Development:RIVERSIDE
- Listing ID #:MDHR2061346
- Added:3 day(s) ago
- Updated:October 27, 2026 at 11:33 AM
Rooms and interior
- Bedrooms:3
- Total bathrooms:2
- Full bathrooms:1
- Half bathrooms:1
- Flooring:Carpet, Luxury Vinyl Plank
- Dining Description:Dining Room
- Kitchen Description:Dishwasher, Disposal, Exhaust Fan, Icemaker, Microwave, Refrigerator, Stove, Water Heater
- Living area:1,514 sq. ft.
Heating and cooling
- Cooling:Ceiling Fan(s), Central A/C
- Heating:Electric, Heat Pump(s)
Structure and exterior
- Roof:Asphalt, Composite
- Year built:1983
- Building area:1,514 sq. ft.
- Lot area:0.14 Acres
- Architectural Style:Traditional
- Construction Materials:Vinyl Siding
- Exterior Features:Deck(s), Patio(s)
- Foundation Description:Slab
- Levels:2 Stories
Utilities
- Water:Public
- Sewer:Public Sewer
Finances and disclosures
- Price:$340,000
- Price per sq. ft.:$224.57
- Tax amount:$2,605 (2026)
Features and amenities
- Laundry features:Dryer, Laundry, Washer
New listings near 4428 Caldwell Sq
- New
 $270,000Active2 beds 2 baths1,224 sq. ft.
4322 Gilmer Ct, BELCAMP, MD 21017
MLS# MDHR2061338Listed by: RE/MAX CHESAPEAKE 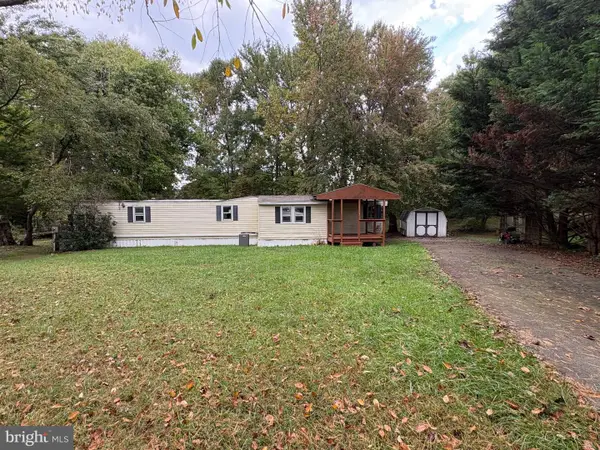 $100,000Active0.52 Acres
4409 Sanford Ct, BELCAMP, MD 21017
MLS# MDHR2061030Listed by: GARCEAU REALTY- Open Sun, 10am to 12pm
 $249,900Active3 beds 2 baths1,333 sq. ft.
Address Withheld By Seller, BELCAMP, MD 21017
MLS# MDHR2060986Listed by: REAL BROKER, LLC  $150,000Active3 beds 3 baths1,372 sq. ft.
1203 Halls Chance Ln, BELCAMP, MD 21017
MLS# MDHR2060922Listed by: ADVANCE REALTY USA INC $200,000Active2 beds 2 baths1,000 sq. ft.
1255 Musket Ct #27, BELCAMP, MD 21017
MLS# MDHR2060808Listed by: CUMMINGS & CO. REALTORS $225,000Active3 beds 2 baths1,242 sq. ft.
1305 Cranesbill Ct #202, BELCAMP, MD 21017
MLS# MDHR2060250Listed by: CORNER HOUSE REALTY $334,000Active3 beds 4 baths1,836 sq. ft.
4615 Harrier Way, BELCAMP, MD 21017
MLS# MDHR2060754Listed by: CUMMINGS & CO. REALTORS $355,000Active3 beds 4 baths1,836 sq. ft.
4601 Harrier Way, BELCAMP, MD 21017
MLS# MDHR2060734Listed by: COLDWELL BANKER REALTY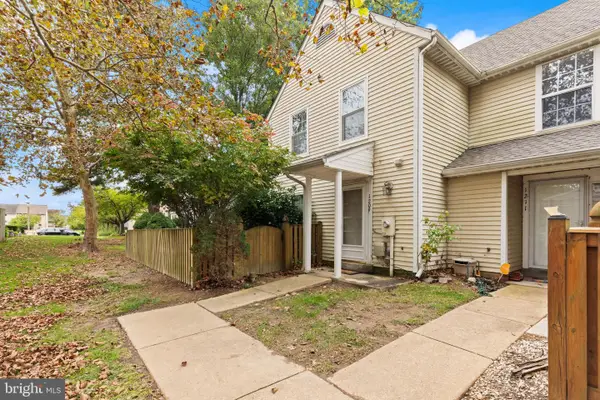 $205,000Active3 beds 2 baths1,000 sq. ft.
1209 Liberty Sq #11, BELCAMP, MD 21017
MLS# MDHR2060586Listed by: CUMMINGS & CO REALTORS


Protect your home and budget from life's surprises with an Assurant Home Warranty, backed by a partner that supports you through every step of homeownership. Explore Plans.
©2026 Century 21 Real Estate LLC. All rights reserved. CENTURY 21®, the CENTURY 21 Logo and C21® are service marks owned by Century 21 Real Estate LLC. Century 21 Real Estate LLC fully supports the principles of the Fair Housing Act and the Equal Opportunity Act. Each office is independently owned and operated. Listing information is deemed reliable but not guaranteed accurate.