3778 Evans Trail Way, Beltsville, MD 20705
Local realty services provided by:CENTURY 21 Mertz & Associates
3778 Evans Trail Way,Beltsville, MD 20705
$419,000
- 2 Beds
- 3 Baths
- 1,580 sq. ft.
- Townhouse
- Coming Soon
Listed by: noemy m conaway
Office: samson properties
MLS#:MDPG2223854
Source:BRIGHTMLS
Price summary
- Price:$419,000
- Price per sq. ft.:$265.19
- Monthly HOA dues:$89
About this home
Welcome to this beautifully maintained 2-bedroom, 3-baths brick-front townhome offering comfort, convenience, fully updated kitchen! The main level features beautiful hardwood flooring, a spacious living room, a separate dining area, and fully upgraded kitchen, granite counter tops and backplash. The upper level offers two generously sized bedrooms with wall-to-wall carpeting, including master with its own bathroom. The finished walk out basement provides additional living space with a full bathroom.
Enjoy the outdoor space featuring beautiful spacious well maintained deck and fully fenced in landscaping. Additional highlights include two assigned parking spaces. Conveniently located within walking distance of public transportation, shopping centers, dining, and a movie theater, with easy access to everyday amenities.
Contact an agent
Home facts
- Year built:1986
- Subdivision & Development:TIMBERLINE
- Listing ID #:MDPG2223854
- Updated:October 26, 2026 at 01:39 PM
Rooms and interior
- Bedrooms:2
- Total bathrooms:3
- Full bathrooms:3
- Flooring:Carpet, Ceramic Tile, Fully Carpeted, Hardwood
- Kitchen Description:Dishwasher, Disposal, Exhaust Fan, Kitchen - Country, Refrigerator, Stove
- Basement:Yes
- Basement Description:Fully Finished, Walkout Level
- Living area:1,580 sq. ft.
Heating and cooling
- Cooling:Central A/C
- Heating:Electric, Heat Pump(s)
Structure and exterior
- Year built:1986
- Building area:1,580 sq. ft.
- Lot area:0.03 Acres
- Architectural Style:Colonial
- Construction Materials:Brick, Concrete
- Exterior Features:Deck(s)
- Foundation Description:Brick/Mortar
- Levels:3 Story
Utilities
- Water:Public
- Sewer:Public Sewer
Finances and disclosures
- Price:$419,000
- Price per sq. ft.:$265.19
- Tax amount:$4,399 (2026)
Features and amenities
- Laundry features:Dryer, Washer
- Amenities:Window Treatments
Parking
- Parking description:On Street, Parking Lot
New listings near 3778 Evans Trail Way
- Coming Soon
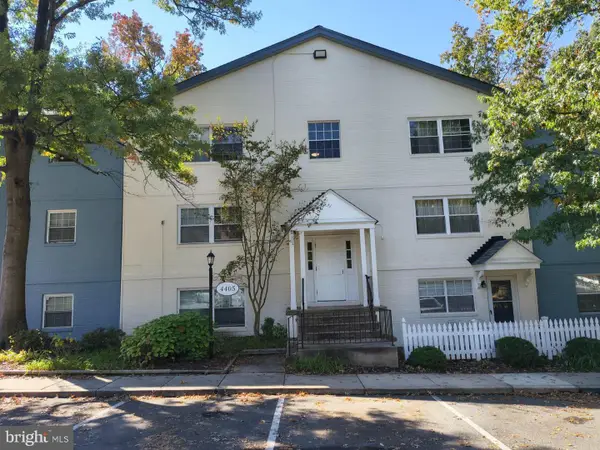 $145,000Coming Soon1 beds 1 baths713 sq. ft.
4405 Romlon St #202, BELTSVILLE, MD 20705
MLS# MDPG2223088Listed by: RE/MAX ONE - Coming Soon
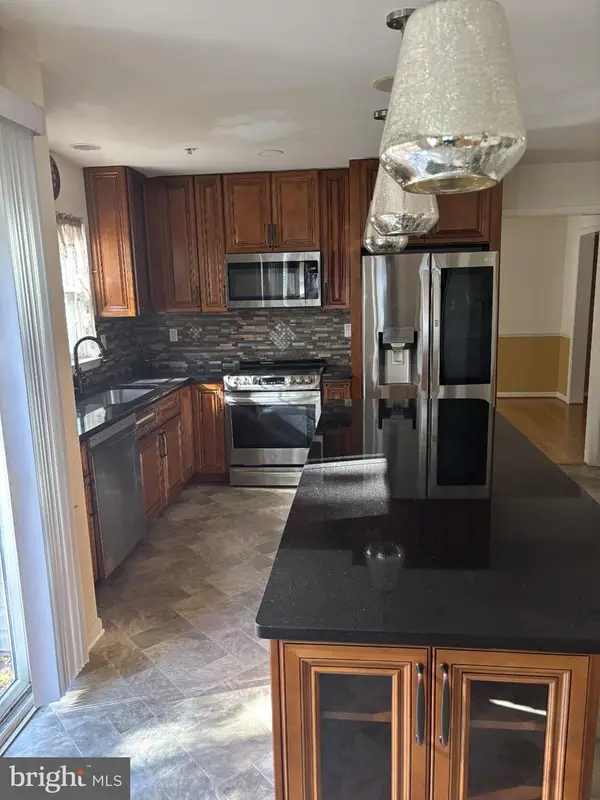 $725,000Coming Soon5 beds 4 baths1,992 sq. ft.
4719 River Creek Ter, BELTSVILLE, MD 20705
MLS# MDPG2223430Listed by: BENNETT REALTY SOLUTIONS - Coming Soon
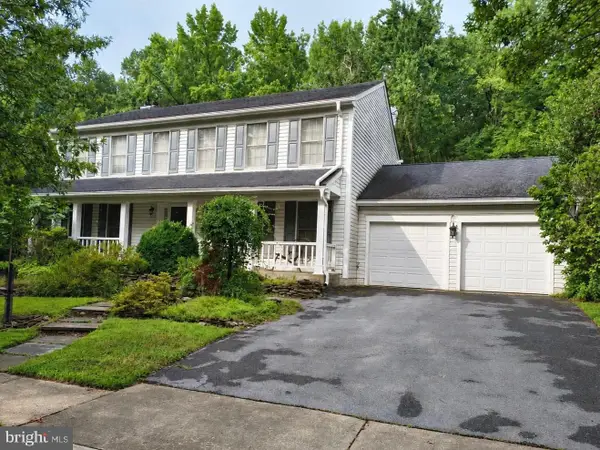 $679,900Coming Soon4 beds 4 baths3,560 sq. ft.
11212 Odell Farms Ct, BELTSVILLE, MD 20705
MLS# MDPG2219558Listed by: EXP REALTY, LLC - New
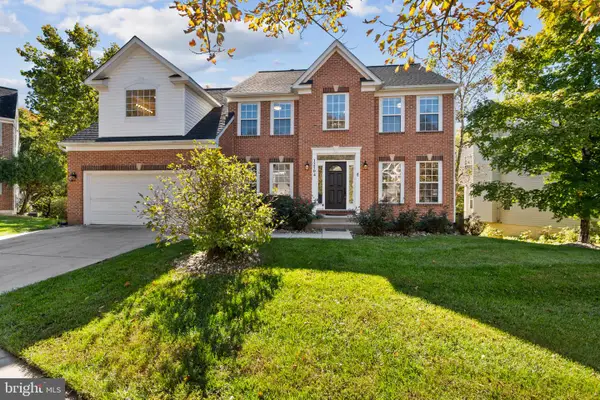 $799,000Active4 beds 4 baths2,552 sq. ft.
12504 Blue Ponds Ter, BELTSVILLE, MD 20705
MLS# MDPG2220372Listed by: FAIRFAX REALTY PREMIER - New
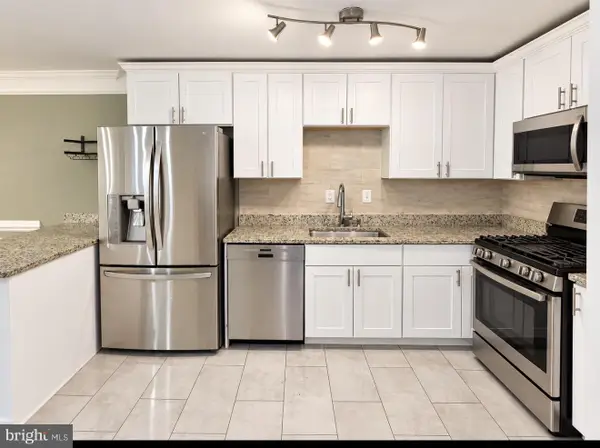 $229,900Active3 beds 2 baths1,101 sq. ft.
4409 Romlon St #104, BELTSVILLE, MD 20705
MLS# MDPG2223370Listed by: FIRST DECISION REALTY LLC - New
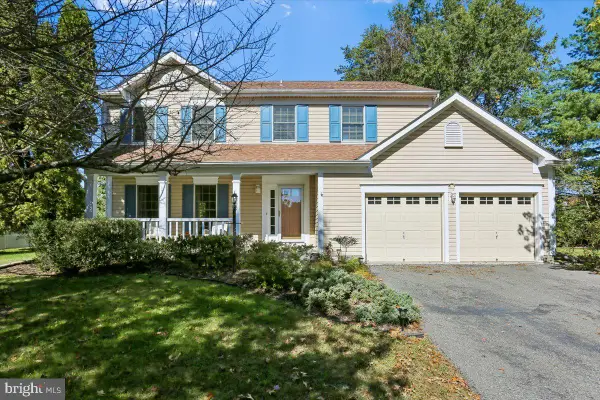
 $665,000Active4 beds 4 baths3,018 sq. ft.
7602 Barkwood Ct, BELTSVILLE, MD 20705
MLS# MDPG2222726Listed by: CENTURY 21 NEW MILLENNIUM - New
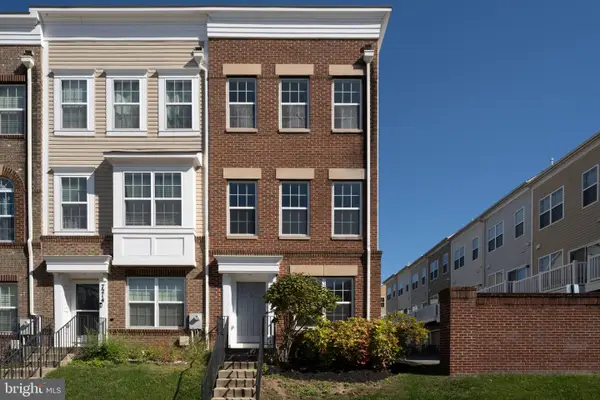 $519,000Active4 beds 5 baths1,932 sq. ft.
7212 Brickyard Station Dr, BELTSVILLE, MD 20705
MLS# MDPG2223308Listed by: PREMIERE REALTY - New
 $480,000Active3 beds 4 baths1,736 sq. ft.
12513 Rustic Rock Ln, BELTSVILLE, MD 20705
MLS# MDPG2222976Listed by: SAMSON PROPERTIES - New
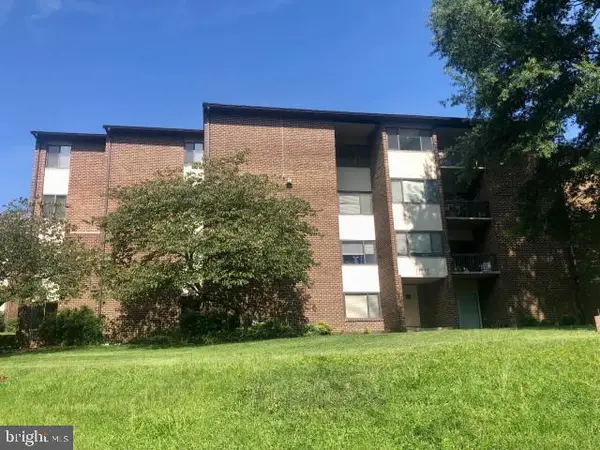 $169,900Active2 beds 2 baths1,163 sq. ft.
11212 Cherry Hill Rd #101, BELTSVILLE, MD 20705
MLS# MDPG2223078Listed by: AMERICAN EAGLE REALTY, INC


Protect your home and budget from life's surprises with an Assurant Home Warranty, backed by a partner that supports you through every step of homeownership. Explore Plans.
©2026 Century 21 Real Estate LLC. All rights reserved. CENTURY 21®, the CENTURY 21 Logo and C21® are service marks owned by Century 21 Real Estate LLC. Century 21 Real Estate LLC fully supports the principles of the Fair Housing Act and the Equal Opportunity Act. Each office is independently owned and operated. Listing information is deemed reliable but not guaranteed accurate.