
4209 Brandon Ln, Beltsville, MD 20705
Local realty services provided by:CENTURY 21 Norris - Valley Forge
4209 Brandon Ln,Beltsville, MD 20705
$498,000
- 4 Beds
- 3 Baths
- 2,065 sq. ft.
- Single family
- Coming Soon
Listed by: jean m bourne-pirovic
Office: long & foster real estate, inc.
MLS#:MDPG2217240
Source:BRIGHTMLS
Price summary
- Price:$498,000
- Price per sq. ft.:$241.16
About this home
This charming split-level home in popular Melclare Manor offers a perfect blend of comfort and functionality. With 4 spacious bedrooms and 3 full bathrooms, it's designed for both relaxation and entertaining. The inviting living area features a cozy stone fireplace, ideal for gathering with loved ones. Enjoy cooking in the eat-in kitchen equipped with a gas surface unit, wall oven and dishwasher, while the formal dining room sets the stage for memorable meals. Natural light floods through updated windows, enhancing the warmth of the hardwood floors . The primary suite boasts a walk-in closet and a private bath, providing a serene retreat. Step outside to a beautifully landscaped yard, perfect for outdoor activities or quiet evenings on the patio. With ample parking, including a carport and driveway, convenience is at your fingertips. This home is not just a place to live; it's a place to create lasting memories. Commuting is made easy as 495, 95 and 295 are nearby and Metro, Public Bus Service and all necessary amenities are close as well. Experience the convenience, comfort and charm that awaits you!...
Contact an agent
Home facts
- Year built:1955
- Subdivision & Development:MELCLARE MANOR
- Listing ID #:MDPG2217240
- Updated:September 17, 2026 at 01:42 PM
Rooms and interior
- Bedrooms:4
- Total bathrooms:3
- Full bathrooms:3
- Flooring:Carpet, Hardwood, Tile/Brick
- Dining Description:Formal/Separate Dining Room
- Bathrooms Description:Primary Bath(s)
- Kitchen Description:Breakfast Area, Built-Ins, Carpet, Dishwasher, Disposal, Exhaust Fan, Icemaker, Kitchen - Eat-In, Oven - Wall, Refrigerator, Surface Unit, Water Heater
- Bedroom Description:Carpet, Walk In Closet(s)
- Basement:Yes
- Basement Description:Connecting Stairway, Outside Entrance, Unfinished
- Living area:2,065 sq. ft.
Heating and cooling
- Cooling:Ceiling Fan(s), Central A/C
- Heating:Forced Air, Natural Gas
Structure and exterior
- Roof:Shingle
- Year built:1955
- Building area:2,065 sq. ft.
- Lot area:0.23 Acres
- Lot Features:Landscaping
- Architectural Style:Split Level
- Construction Materials:Brick
- Exterior Features:Patio(s), Porch(es)
- Foundation Description:Block
- Levels:4 Story
Schools
- High school:CALL SCHOOL BOARD
- Middle school:CALL SCHOOL BOARD
- Elementary school:CALL SCHOOL BOARD
Utilities
- Water:Public
- Sewer:Public Sewer
Finances and disclosures
- Price:$498,000
- Price per sq. ft.:$241.16
- Tax amount:$6,025 (2026)
Features and amenities
- Laundry features:Dryer, Washer
- Amenities:Attic, Bay/Bow Windows, Built-Ins, Carpet, Ceiling Fan(s), Replacement Windows, Window Treatments
Parking
- Parking description:Attached Carport, Concrete Driveway, On Street
New listings near 4209 Brandon Ln
- Coming Soon
 $200,000Coming Soon2 beds 2 baths1,297 sq. ft.
11242 Cherry Hill Road Rd #303, BELTSVILLE, MD 20705
MLS# MDPG2218300Listed by: OZ REALTORS, L.L.C - Coming Soon
 $549,900Coming Soon4 beds 3 baths2,025 sq. ft.
11041 Montgomery Rd, BELTSVILLE, MD 20705
MLS# MDPG2217462Listed by: EVERGREEN PROPERTIES - New
 $579,900Active5 beds 4 baths2,960 sq. ft.
11201 Cedar Ln, BELTSVILLE, MD 20705
MLS# MDPG2217924Listed by: RE/MAX ADVANTAGE REALTY - New
 $130,000Active2 beds 2 baths1,163 sq. ft.
11226 Cherry Hill Rd #t3, BELTSVILLE, MD 20705
MLS# MDPG2218394Listed by: RICE PREMIER PROPERTIES LLC - New
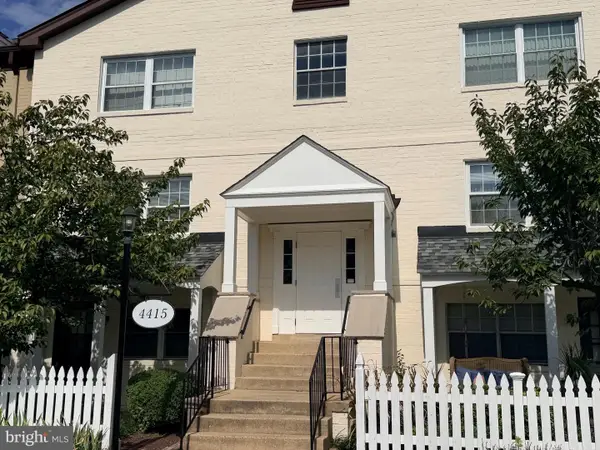 $199,000Active2 beds 1 baths844 sq. ft.
4415 Romlon St #101, BELTSVILLE, MD 20705
MLS# MDPG2219042Listed by: HOMESMART - New
 $210,000Active2 beds 2 baths1,163 sq. ft.
11202 Cherry Hill Rd #t2, BELTSVILLE, MD 20705
MLS# MDPG2218762Listed by: COLDWELL BANKER REALTY - New
 $725,000Active4 beds 4 baths3,648 sq. ft.
7506 Cailen Ct, BELTSVILLE, MD 20705
MLS# MDPG2218086Listed by: FAIRFAX REALTY PREMIER - New
 $425,000Active3 beds 3 baths1,920 sq. ft.
7209 Silver Thorn Way, BELTSVILLE, MD 20705
MLS# MDPG2218376Listed by: RLAH @PROPERTIES - New
 $424,900Active3 beds 2 baths1,015 sq. ft.
11424 Edmonston Rd, BELTSVILLE, MD 20705
MLS# MDPG2218490Listed by: EZ REALTY, LLC.


Protect your home and budget from life's surprises with an Assurant Home Warranty, backed by a partner that supports you through every step of homeownership. Explore Plans.
©2026 Century 21 Real Estate LLC. All rights reserved. CENTURY 21®, the CENTURY 21 Logo and C21® are service marks owned by Century 21 Real Estate LLC. Century 21 Real Estate LLC fully supports the principles of the Fair Housing Act and the Equal Opportunity Act. Each office is independently owned and operated. Listing information is deemed reliable but not guaranteed accurate.