
7243 Silver Thorn Way, Beltsville, MD 20705
Local realty services provided by:CENTURY 21 A Better Way
Upcoming open houses
- Sat, Aug 0102:00 pm - 04:00 pm
Listed by: l. kent fowler
Office: compass
MLS#:MDPG2210362
Source:BRIGHTMLS
Price summary
- Price:$450,000
- Price per sq. ft.:$349.38
- Monthly HOA dues:$140
About this home
Welcome to 7243 Silver Thorn Way! <br>
This home has more upgrades than most in this model. Open House Saturday August 2nd, from 2:00-4:00pm.
<br>
Experience modern comfort and unparalleled convenience in this stunning home, perfectly positioned for the commuter. Located within walking distance to the MARC train and just a short drive to the Greenbelt Metro, ICC, and I-495, this property puts the best of the region within easy reach. Upgrades include Kitchen appliances (GE Select Refrigerator, Gas Range, Microwave, Dishwasher), Superior upgraded carpeting vs. builder grade, Finished Garage with shelving storage.<br>
Key Features & Highlights:
Thoughtful Layout: This home features 3 spacious bedroom suites, each with its own full bath—including a luxurious primary suite complete with a large shower and double-sink vanity.
Gourmet Kitchen: The heart of the home boasts granite countertops, custom 42-inch cabinetry, beautiful tile backsplash, and seamless access to a private balcony, perfect for morning coffee or relaxing evenings. Per Tax Records, 1,920 total sf, plus 352 sf in attached garage. There is room for storage within the garage. <br>
Upscale Interiors: Enjoy an open, airy atmosphere with 9-foot ceilings, complemented by rich hardwood flooring and custom lighting throughout. <br>
Added Conveniences: Designed for ease of living, this home includes an upper-level washer/dryer stack and a private garage. <br>
Community Lifestyle: Take advantage of fantastic community amenities, including a refreshing pool and a fitness clubhouse. <br>
Whether you are looking for a commuter’s dream or a stylish retreat with resort-style perks, this home delivers on every level. Schedule your private tour today! <br>
Seller offering Buyer a 12 month home-warranty through Super Home Warranty. <br>
All square footage is approximate and is not to be used for valuation and any buyer should measure themselves for accuracy. All information deemed reliable, but not guaranteed....
Contact an agent
Home facts
- Year built:2013
- Listing ID #:MDPG2210362
- Added:12 day(s) ago
- Updated:July 29, 2026 at 05:38 AM
Rooms and interior
- Bedrooms:3
- Total bathrooms:4
- Full bathrooms:3
- Half bathrooms:1
- Dining Description:Combination Dining/Living
- Bathrooms Description:Primary Bath(s)
- Kitchen Description:Dishwasher, Disposal, Exhaust Fan, Icemaker, Kitchen - Eat-In, Kitchen - Gourmet, Kitchen - Island, Microwave, Refrigerator, Stove, Upgraded Countertops
- Bedroom Description:Entry Level Bedroom
- Basement:Yes
- Living area:1,288 sq. ft.
Heating and cooling
- Cooling:Central A/C
- Heating:Forced Air, Natural Gas
Structure and exterior
- Roof:Asphalt
- Year built:2013
- Building area:1,288 sq. ft.
- Lot area:0.02 Acres
- Architectural Style:Colonial
- Construction Materials:Frame
- Foundation Description:Slab
- Levels:3 Story
Utilities
- Water:Public
- Sewer:Public Sewer
Finances and disclosures
- Price:$450,000
- Price per sq. ft.:$349.38
- Tax amount:$5,195 (2025)
Features and amenities
- Laundry features:Dryer - Front Loading, Washer - Front Loading, Washer/Dryer Hookups Only, Washer/Dryer Stacked
- Amenities:Cable TV Available, Double Pane Windows, Window Treatments
Parking
- Parking description:Attached Garage, Garage Door Opener
- Garage:Yes
- Garage spaces:1
New listings near 7243 Silver Thorn Way
- Coming SoonOpen Sat, 11am to 2pm
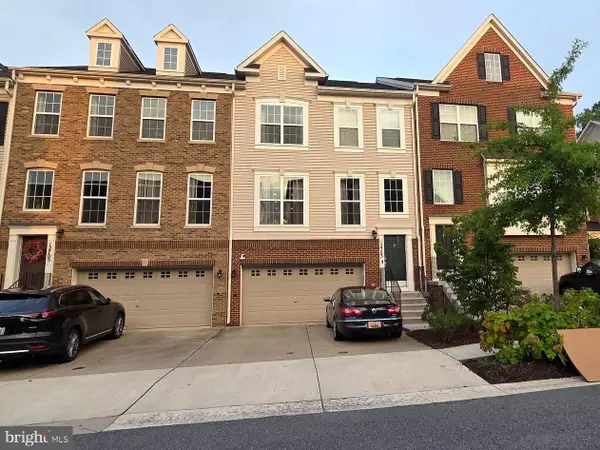 $545,000Coming Soon3 beds 4 baths
12703 Rustic Rock Ln, BELTSVILLE, MD 20705
MLS# MDPG2212240Listed by: SAMSON PROPERTIES - New
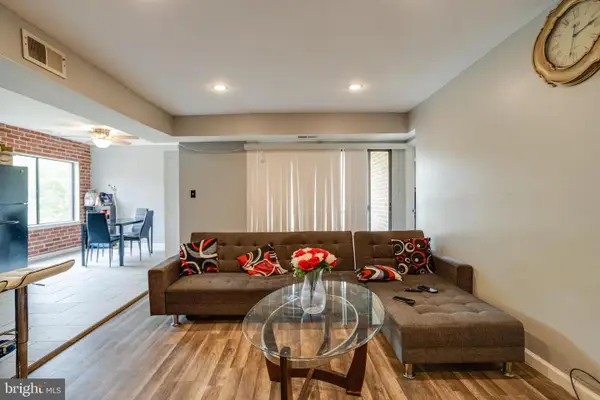 $150,000Active2 beds 1 baths1,050 sq. ft.
11202 Cherry Hill Rd #74, BELTSVILLE, MD 20705
MLS# MDPG2212184Listed by: KELLER WILLIAMS LEGACY - Coming Soon
 $525,000Coming Soon5 beds 3 baths
11619 35th Pl, BELTSVILLE, MD 20705
MLS# MDPG2212068Listed by: EXP REALTY, LLC - New
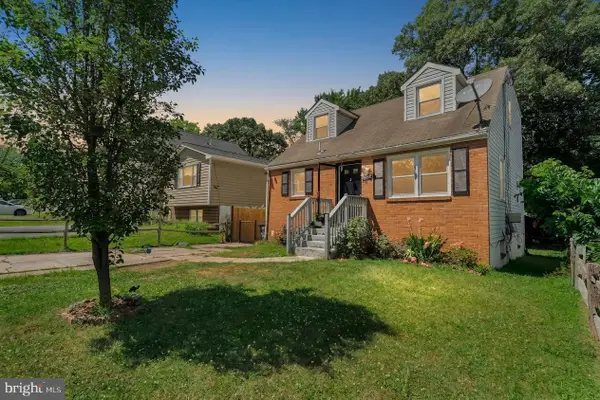 $469,999Active5 beds 3 baths1,092 sq. ft.
4808 Lexington Ave, BELTSVILLE, MD 20705
MLS# MDPG2212230Listed by: SAMSON PROPERTIES - Coming Soon
 $589,000Coming Soon5 beds 4 baths
13124 Greenmount Ave, BELTSVILLE, MD 20705
MLS# MDPG2211354Listed by: SAMSON PROPERTIES - New
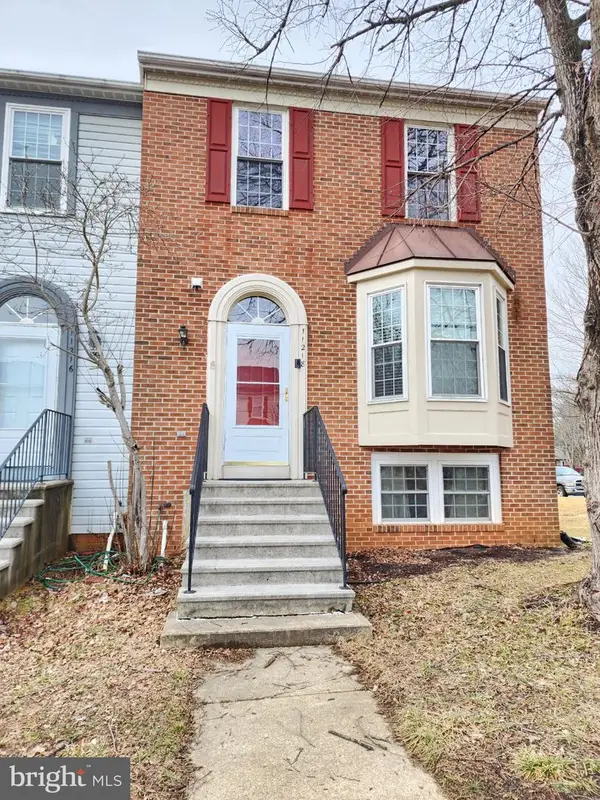 $449,900Active4 beds 4 baths1,350 sq. ft.
Address Withheld By Seller, BELTSVILLE, MD 20705
MLS# MDPG2211782Listed by: FAIRFAX REALTY PREMIER - New
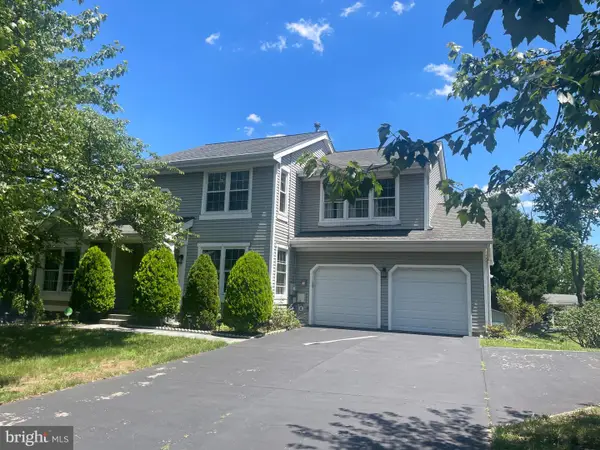 $629,000Active4 beds 4 baths2,672 sq. ft.
10503 Woodbine Rd, BELTSVILLE, MD 20705
MLS# MDPG2212126Listed by: HOMESMART - New
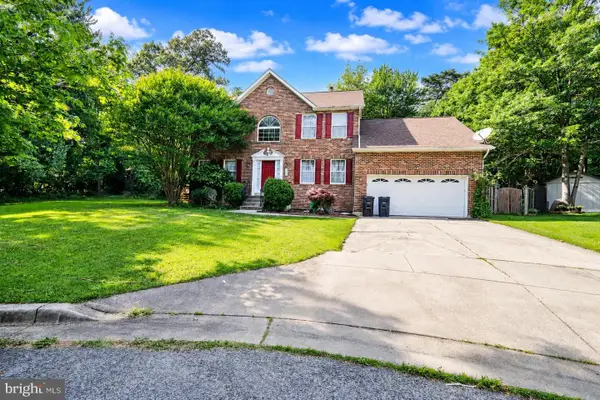 $650,000Active5 beds 4 baths2,490 sq. ft.
3600 Pocono Pl, BELTSVILLE, MD 20705
MLS# MDPG2211772Listed by: METRO CITY REALTY - Coming Soon
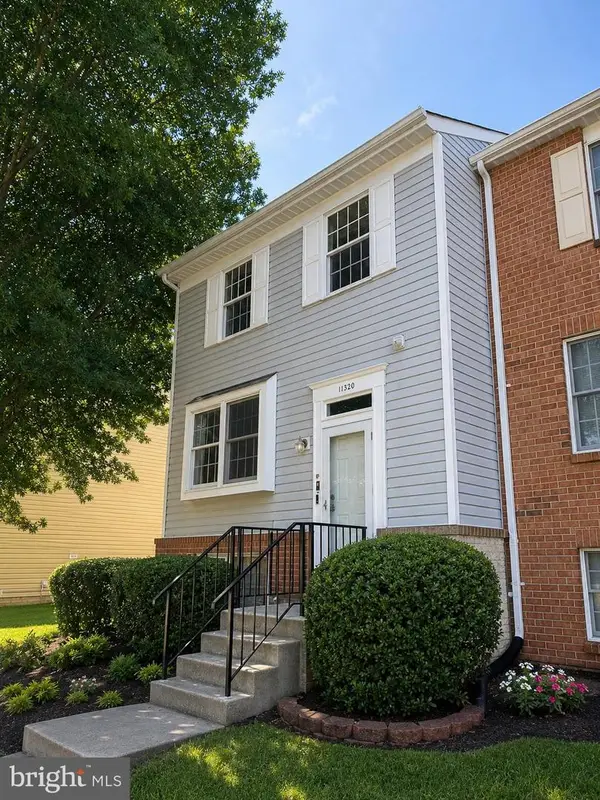 $415,000Coming Soon3 beds 4 baths
11320 Broken Bow Ct, BELTSVILLE, MD 20705
MLS# MDPG2211684Listed by: DISTRICT PRO REALTY


Protect your home and budget from life's surprises with an Assurant Home Warranty, backed by a partner that supports you through every step of homeownership. Explore Plans.
©2026 Century 21 Real Estate LLC. All rights reserved. CENTURY 21®, the CENTURY 21 Logo and C21® are service marks owned by Century 21 Real Estate LLC. Century 21 Real Estate LLC fully supports the principles of the Fair Housing Act and the Equal Opportunity Act. Each office is independently owned and operated. Listing information is deemed reliable but not guaranteed accurate.