
11011 Trappe Creek Dr, Berlin, MD 21811
Local realty services provided by:CENTURY 21 Mertz & Associates
11011 Trappe Creek Dr,Berlin, MD 21811
$895,000
- 4 Beds
- 3 Baths
- 3,658 sq. ft.
- Single family
- Active
Listed by: james terrill
Office: re/max one
MLS#:MDWO2040938
Source:BRIGHTMLS
Price summary
- Price:$895,000
- Price per sq. ft.:$244.67
- Monthly HOA dues:$41.67
About this home
Welcome to 11011 Trappe Creek Drive, an impressive 4-bedroom, 3.5-bath home w/ELEVATOR situated on 1.06 acres in the desirable Stray Fox subdivision. Offering approximately 3,658 square feet of living space across 3.5 levels, this distinctive home provides plenty of room for entertaining, relaxing, and enjoying the Eastern Shore lifestyle.
The property features a spacious 3-car garage and an oversized driveway providing abundant parking for family and guests. Multiple outdoor living spaces include front decks on both the second and third floors, along with a large rear patio that's perfect for grilling, entertaining, or simply unwinding outdoors.
One of the home's standout features is the top-floor entertainment area, complete with a full built-in bar—an ideal setting for hosting friends, watching the big game, or creating your own private retreat.
Built with strength and durability in mind, this home was the first house in Worcester County constructed to 120 MPH wind specifications, adding a unique element to an already impressive property.
With over an acre of land, generous interior space, multiple decks, excellent parking, and a dedicated entertainment level, 11011 Trappe Creek Drive offers a combination of space, character, and versatility that's difficult to find. Schedule your private showing and come see everything this Stray Fox home has to offer!...
Contact an agent
Home facts
- Year built:2007
- Subdivision & Development:STRAY FOX
- Listing ID #:MDWO2040938
- Added:1 day(s) ago
- Updated:September 22, 2026 at 01:22 PM
Rooms and interior
- Bedrooms:4
- Total bathrooms:3
- Full bathrooms:3
- Bathrooms Description:WhirlPool/HotTub
- Kitchen Description:Dishwasher, Disposal, Icemaker, Microwave, Oven/Range - Electric, Refrigerator, Upgraded Countertops
- Bedroom Description:Entry Level Bedroom, Walk In Closet(s)
- Basement:Yes
- Basement Description:Partial
- Living area:3,658 sq. ft.
Heating and cooling
- Cooling:Central A/C
- Heating:Electric, Heat Pump(s)
Structure and exterior
- Roof:Asphalt
- Year built:2007
- Building area:3,658 sq. ft.
- Lot area:1.06 Acres
- Lot Features:Cleared
- Architectural Style:Contemporary
- Construction Materials:Vinyl Siding
- Exterior Features:Balcony, Deck(s), Patio(s)
- Foundation Description:Block
- Levels:3.5 Story
Schools
- High school:STEPHEN DECATUR
- Middle school:STEPHEN DECATUR
- Elementary school:BUCKINGHAM
Utilities
- Water:Well
- Sewer:Septic Exists
Finances and disclosures
- Price:$895,000
- Price per sq. ft.:$244.67
- Tax amount:$4,553 (2017)
Features and amenities
- Laundry features:Dryer, Washer
- Amenities:200+ Amp Service, Elevator, Insulated Windows, Intercom, Sauna, Security System
Parking
- Parking description:Additional Storage Area, Asphalt Driveway, Attached Garage, Garage - Front Entry, Off Street, Oversized, Under Home Parking
- Garage:Yes
- Garage spaces:3
New listings near 11011 Trappe Creek Dr
- Coming Soon
 $725,000Coming Soon3 beds 2 baths2,411 sq. ft.
102 Quillen Dr, BERLIN, MD 21811
MLS# MDWO2041318Listed by: KELLER WILLIAMS REALTY DELMARVA - Coming Soon
 $565,999Coming Soon5 beds 4 baths3,265 sq. ft.
12127 Snug Harbor Rd, BERLIN, MD 21811
MLS# MDWO2041056Listed by: LONG & FOSTER REAL ESTATE, INC. - New
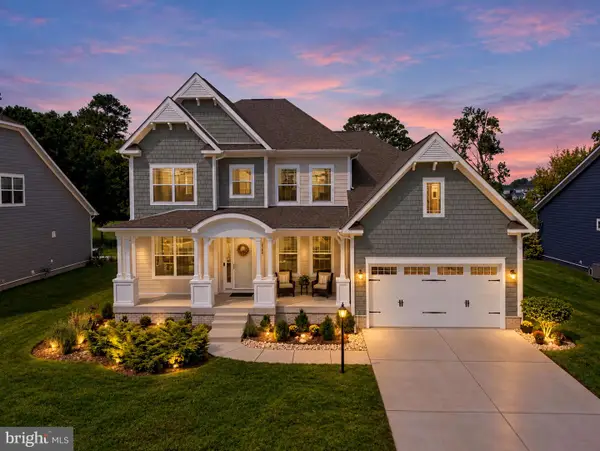 $949,500Active4 beds 4 baths3,927 sq. ft.
12144 Pimlico Ln, BERLIN, MD 21811
MLS# MDWO2041362Listed by: COLDWELL BANKER REALTY - New
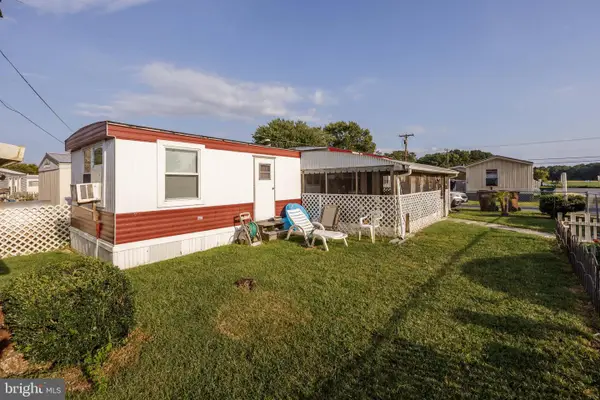 $75,000Active2 beds 2 baths700 sq. ft.
11003 Grays Corner Rd #117, BERLIN, MD 21811
MLS# MDWO2041344Listed by: KELLER WILLIAMS REALTY DELMARVA - New
 $179,000Active23.71 Acres
007 Libertytown Rd, BERLIN, MD 21811
MLS# MDWO2041426Listed by: CHARIS REALTY GROUP - New
 $140,000Active1 beds 1 baths408 sq. ft.
172 Ocean Oval Cir, BERLIN, MD 21811
MLS# MDWO2041418Listed by: BHHS FOX & ROACH-CHRISTIANA - New
 $304,900Active3 beds 3 baths1,674 sq. ft.
353 Schooner Ln #805, BERLIN, MD 21811
MLS# MDWO2041388Listed by: HILEMAN REAL ESTATE-BERLIN  $324,990Active7.12 Acres
Seahawk Rd, BERLIN, MD 21811
MLS# MDWO2041262Listed by: EXP REALTY, LLC $329,900Active3 beds 2 baths1,056 sq. ft.
3 Dockside Dr, BERLIN, MD 21811
MLS# MDWO2041132Listed by: BERKSHIRE HATHAWAY HOMESERVICES PENFED REALTY-WOC


Protect your home and budget from life's surprises with an Assurant Home Warranty, backed by a partner that supports you through every step of homeownership. Explore Plans.
©2026 Century 21 Real Estate LLC. All rights reserved. CENTURY 21®, the CENTURY 21 Logo and C21® are service marks owned by Century 21 Real Estate LLC. Century 21 Real Estate LLC fully supports the principles of the Fair Housing Act and the Equal Opportunity Act. Each office is independently owned and operated. Listing information is deemed reliable but not guaranteed accurate.