
12202 Ocean Vista Dr, Berlin, MD 21811
Local realty services provided by:CENTURY 21 The Real Estate Store
12202 Ocean Vista Dr,Berlin, MD 21811
$594,900
- 5 Beds
- 5 Baths
- 2,898 sq. ft.
- Single family
- Active
Listed by: kimberly m dixson, john w dixson
Office: coldwell banker realty
MLS#:MDWO2042312
Source:BRIGHTMLS
Price summary
- Price:$594,900
- Price per sq. ft.:$205.28
- Monthly HOA dues:$256
About this home
Fully renovated in 2026 and ready to enjoy, this 5-bedroom, 5-full-bath Toll Brothers home has room for family and guests. The main level offers an open living area with a gas fireplace, a bright sunroom, a kitchen with new stainless steel appliances, and a main-level bedroom with a full bath. The second floor has three large bedrooms with private full baths, including a spacious primary suite with a covered balcony, double vanities, a separate tub and a shower. The top floor offers a fifth bedroom with a full bath, or a media room, bonus room or private office.
Updates include LVP flooring on the main level and third floor, new hardwood floors on the second floor, new stair carpet, fresh interior paint and exterior trim paint, a coastal blue porch ceiling, new light fixtures and ceiling fans, new door hardware, new vanities in four bathrooms, new or updated mirrors, and efficient toilets. The garage has a new opener, fresh paint and an epoxy floor, and the driveway has been sealed.
The Bayside community offers a private fishing and crabbing pier, kayak launch with storage, indoor and outdoor pools, clubhouse, fitness center, tennis and basketball courts, playground and walking paths. Enjoy marsh and wildlife views from the community pier. The home is near Assateague Island National Seashore, Ocean City and historic Berlin. HOA fee: $257 per month....
Contact an agent
Home facts
- Year built:2006
- Subdivision & Development:BAYSIDE OCEAN CITY
- Listing ID #:MDWO2042312
- Updated:November 04, 2026 at 03:50 PM
Rooms and interior
- Bedrooms:5
- Total bathrooms:5
- Full bathrooms:5
- Flooring:Carpet, Hardwood, Luxury Vinyl Plank, Tile/Brick
- Dining Description:Dining Area
- Bathrooms Description:Primary Bath(s)
- Kitchen Description:Breakfast Area, Built-In Microwave, Carpet, Crown Moldings, Dishwasher, Disposal, Exhaust Fan, Kitchen - Eat-In, Kitchen - Gourmet, Kitchen - Island, Microwave, Pantry, Recessed Lighting, Refrigerator, Stainless Steel Appliances, Stove, Water Heater
- Bedroom Description:Carpet, Entry Level Bedroom, Walk In Closet(s)
- Living area:2,898 sq. ft.
Heating and cooling
- Cooling:Ceiling Fan(s), Central A/C
- Heating:Central, Electric, Forced Air
Structure and exterior
- Year built:2006
- Building area:2,898 sq. ft.
- Lot area:0.13 Acres
- Lot Features:Front Yard, Interior, Landscaping, Level, Near National Park, SideYard(s)
- Architectural Style:Coastal, Contemporary
- Construction Materials:Vinyl Siding
- Exterior Features:Bump-outs, Exterior Lighting
- Levels:3 Story
Utilities
- Water:Public
- Sewer:Public Sewer
Finances and disclosures
- Price:$594,900
- Price per sq. ft.:$205.28
- Tax amount:$4,706 (2026)
Features and amenities
- Laundry features:Dryer, Has Laundry, Washer
- Amenities:Attic, Cable TV, Carpet, Ceiling Fan(s), Crown Moldings, Recessed Lighting
Parking
- Parking description:Asphalt Driveway, Attached Garage, Garage - Rear Entry, Garage Door Opener, Inside Access, Off Street, On Street
- Garage:Yes
- Garage spaces:2
New listings near 12202 Ocean Vista Dr
- Coming Soon
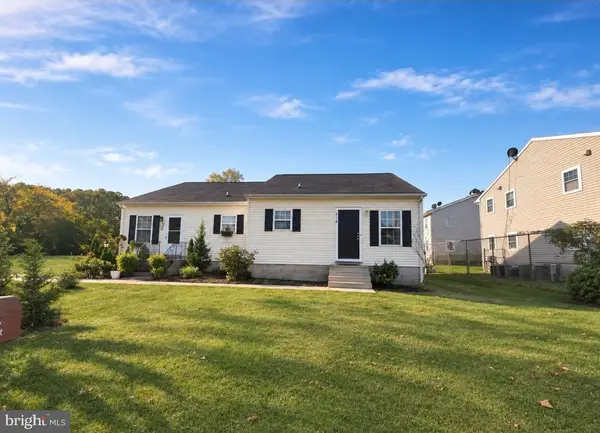 $195,995Coming Soon3 beds 2 baths960 sq. ft.
518 Bay St, BERLIN, MD 21811
MLS# MDWO2042464Listed by: KELLER WILLIAMS REALTY - Coming Soon
 $349,000Coming Soon4 beds 2 baths2,096 sq. ft.
121 Maple Dr, BERLIN, MD 21811
MLS# MDWO2041320Listed by: BERKSHIRE HATHAWAY HOMESERVICES PENFED REALTY - OP - Coming Soon
 $175,000Coming Soon2 beds 1 baths726 sq. ft.
308 Timberline Cir, BERLIN, MD 21811
MLS# MDWO2042088Listed by: BERKSHIRE HATHAWAY HOMESERVICES PENFED REALTY - OP - New
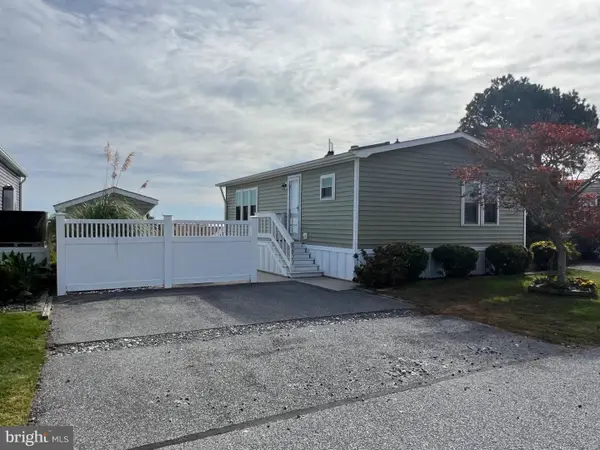 $365,000Active2 beds 1 baths748 sq. ft.
8827 Bay Ridge Dr, BERLIN, MD 21811
MLS# MDWO2042410Listed by: RESORT REAL ESTATE - New
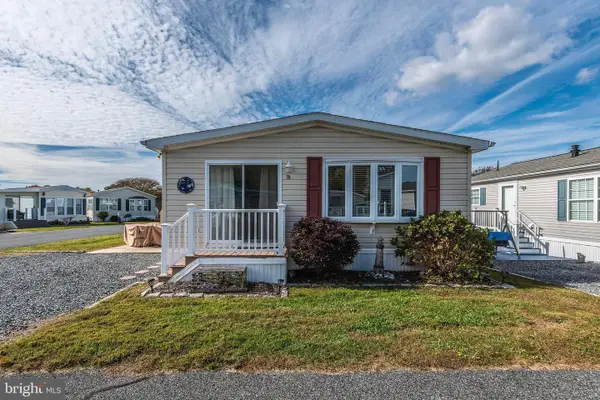 $239,900Active2 beds 2 baths768 sq. ft.
78 Spindrift Ln, BERLIN, MD 21811
MLS# MDWO2042424Listed by: KELLER WILLIAMS REALTY DELMARVA - New
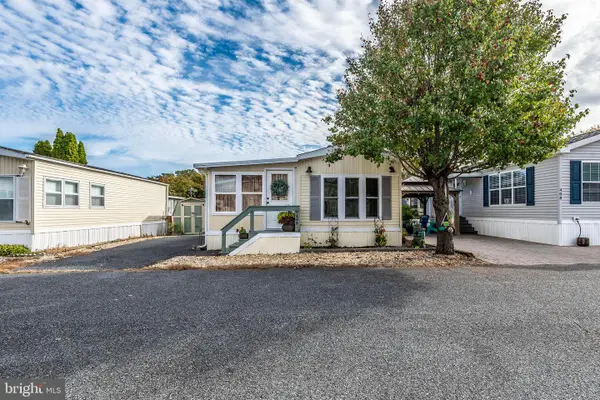 $169,000Active1 beds 1 baths616 sq. ft.
409 Snowbird Ct, BERLIN, MD 21811
MLS# MDWO2042416Listed by: KELLER WILLIAMS REALTY DELMARVA - New
 $749,000Active1.66 Acres
10534-lot #271 War Dancer Ln, BERLIN, MD 21811
MLS# MDWO2042372Listed by: RE/MAX ADVANTAGE REALTY - New
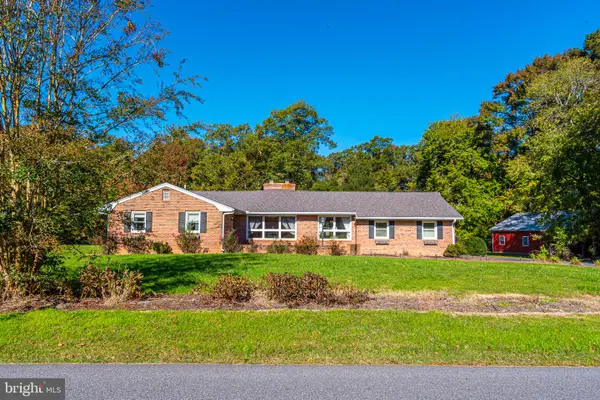 $875,000Active3 beds 3 baths2,314 sq. ft.
10503 Jones Rd, BERLIN, MD 21811
MLS# MDWO2042296Listed by: COLDWELL BANKER REALTY - New
 $185,000Active0.5 Acres
Lot 56 S Point Rd, BERLIN, MD 21811
MLS# MDWO2042314Listed by: NEWPORT BAY REALTY


Protect your home and budget from life's surprises with an Assurant Home Warranty, backed by a partner that supports you through every step of homeownership. Explore Plans.
©2026 Century 21 Real Estate LLC. All rights reserved. CENTURY 21®, the CENTURY 21 Logo and C21® are service marks owned by Century 21 Real Estate LLC. Century 21 Real Estate LLC fully supports the principles of the Fair Housing Act and the Equal Opportunity Act. Each office is independently owned and operated. Listing information is deemed reliable but not guaranteed accurate.