
7 Jockey Ct, Berlin, MD 21811
Local realty services provided by:CENTURY 21 Rauh & Johns
7 Jockey Ct,Berlin, MD 21811
$785,000
- 4 Beds
- 3 Baths
- 2,580 sq. ft.
- Single family
- Active
Listed by: jenny sheppard
Office: sheppard realty inc
MLS#:MDWO2038558
Source:BRIGHTMLS
Price summary
- Price:$785,000
- Price per sq. ft.:$304.26
- Monthly HOA dues:$79.83
About this home
BIGGER, BETTER… BUT you better hurry if you want to pick your own colors! Photos are actually pictures of 83 King Richard the beautiful HUNTER I model that just sold in 06/26!!“ The Hunter I” model is the little brother of The Hunter II currently being built at 7 Jockey Court with a larger footprint and on a larger lot (see house plans). Crafted by Ultimate Homes, LLC, this masterfully designed 4-bedroom, 2.5-bath with den/office all in this sprawling rancher located in the prestigious new section of Triple Crown Estates in Ocean Pines. Blending timeless craftsmanship with refined modern finishes, this residence offers an elevated lifestyle just moments from the coast. Inspired Design. Exceptional Comfort, From the moment you arrive, the home’s commanding presence and architectural detail set the tone for what lies within. Built with 2x6 construction and topped with 40-year architectural shingles, the quality is evident at every turn. Inside, an expansive open-concept layout creates seamless flow between the living, dining, and kitchen spaces — ideal for both intimate gatherings and grand entertaining. Elegant Luxury Vinyl Plank flooring throughout the main living areas and a striking Electric Linear Fireplace as a contemporary focal point. Designer kitchen featuring Quartz countertops and premium finishes Spacious primary suite designed for rest and rejuvenation Thoughtfully appointed secondary bedrooms for family or guests Every detail reflects a commitment to craftsmanship and livability. Coastal Proximity. Private Serenity, Perfectly situated just five miles from the vibrant shoreline of Ocean City and the natural beauty of Assateague Island, this home offers effortless access to beaches, boating, dining, and outdoor adventure — while preserving the tranquility of a refined residential setting. Fall 2026 Delivery. This is more than a home — it is a statement of lifestyle, comfort, and coastal sophistication. Experience “The Hunter II” on a bigger lot and more soft than the "The Hunter". Where craftsmanship meets coastal elegance. Buy with confidence and peace of mind as the sellers are offering a 2/10 year extended home warranty through Quality Builders Warranty! Call now to pick your colors and finishes in The Hunter II ..some photos have been virtually staged...
Contact an agent
Home facts
- Year built:2026
- Subdivision & Development:OCEAN PINES - SHERWOOD FOREST
- Listing ID #:MDWO2038558
- Added:105 day(s) ago
- Updated:August 29, 2026 at 02:02 PM
Rooms and interior
- Bedrooms:4
- Total bathrooms:3
- Full bathrooms:2
- Half bathrooms:1
- Flooring:Luxury Vinyl Plank, Luxury Vinyl Tile
- Bathrooms Description:Primary Bath(s)
- Kitchen Description:Breakfast Area, ENERGY STAR Dishwasher, Energy Efficient Appliances, Kitchen - Gourmet, Pantry, Range Hood, Recessed Lighting, Stainless Steel Appliances, Stove, Upgraded Countertops, Water Heater - High-Efficiency, Wine Storage
- Bedroom Description:Entry Level Bedroom, Walk In Closet(s)
- Living area:2,580 sq. ft.
Heating and cooling
- Cooling:Ceiling Fan(s), Central A/C, Energy Star Cooling System, Heat Pump(s), Programmable Thermostat
- Heating:Electric, Energy Star Heating System, Heat Pump(s)
Structure and exterior
- Roof:Architectural Shingle
- Year built:2026
- Building area:2,580 sq. ft.
- Lot area:0.39 Acres
- Lot Features:Cleared
- Architectural Style:Ranch/Rambler
- Construction Materials:Shake Siding, Stick Built, Vinyl Siding
- Exterior Features:Exterior Lighting, Gutter System, Sidewalks
- Foundation Description:Concrete Perimeter, Crawl Space
- Levels:1 Story
Schools
- High school:STEPHEN DECATUR
- Middle school:STEPHEN DECATUR
- Elementary school:SHOWELL
Utilities
- Water:Public
- Sewer:Public Sewer
Finances and disclosures
- Price:$785,000
- Price per sq. ft.:$304.26
- Tax amount:$1,183 (2024)
Features and amenities
- Laundry features:Dryer - Electric, Dryer In Unit, Washer, Washer In Unit
- Amenities:200+ Amp Service, Carbon Monoxide Detector(s), Ceiling Fan(s), Insulated Windows, Recessed Lighting, Smoke Detector, Sprinkler System, Sprinkler System - Indoor
Parking
- Parking description:Asphalt Driveway, Attached Garage, Garage - Front Entry, Garage Door Opener
- Garage:Yes
- Garage spaces:2
New listings near 7 Jockey Ct
- Coming Soon
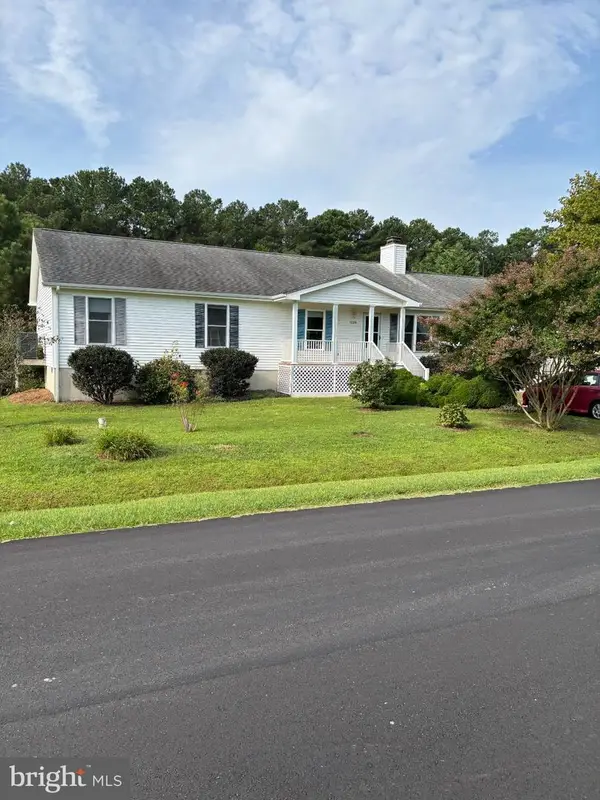 $465,000Coming Soon4 beds 2 baths1,704 sq. ft.
12216 Snug Harbor Rd, BERLIN, MD 21811
MLS# MDWO2040922Listed by: NEWPORT BAY REALTY - Coming Soon
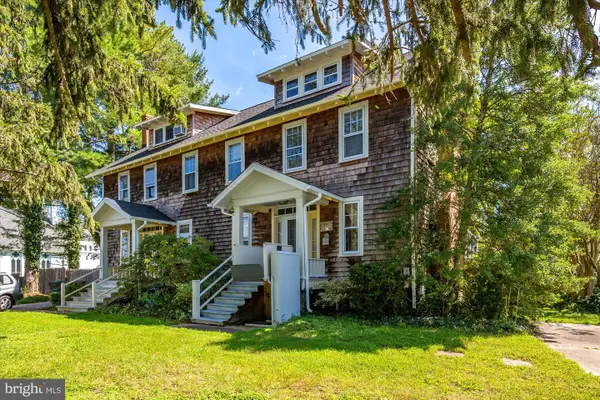 $470,000Coming Soon7 beds 5 baths2,768 sq. ft.
5 Church St, BERLIN, MD 21811
MLS# MDWO2040928Listed by: COASTAL LIFE REALTY GROUP LLC - Coming Soon
 $549,900Coming Soon3 beds 3 baths2,092 sq. ft.
12510 Deer Point Cir, BERLIN, MD 21811
MLS# MDWO2040826Listed by: SEASIDE RESORT GROUP, LLC - Coming Soon
 $699,900Coming Soon4 beds 4 baths2,734 sq. ft.
11420 Maid At Arms Ln, BERLIN, MD 21811
MLS# MDWO2040578Listed by: BERKSHIRE HATHAWAY HOMESERVICES PENFED REALTY-WOC - Coming Soon
 $498,750Coming Soon4 beds 2 baths1,835 sq. ft.
330 Williams St, BERLIN, MD 21811
MLS# MDWO2040662Listed by: SHEPPARD REALTY INC - Coming Soon
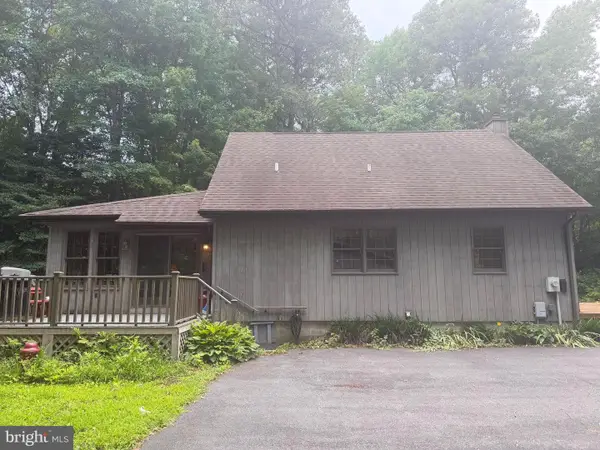 $550,000Coming Soon3 beds 2 baths1,395 sq. ft.
10376 Georgetown Rd, BERLIN, MD 21811
MLS# MDWO2040136Listed by: KELLER WILLIAMS REALTY DELMARVA  $1,950,000Pending1 beds 2 baths4,661 sq. ft.
10203 Battle Colors Ln, BERLIN, MD 21811
MLS# MDWO2040930Listed by: KELLER WILLIAMS REALTY DELMARVA- $1,950,000Pending1 beds 2 baths4,661 sq. ft.
10203 Battle Colors Ln, BERLIN, MD 21811
MLS# MDWO2040930Listed by: KELLER WILLIAMS REALTY DELMARVA - $1,950,000Pending1 beds 2 baths4,661 sq. ft.
10203 Battle Colors Ln, BERLIN, MD 21811
MLS# MDWO2040930Listed by: KELLER WILLIAMS REALTY DELMARVA - $1,950,000Pending1 beds 2 baths4,661 sq. ft.
10203 Battle Colors Ln, BERLIN, MD 21811
MLS# MDWO2040930Listed by: KELLER WILLIAMS REALTY DELMARVA


Protect your home and budget from life's surprises with an Assurant Home Warranty, backed by a partner that supports you through every step of homeownership. Explore Plans.
©2026 Century 21 Real Estate LLC. All rights reserved. CENTURY 21®, the CENTURY 21 Logo and C21® are service marks owned by Century 21 Real Estate LLC. Century 21 Real Estate LLC fully supports the principles of the Fair Housing Act and the Equal Opportunity Act. Each office is independently owned and operated. Listing information is deemed reliable but not guaranteed accurate.