
10313 Dickens Ave, Bethesda, MD 20814
Local realty services provided by:CENTURY 21 Sylvia Geist Agency
10313 Dickens Ave,Bethesda, MD 20814
$900,000
- 4 Beds
- 3 Baths
- 2,088 sq. ft.
- Single family
- Active
Upcoming open houses
- Sun, Sep 1301:00 pm - 03:00 pm
Listed by: donnell l kearney
Office: compass
MLS#:MDMC2242248
Source:BRIGHTMLS
Price summary
- Price:$900,000
- Price per sq. ft.:$431.03
About this home
Solidly built in 1965 and loving cared for and updated by the same family over the last 50+ years, this well-located rambler is completely turnkey and ready for its new owners. The family has just completed an extensive update to prepare the home for the market to include:
*Brand New Primary Bath
*Updated Basement Bath
*New Hardwood Flooring in Foyer & Kitchen
*Refinished Hardwood Flooring
*New LVP Flooring In Basement
*New Lighting
*New Door Hardware
*Some New Windows
*Extensive Landscaping
The owners updated the kitchen some years back and it has a very modern layout, stone counters and backsplash, and updated appliances including a wine fridge. Everything makes sense in this home!
**Zoned for Ashburton Elementary, North Bethesda Middle, Walter Johnson High School per MCPS website.
Contact an agent
Home facts
- Year built:1965
- Subdivision & Development:WILDWOOD ESTATES
- Listing ID #:MDMC2242248
- Added:2 day(s) ago
- Updated:September 13, 2026 at 01:50 PM
Rooms and interior
- Bedrooms:4
- Total bathrooms:3
- Full bathrooms:3
- Flooring:Hardwood
- Kitchen Description:Dishwasher, Disposal, Range Hood, Refrigerator, Stainless Steel Appliances, Stove
- Basement:Yes
- Basement Description:Full, Heated, Interior Access, Outside Entrance, Partially Finished, Space For Rooms, Sump Pump, Windows
- Living area:2,088 sq. ft.
Heating and cooling
- Cooling:Central A/C
- Heating:Central, Forced Air, Natural Gas
Structure and exterior
- Roof:Architectural Shingle
- Year built:1965
- Building area:2,088 sq. ft.
- Lot area:0.14 Acres
- Architectural Style:Mid-Century Modern, Ranch/Rambler
- Construction Materials:Brick
- Foundation Description:Block
- Levels:2 Stories
Schools
- High school:WALTER JOHNSON
- Middle school:NORTH BETHESDA
- Elementary school:ASHBURTON
Utilities
- Water:Public
- Sewer:Public Sewer
Finances and disclosures
- Price:$900,000
- Price per sq. ft.:$431.03
- Tax amount:$9,314 (2025)
Features and amenities
- Laundry features:Dryer - Electric, Dryer In Unit, Has Laundry, Washer, Washer In Unit
- Amenities:Window Treatments
Parking
- Parking description:Asphalt Driveway, Off Street
New listings near 10313 Dickens Ave
- Coming Soon
 $1,195,000Coming Soon5 beds 4 baths3,000 sq. ft.
5303 Danbury Rd, BETHESDA, MD 20814
MLS# MDMC2255048Listed by: SPRING HILL REAL ESTATE, LLC. - Coming Soon
 $1,995,000Coming Soon6 beds 5 baths5,113 sq. ft.
5813 Ipswich Rd, BETHESDA, MD 20814
MLS# MDMC2255786Listed by: RLAH @PROPERTIES - Coming Soon
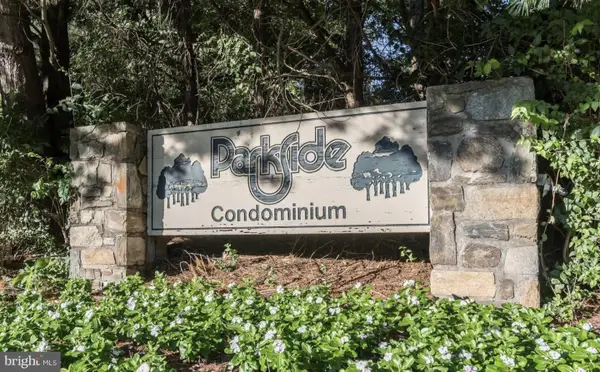 $289,000Coming Soon2 beds 1 baths1,142 sq. ft.
10601 Montrose Ave #2, BETHESDA, MD 20814
MLS# MDMC2255302Listed by: MCWILLIAMS/BALLARD, INC. - Coming Soon
 $4,795,000Coming Soon7 beds 9 baths6,370 sq. ft.
4819 Morgan Dr, CHEVY CHASE, MD 20815
MLS# MDMC2251690Listed by: TTR SOTHEBY'S INTERNATIONAL REALTY - Coming Soon
 $2,695,000Coming Soon5 beds 6 baths7,600 sq. ft.
6704 Honesty Dr, BETHESDA, MD 20817
MLS# MDMC2255374Listed by: TTR SOTHEBY'S INTERNATIONAL REALTY - Coming Soon
 $3,895,000Coming Soon6 beds 7 baths6,300 sq. ft.
7101 Pyle Rd, BETHESDA, MD 20817
MLS# MDMC2254266Listed by: TTR SOTHEBY'S INTERNATIONAL REALTY - Coming Soon
 $2,250,000Coming Soon6 beds 6 baths5,342 sq. ft.
7725 Oldchester Rd, BETHESDA, MD 20817
MLS# MDMC2254858Listed by: REAL BROKER, LLC - Coming SoonOpen Sat, 1 to 3pm
 $999,900Coming Soon3 beds 3 baths2,112 sq. ft.
6615 Hillandale Rd #93, CHEVY CHASE, MD 20815
MLS# MDMC2255034Listed by: STUART & MAURY, INC. - Coming Soon
 $2,199,000Coming Soon5 beds 5 baths4,850 sq. ft.
5207 Ventnor Rd, BETHESDA, MD 20816
MLS# MDMC2255164Listed by: COMPASS - Coming Soon
 $2,175,000Coming Soon4 beds 4 baths3,400 sq. ft.
8205 River Rd, BETHESDA, MD 20817
MLS# MDMC2254538Listed by: LONG & FOSTER REAL ESTATE, INC.


Protect your home and budget from life's surprises with an Assurant Home Warranty, backed by a partner that supports you through every step of homeownership. Explore Plans.
©2026 Century 21 Real Estate LLC. All rights reserved. CENTURY 21®, the CENTURY 21 Logo and C21® are service marks owned by Century 21 Real Estate LLC. Century 21 Real Estate LLC fully supports the principles of the Fair Housing Act and the Equal Opportunity Act. Each office is independently owned and operated. Listing information is deemed reliable but not guaranteed accurate.