
10630 Montrose Ave #104, Bethesda, MD 20814
Local realty services provided by:CENTURY 21 Norris - Valley Forge
10630 Montrose Ave #104,Bethesda, MD 20814
$232,500
- 1 Beds
- 1 Baths
- 786 sq. ft.
- Condominium
- Active
Listed by: david w nazarian
Office: nazarian realty
MLS#:MDMC2248584
Source:BRIGHTMLS
Price summary
- Price:$232,500
- Price per sq. ft.:$295.8
About this home
***WILL ALSO CONSIDER AN 18 TO 24 MONTH LEASE***Serene and Sparkling corner 1-bedroom condo with balcony at the top of Montrose Avenue in award-winning Parkside offers a wonderful combination of mid-century charm and many upgrades including brand new thermal windows and sliding glass door to balcony, classic kitchen with new stainless steel appliances, quartz counters and luxury vinyl plank flooring. Other features of this spacious unit include 2025 HVAC unit, ceiling fan in bedroom and updated bath with new vanity and custom vertical blinds for the sliding door. Condo amenities include free surface parking with permit, outdoor pools, tennis/pickleball courts, barbeque area, clubhouses, community garden and much more. Laundry and storage rooms on the lower level. Monthly condo fee includes all utilities except phone-cable-internet. Verizon FIOS and Comcast services are available. Parkside offers a reasonably-priced in-unit service program. Unit is certified lead free. Parkside Condominium is conveniently located near Rock Creek Park, Garrett Park, Pike and Rose District, WRNNMC-NIH, Route 495 , the Grosvenor-Strathmore METRO Station and Downtown Bethesda. Listing Broker is Owner....
Contact an agent
Home facts
- Year built:1966
- Subdivision & Development:PARKSIDE CONDOMINIUMS
- Listing ID #:MDMC2248584
- Added:28 day(s) ago
- Updated:August 27, 2026 at 02:09 PM
Rooms and interior
- Bedrooms:1
- Total bathrooms:1
- Full bathrooms:1
- Flooring:Carpet, Ceramic Tile, Luxury Vinyl Plank, Partially Carpeted, Wood
- Dining Description:Dining Area
- Kitchen Description:Carpet, Dishwasher, Disposal, Exhaust Fan, Oven/Range - Gas, Pantry, Range Hood, Refrigerator, Stainless Steel Appliances, Upgraded Countertops
- Bedroom Description:Carpet
- Living area:786 sq. ft.
Heating and cooling
- Cooling:Central A/C
- Heating:Forced Air, Natural Gas, Oil
Structure and exterior
- Year built:1966
- Building area:786 sq. ft.
- Lot Features:Corner Lot/Unit
- Architectural Style:Traditional
- Construction Materials:Brick
- Levels:1 Story
Utilities
- Water:Public
- Sewer:Public Sewer
Finances and disclosures
- Price:$232,500
- Price per sq. ft.:$295.8
- Tax amount:$2,626 (2026)
Features and amenities
- Amenities:Cable TV Available, Carpet, Ceiling Fan(s), Double Pane Windows, Replacement Windows, Smoke Detector, Window Treatments
Parking
- Parking description:On Street, Parking Lot, Permit Included
New listings near 10630 Montrose Ave #104
- Coming Soon
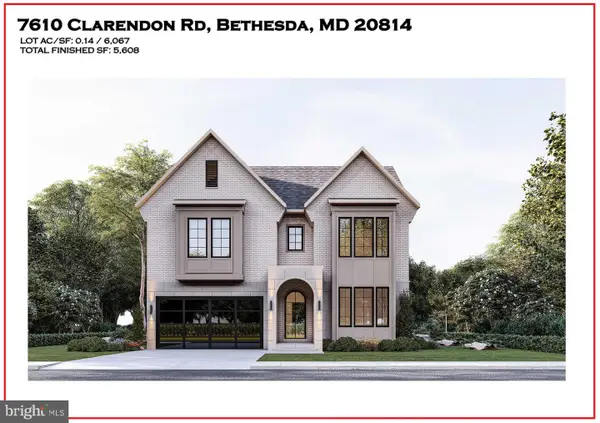 $3,999,888Coming Soon7 beds 8 baths5,608 sq. ft.
7610 Clarendon Rd, BETHESDA, MD 20814
MLS# MDMC2252958Listed by: KW METRO CENTER - Coming SoonOpen Fri, 4:30 to 6:30pm
 $3,400,000Coming Soon6 beds 6 baths6,994 sq. ft.
5644 Bent Branch Rd, BETHESDA, MD 20816
MLS# MDMC2251790Listed by: COMPASS - Coming Soon
 $350,000Coming Soon3 beds 2 baths1,303 sq. ft.
7527 Spring Lake Dr #7527-d, BETHESDA, MD 20817
MLS# MDMC2252930Listed by: COMPASS - Coming Soon
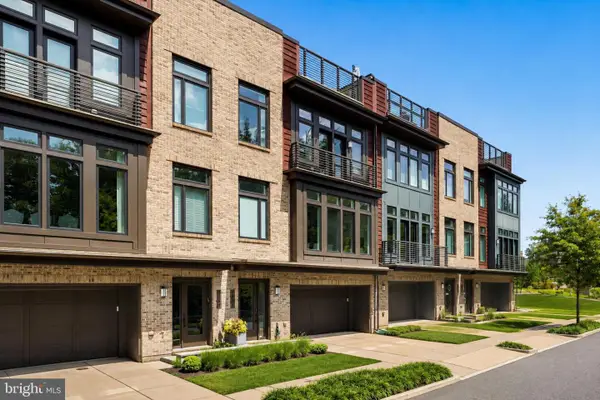 $1,599,000Coming Soon3 beds 4 baths3,102 sq. ft.
5445 Merriam St, BETHESDA, MD 20814
MLS# MDMC2252758Listed by: REALTY OF AMERICA LLC - Coming Soon
 $1,275,000Coming Soon4 beds 3 baths3,006 sq. ft.
6313 Swords Way, BETHESDA, MD 20817
MLS# MDMC2237724Listed by: RLAH @PROPERTIES - Coming Soon
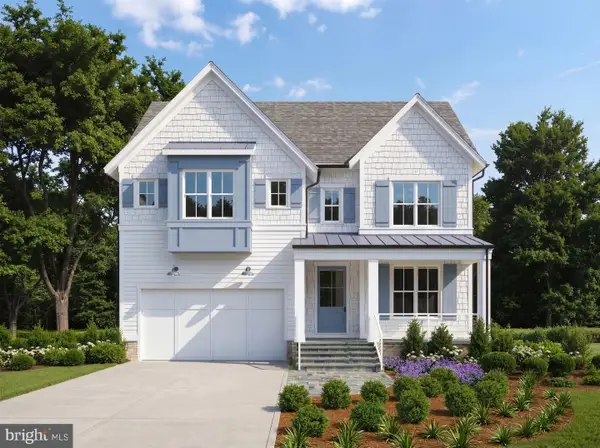 $2,550,000Coming Soon5 beds 6 baths5,302 sq. ft.
5500 Glenwood Rd, BETHESDA, MD 20817
MLS# MDMC2243352Listed by: REALTY OF AMERICA LLC - Coming Soon
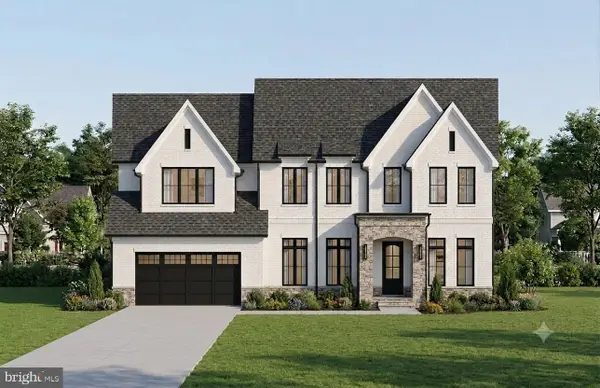 $1,476,000Coming Soon0.47 Acres
6228 Clearwood Rd, BETHESDA, MD 20817
MLS# MDMC2250640Listed by: LONG & FOSTER REAL ESTATE, INC. - Coming Soon
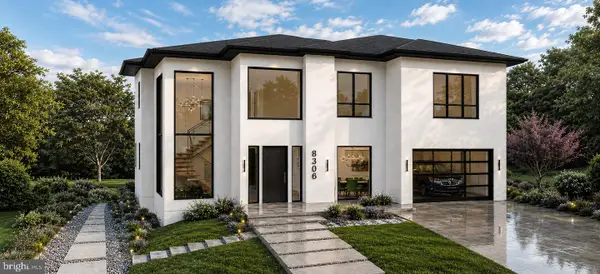 $3,600,000Coming Soon7 beds 8 baths6,200 sq. ft.
8306 Loring Dr, BETHESDA, MD 20817
MLS# MDMC2250100Listed by: LONG & FOSTER REAL ESTATE, INC. - Coming Soon
 $2,999,000Coming Soon6 beds 7 baths5,947 sq. ft.
6217 Plainview Rd, BETHESDA, MD 20817
MLS# MDMC2249532Listed by: RLAH @PROPERTIES - Coming SoonOpen Fri, 6 to 9pm
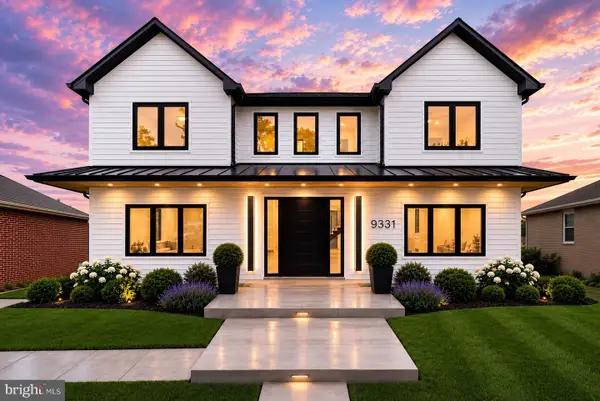 $1,850,000Coming Soon7 beds 6 baths4,452 sq. ft.
9331 E Parkhill Dr, BETHESDA, MD 20814
MLS# MDMC2247028Listed by: THE AGENCY DC


Protect your home and budget from life's surprises with an Assurant Home Warranty, backed by a partner that supports you through every step of homeownership. Explore Plans.
©2026 Century 21 Real Estate LLC. All rights reserved. CENTURY 21®, the CENTURY 21 Logo and C21® are service marks owned by Century 21 Real Estate LLC. Century 21 Real Estate LLC fully supports the principles of the Fair Housing Act and the Equal Opportunity Act. Each office is independently owned and operated. Listing information is deemed reliable but not guaranteed accurate.