
5013 Scarsdale Rd, Bethesda, MD 20816
Local realty services provided by:CENTURY 21 Above and Beyond
5013 Scarsdale Rd,Bethesda, MD 20816
$2,210,000
- 5 Beds
- 5 Baths
- - sq. ft.
- Single family
- Sold
Listed by: jacqueline t appel
Office: washington fine properties, llc.
MLS#:MDMC2236934
Source:BRIGHTMLS
Sorry, we are unable to map this address
Price summary
- Price:$2,210,000
About this home
Available for the first time in 37 years in Bethesda’s highly coveted Sumner neighborhood! Situated on a beautifully landscaped lot on one of the neighborhood's best blocks, this special home is a testament to meticulous stewardship and thoughtful modern expansion. Offering over 6,000 square feet across four levels, the home has been updated throughout the years including a four story addition, replaced HVAC systems (2023 & 2020), renovated baths, exterior paint (2023), interior paint and more.
The main level features an ideal floor plan designed for entertaining and comfortable everyday living. A gracious entry foyer leads to the formal dining and living rooms, as well as a cozy home office with powder room. The heart of the home is the family room addition with nearly 10-foot ceilings, a fireplace, a wet bar, and access to the rear deck and side terrace. The gourmet kitchen features a dedicated breakfast area, desk nook, and connects seamlessly into the formal dining room. Beyond the living room is a light-filled sitting room with heated floors and opens to the rear terrace.
The second level is complete with four bedrooms, three full baths, and a laundry room. The primary suite serves as a private oasis, featuring a fireplace, dual walk-in closets, and a luxurious marble-clad spa bath. Bedroom #2 includes a recently updated en-suite bath while bedrooms #3 and #4 are connected by an updated bath.
The third level offers endless opportunities to serve as bedroom #5, a second home office, playroom and more. Abundant storage space completes this level.
The lower-level recreation room includes a fireplace, kitchenette, mudroom, and direct entry to the built-in 2-car garage. A second powder room is conveniently located on this level and can be converted back into a full bath.
Located just off Massachusetts Avenue, Sumner is celebrated for its strong community feel, tree-lined streets, and easy commuter routes to downtown Washington and Northern Virginia. This highly desirable neighborhood offers proximity to local parks, transit, and the vibrant new shops and dining at Westbard Square. Outdoor enthusiasts enjoy access to the Capital Crescent and Little Falls Trails for hiking and biking. Located in the Wood Acres, Pyle, and Walt Whitman school cluster....
Contact an agent
Home facts
- Year built:1954
- Listing ID #:MDMC2236934
- Added:59 day(s) ago
- Updated:July 27, 2026 at 05:59 AM
Rooms and interior
- Bedrooms:5
- Total bathrooms:5
- Full bathrooms:3
- Half bathrooms:2
- Dining Description:Dining Area, Formal/Separate Dining Room
- Bathrooms Description:Primary Bath(s)
- Kitchen Description:Breakfast Area, Built-Ins, Crown Moldings, Kitchen - Gourmet, Kitchen - Island, Kitchen - Table Space, Kitchenette, Recessed Lighting, Wet/Dry Bar
- Bedroom Description:Walk In Closet(s)
- Basement:Yes
- Basement Description:Garage Access, Partially Finished, Side Entrance, Walkout Level
Heating and cooling
- Cooling:Central A/C
- Heating:Central, Natural Gas
Structure and exterior
- Year built:1954
- Architectural Style:Colonial, Traditional
- Construction Materials:Brick
- Levels:4 Story
Schools
- High school:WALT WHITMAN
- Middle school:PYLE
- Elementary school:WOOD ACRES
Utilities
- Water:Public
- Sewer:Public Sewer
Finances and disclosures
- Price:$2,210,000
- Tax amount:$18,493 (2025)
Features and amenities
- Amenities:Built-Ins, Chair Railings, Crown Moldings, Recessed Lighting, Skylight(s), Wet/Dry Bar
Parking
- Parking description:Additional Storage Area, Attached Garage, Basement Garage, Garage - Side Entry
- Garage:Yes
- Garage spaces:2
New listings near 5013 Scarsdale Rd
- Coming Soon
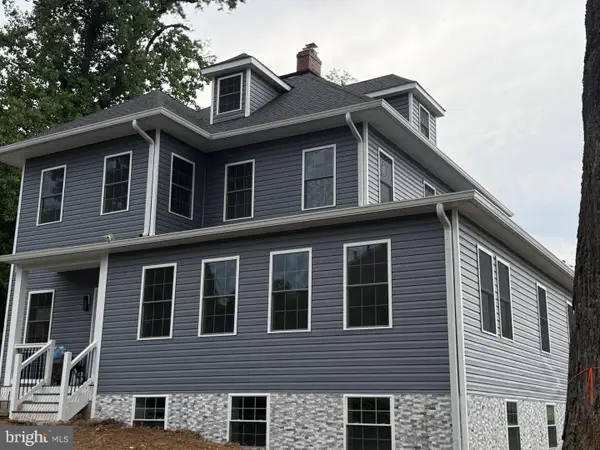 $2,488,200Coming Soon5 beds 5 baths
9300 Old Georgetown Rd, BETHESDA, MD 20814
MLS# MDMC2248100Listed by: WEICHERT, REALTORS - Coming Soon
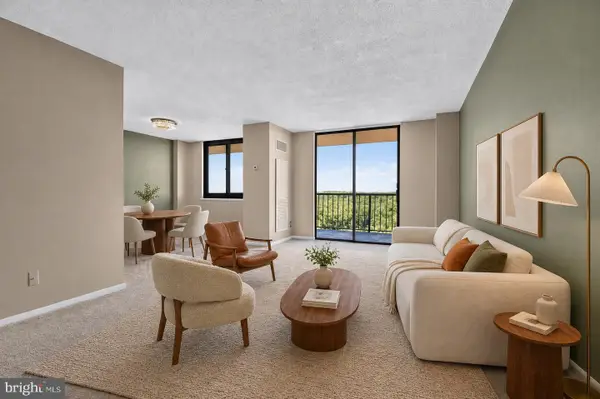 $215,000Coming Soon1 beds 1 baths
7420 Westlake Ter #b-1406, BETHESDA, MD 20817
MLS# MDMC2248076Listed by: FATHOM REALTY - New
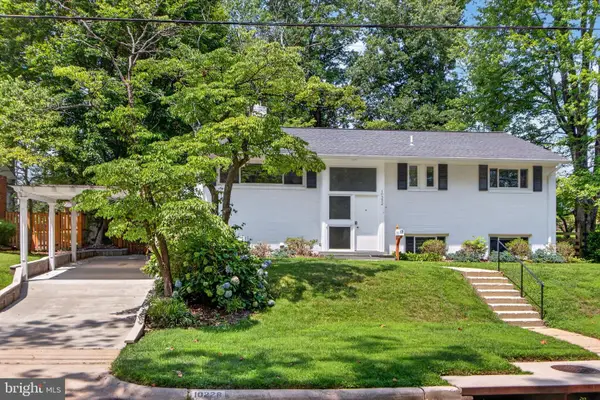 $1,060,000Active4 beds 3 baths2,235 sq. ft.
10228 Hatherleigh Dr, BETHESDA, MD 20814
MLS# MDMC2244348Listed by: COMPASS - New
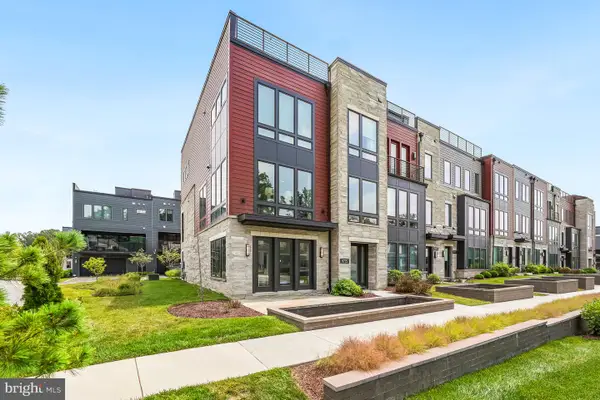 $1,599,000Active4 beds 4 baths3,220 sq. ft.
9775 Sanvitalia St, BETHESDA, MD 20817
MLS# MDMC2247010Listed by: LONG & FOSTER REAL ESTATE, INC. - Coming Soon
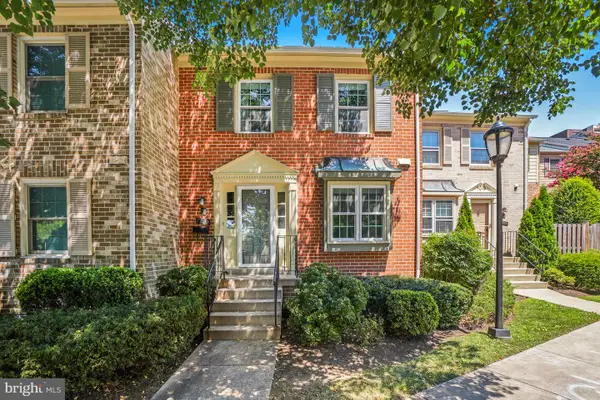 $720,000Coming Soon4 beds 4 baths
7602 Westlake Ter #19, BETHESDA, MD 20817
MLS# MDMC2247210Listed by: ALLISON JAMES ESTATES & HOMES - Coming SoonOpen Sun, 2 to 4pm
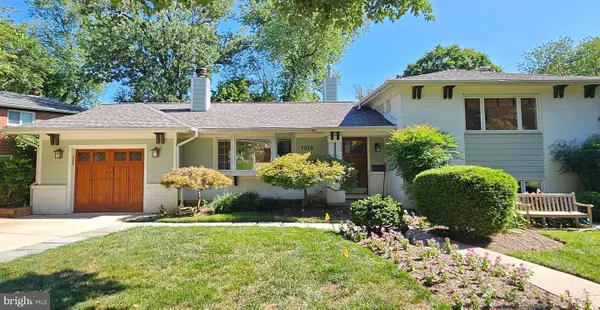 $1,185,000Coming Soon4 beds 3 baths
5030 Alta Vista Rd, BETHESDA, MD 20814
MLS# MDMC2247764Listed by: LONG & FOSTER REAL ESTATE, INC. - New
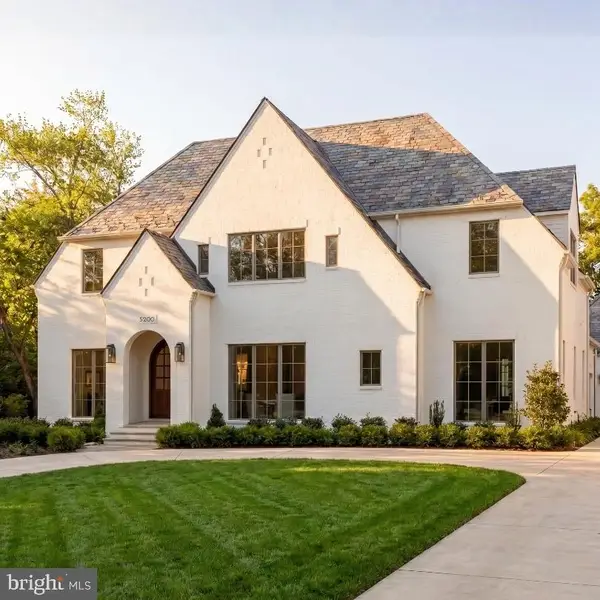 $6,250,000Active8 beds 10 baths8,808 sq. ft.
5200 Dorset Ave, CHEVY CHASE, MD 20815
MLS# MDMC2246070Listed by: TTR SOTHEBY'S INTERNATIONAL REALTY - New
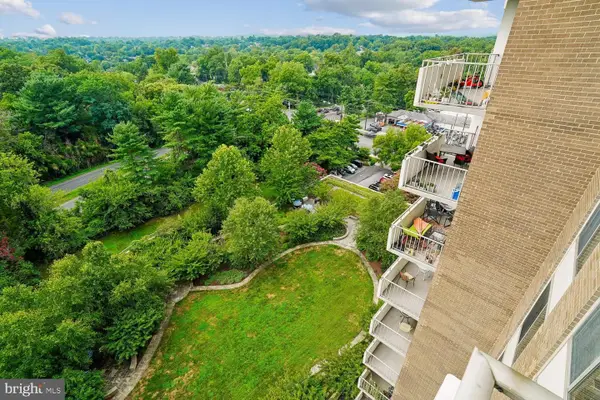 $375,000Active2 beds 2 baths1,360 sq. ft.
5101 River Rd #1514, BETHESDA, MD 20816
MLS# MDMC2246658Listed by: LONG & FOSTER REAL ESTATE, INC. - New
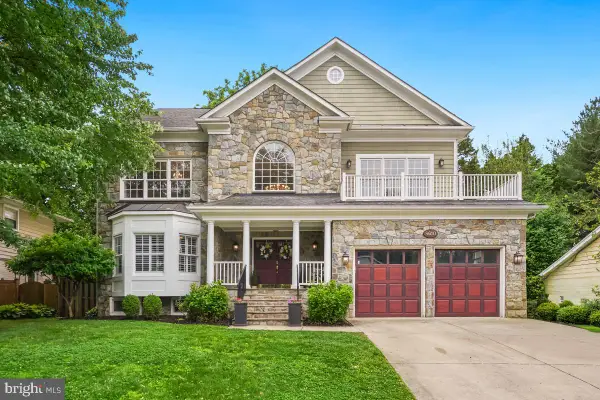 $2,850,000Active6 beds 5 baths6,735 sq. ft.
8610 Hartsdale Ave, BETHESDA, MD 20817
MLS# MDMC2247446Listed by: COMPASS - New
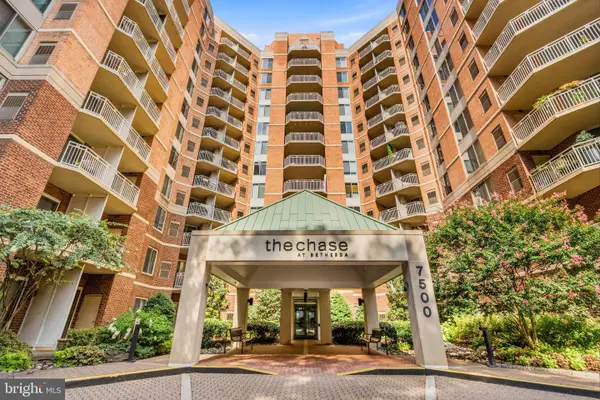 $395,000Active1 beds 1 baths724 sq. ft.
7500 Woodmont Ave #s412, BETHESDA, MD 20814
MLS# MDMC2246880Listed by: REDFIN CORP


Protect your home and budget from life's surprises with an Assurant Home Warranty, backed by a partner that supports you through every step of homeownership. Explore Plans.
©2026 Century 21 Real Estate LLC. All rights reserved. CENTURY 21®, the CENTURY 21 Logo and C21® are service marks owned by Century 21 Real Estate LLC. Century 21 Real Estate LLC fully supports the principles of the Fair Housing Act and the Equal Opportunity Act. Each office is independently owned and operated. Listing information is deemed reliable but not guaranteed accurate.