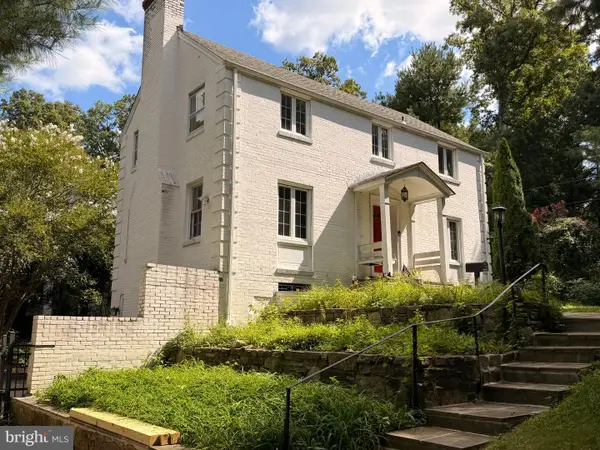
5101 Brookeway Dr, Bethesda, MD 20816
Local realty services provided by:CENTURY 21 Gold
5101 Brookeway Dr,Bethesda, MD 20816
$1,195,000
- 4 Beds
- 4 Baths
- 2,268 sq. ft.
- Single family
- Active
Listed by: john w gill jr.
Office: h.a. gill & son
MLS#:MDMC2258404
Source:BRIGHTMLS
Price summary
- Price:$1,195,000
- Price per sq. ft.:$526.9
About this home
Excellent opportunity to own a substantial property in one of the loveliest neighborhoods in the Washington area - without having to spend $1.5 - $2 million plus. The property has been a rental for many years, but it is completely livable as it is. The house could clearly benefit from updating/room rearrangement in many areas. The first floor features an entry hall, large living room, separate dining room, a renovated kitchen, two den/studies, powder room, and a large, finishable-if-desired, screened in porch. The second level contains four bedrooms, including a two-room primary, two full bathrooms, and a pull-down access to an attic. The lower level is unfinished. But it is huge - and ready for finishing. There is a one-car garage accessed from the lower level. The nice-sized, flat backyard is awaiting a gardener's creative touch. This is a property that is loaded with potential - the purchaser will have the opportunity to revamp it just the way they want it! Owner may accept or reject any offer....
Contact an agent
Home facts
- Year built:1952
- Subdivision & Development:SUMNER
- Listing ID #:MDMC2258404
- Added:3 day(s) ago
- Updated:October 06, 2026 at 10:37 AM
Rooms and interior
- Bedrooms:4
- Total bathrooms:4
- Full bathrooms:2
- Half bathrooms:2
- Flooring:Hardwood
- Dining Description:Dining Room, Formal/Separate Dining Room
- Kitchen Description:Dishwasher, Disposal, Extra Refrigerator/Freezer, Refrigerator, Stove, Water Heater
- Basement:Yes
- Basement Description:Garage Access, Partial, Unfinished
- Living area:2,268 sq. ft.
Heating and cooling
- Cooling:Central A/C
- Heating:Central, Forced Air, Natural Gas
Structure and exterior
- Year built:1952
- Building area:2,268 sq. ft.
- Lot area:0.22 Acres
- Architectural Style:Colonial
- Construction Materials:Brick, Wood Siding
- Foundation Description:Block, Crawl Space
- Levels:3 Story
Schools
- High school:WALT WHITMAN
- Middle school:PYLE
- Elementary school:WOOD ACRES
Utilities
- Water:Public
- Sewer:Public Sewer
Finances and disclosures
- Price:$1,195,000
- Price per sq. ft.:$526.9
- Tax amount:$14,460 (2026)
Features and amenities
- Laundry features:Dryer, Washer
- Amenities:Attic, Cable TV Available, Electric Available, Natural Gas Available, Phone Available
Parking
- Parking description:Attached Garage, Built In, Garage - Front Entry, Inside Access
- Garage:Yes
- Garage spaces:1
New listings near 5101 Brookeway Dr
- Coming Soon
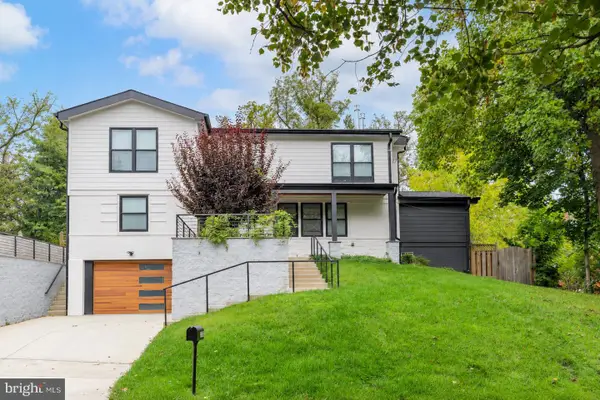 $1,795,000Coming Soon5 beds 5 baths4,400 sq. ft.
6303 Haviland Dr, BETHESDA, MD 20817
MLS# MDMC2258668Listed by: COMPASS - Coming Soon
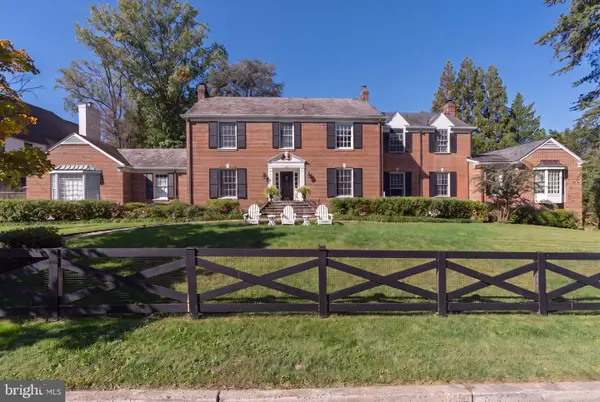 $3,300,000Coming Soon6 beds 7 baths6,526 sq. ft.
6928 Barrett Ln, BETHESDA, MD 20814
MLS# MDMC2258374Listed by: TTR SOTHEBY'S INTERNATIONAL REALTY - Coming Soon
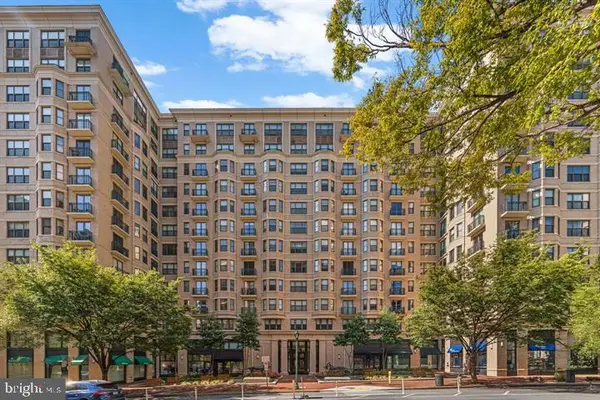 $1,349,900Coming Soon3 beds 2 baths1,533 sq. ft.
7710 Woodmont Ave #1207, BETHESDA, MD 20814
MLS# MDMC2258726Listed by: WEICHERT, REALTORS - Coming SoonOpen Sat, 12 to 2pm
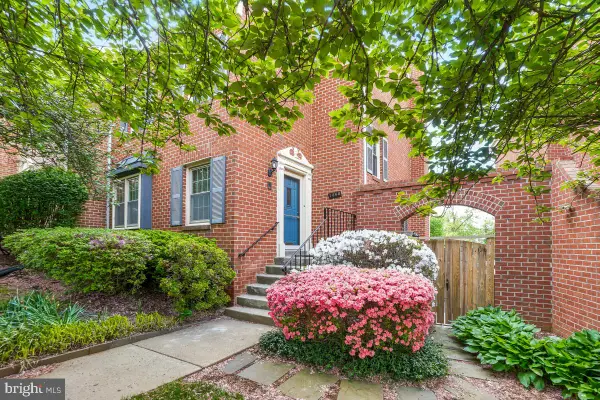
 $650,000Coming Soon4 beds 4 baths2,472 sq. ft.
7368 Westlake Ter #111, BETHESDA, MD 20817
MLS# MDMC2258676Listed by: CENTURY 21 REDWOOD REALTY - Coming Soon
 $1,050,000Coming Soon3 beds 3 baths1,870 sq. ft.
4308 Locust Ln, BETHESDA, MD 20816
MLS# MDMC2258340Listed by: NETREALTYNOW.COM, LLC - Coming Soon
 $2,649,000Coming Soon6 beds 6 baths5,242 sq. ft.
4506 Cortland Rd, CHEVY CHASE, MD 20815
MLS# MDMC2256326Listed by: RLAH @PROPERTIES - Coming Soon
 $4,195,000Coming Soon6 beds 7 baths6,976 sq. ft.
7200 Millwood Rd, BETHESDA, MD 20817
MLS# MDMC2255818Listed by: RORY S. COAKLEY REALTY, INC. - Coming Soon
 $4,795,000Coming Soon7 beds 9 baths6,370 sq. ft.
4819 Morgan Dr, CHEVY CHASE, MD 20815
MLS# MDMC2251690Listed by: TTR SOTHEBY'S INTERNATIONAL REALTY - Coming Soon
 $1,650,000Coming Soon4 beds 5 baths3,039 sq. ft.
5401 Massachusetts Ave, BETHESDA, MD 20816
MLS# MDMC2251916Listed by: TTR SOTHEBY'S INTERNATIONAL REALTY - Coming Soon
 $2,599,000Coming Soon5 beds 5 baths4,533 sq. ft.
4408 Maple Ave, BETHESDA, MD 20814
MLS# MDMC2247014Listed by: TTR SOTHEBY'S INTERNATIONAL REALTY


Protect your home and budget from life's surprises with an Assurant Home Warranty, backed by a partner that supports you through every step of homeownership. Explore Plans.
©2026 Century 21 Real Estate LLC. All rights reserved. CENTURY 21®, the CENTURY 21 Logo and C21® are service marks owned by Century 21 Real Estate LLC. Century 21 Real Estate LLC fully supports the principles of the Fair Housing Act and the Equal Opportunity Act. Each office is independently owned and operated. Listing information is deemed reliable but not guaranteed accurate.