
5109 Nahant St, Bethesda, MD 20816
Local realty services provided by:CENTURY 21 Downtown
Upcoming open houses
- Sat, Aug 2212:00 pm - 03:00 pm
Listed by: elizabeth m russell, jeffrey d kochan
Office: long & foster real estate, inc.
MLS#:MDMC2251054
Source:BRIGHTMLS
Price summary
- Price:$1,495,109
- Price per sq. ft.:$621.15
About this home
“Hidden Garden Oasis in Sumner" just in time for the new school year, discover this beautifully maintained brick Colonial nestled in the rolling hills of Sumner. The home's standout feature is its stunning three-tiered, fully landscaped rear garden, offering exceptional privacy, architectural serpentine stonework, and serene views that extend to the horizon.
Inside, you'll find four spacious bedrooms, an updated eat-in kitchen and baths, a screened porch/sunroom, and sun-filled living spaces with oversized windows overlooking lush greenery. A rare highlight is the abundance of flexible work-from-home space, including a cathedral-ceiling office with private garden access plus additional office, library, or playroom options.
Conveniently located near downtown Bethesda, the Potomac River trails, Massachusetts Avenue, I-495, Northern Virginia, and area airports, this home offers the perfect blend of tranquility, functionality, and accessibility. EV car charger in the internal one car garage and two off street driveway spots. Pre-contract Home inspections encouraged and welcome....
Contact an agent
Home facts
- Year built:1954
- Subdivision & Development:SUMNER
- Listing ID #:MDMC2251054
- Added:6 day(s) ago
- Updated:August 20, 2026 at 04:41 AM
Rooms and interior
- Bedrooms:4
- Total bathrooms:4
- Full bathrooms:2
- Half bathrooms:2
- Flooring:Carpet, Hardwood
- Bathrooms Description:Bathroom 2, Primary Bath(s)
- Kitchen Description:Breakfast Area, Kitchen - Table Space, Oven/Range - Gas, Recessed Lighting, Stainless Steel Appliances
- Basement:Yes
- Living area:2,407 sq. ft.
Heating and cooling
- Cooling:Ceiling Fan(s), Central A/C
- Heating:Central, Forced Air, Natural Gas
Structure and exterior
- Roof:Asphalt
- Year built:1954
- Building area:2,407 sq. ft.
- Lot area:0.25 Acres
- Architectural Style:Colonial
- Construction Materials:Brick
- Exterior Features:Patio(s), Play Area, Screened, Stone Retaining Walls
- Foundation Description:Block
- Levels:3 Story
Utilities
- Water:Public
- Sewer:Public Sewer
Finances and disclosures
- Price:$1,495,109
- Price per sq. ft.:$621.15
- Tax amount:$14,581 (2025)
Features and amenities
- Laundry features:Dryer In Unit, Washer In Unit
- Amenities:Attic, Bay/Bow Windows, Double Hung Windows, Double Pane Windows, Recessed Lighting
Parking
- Parking description:Attached Garage, Basement Garage, Concrete Driveway, Garage - Front Entry, Oversized
- Garage:Yes
- Garage spaces:1
New listings near 5109 Nahant St
- Coming Soon
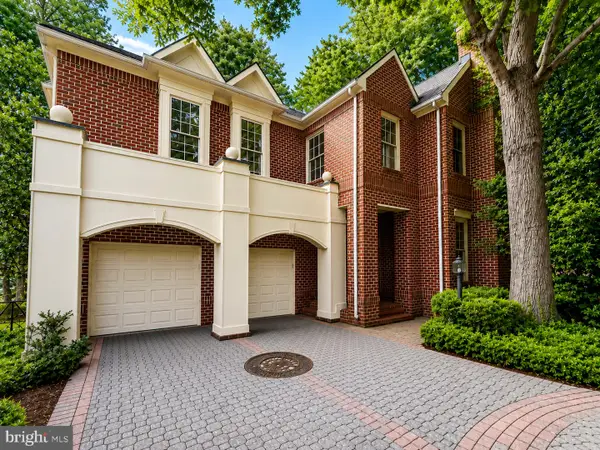 $1,525,000Coming Soon5 beds 4 baths
7809 Fox Gate Ct, BETHESDA, MD 20817
MLS# MDMC2251784Listed by: REMAX PLATINUM REALTY - Coming Soon
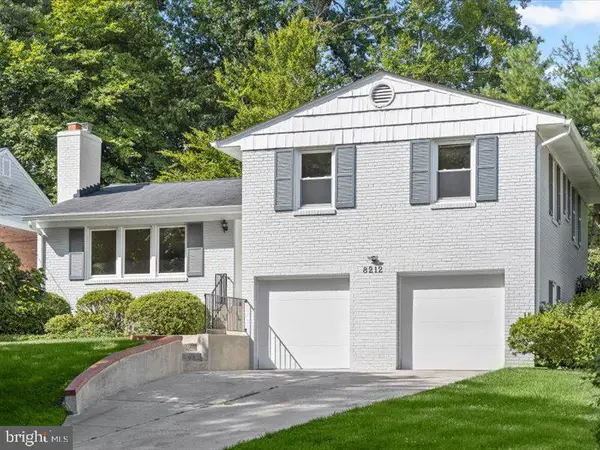 $1,325,000Coming Soon4 beds 3 baths
8212 Hawthorne Rd, BETHESDA, MD 20817
MLS# MDMC2251608Listed by: COMPASS - Coming Soon
 $1,600,000Coming Soon3 beds 4 baths
5132 Willet Bridge Rd, BETHESDA, MD 20816
MLS# MDMC2248880Listed by: LONG & FOSTER REAL ESTATE, INC. - Coming Soon
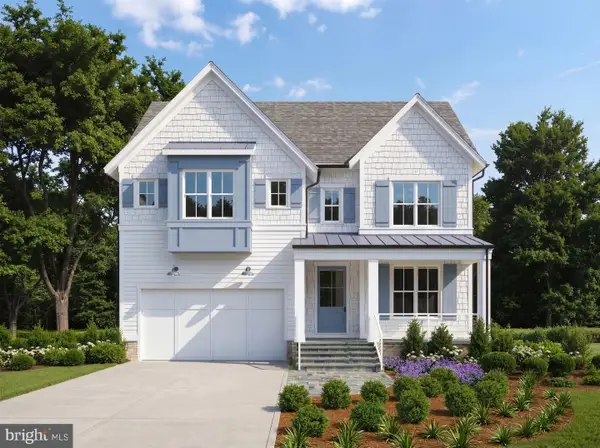 $2,550,000Coming Soon5 beds 6 baths
5500 Glenwood Rd, BETHESDA, MD 20817
MLS# MDMC2243352Listed by: REALTY OF AMERICA LLC - Coming Soon
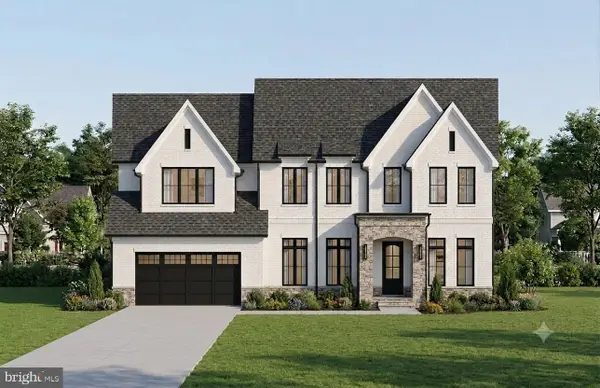 $1,476,000Coming Soon-- Acres
6228 Clearwood Rd, BETHESDA, MD 20817
MLS# MDMC2250640Listed by: LONG & FOSTER REAL ESTATE, INC. - Coming Soon
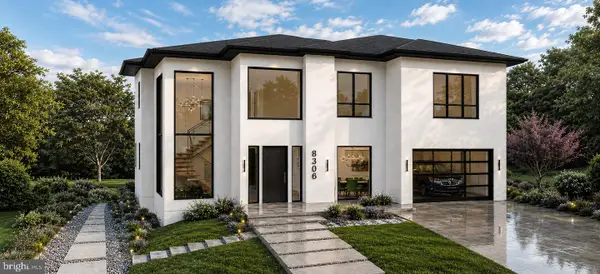 $3,600,000Coming Soon7 beds 8 baths
8306 Loring Dr, BETHESDA, MD 20817
MLS# MDMC2250100Listed by: LONG & FOSTER REAL ESTATE, INC. - Coming Soon
 $2,999,000Coming Soon6 beds 7 baths
6217 Plainview Rd, BETHESDA, MD 20817
MLS# MDMC2249532Listed by: RLAH @PROPERTIES - Coming Soon
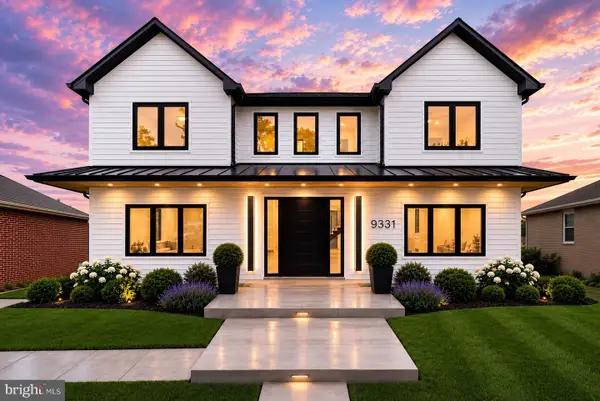 $1,850,000Coming Soon7 beds 6 baths
9331 E Parkhill Dr, BETHESDA, MD 20814
MLS# MDMC2247028Listed by: THE AGENCY DC - Coming Soon
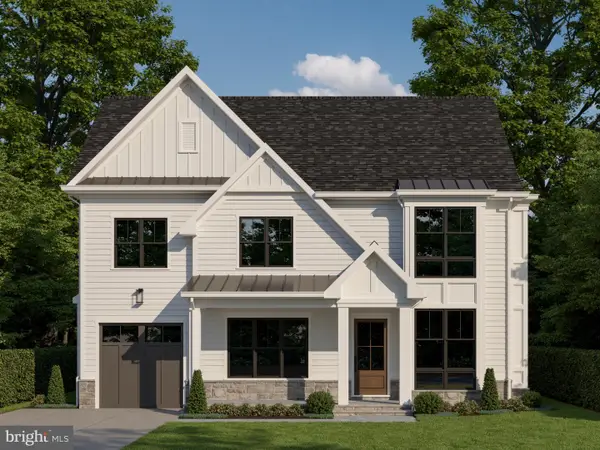 $2,770,000Coming Soon6 beds 6 baths
5104 Fairglen Ln, CHEVY CHASE, MD 20815
MLS# MDMC2248482Listed by: COMPASS - Coming Soon
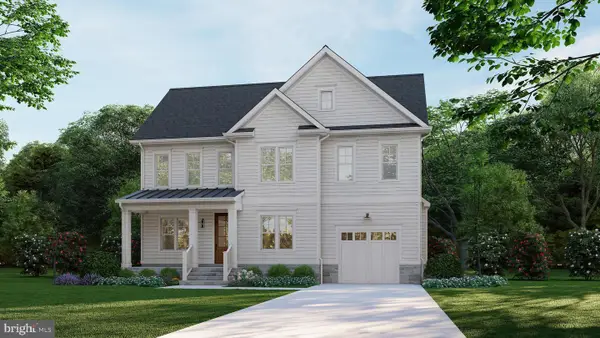 $2,295,000Coming Soon5 beds 5 baths
5904 Greentree Rd, BETHESDA, MD 20817
MLS# MDMC2224020Listed by: COMPASS


Protect your home and budget from life's surprises with an Assurant Home Warranty, backed by a partner that supports you through every step of homeownership. Explore Plans.
©2026 Century 21 Real Estate LLC. All rights reserved. CENTURY 21®, the CENTURY 21 Logo and C21® are service marks owned by Century 21 Real Estate LLC. Century 21 Real Estate LLC fully supports the principles of the Fair Housing Act and the Equal Opportunity Act. Each office is independently owned and operated. Listing information is deemed reliable but not guaranteed accurate.