
5702 Maiden Ln, Bethesda, MD 20817
Local realty services provided by:CENTURY 21 Gold
5702 Maiden Ln,Bethesda, MD 20817
$995,000
- 3 Beds
- 5 Baths
- 1,768 sq. ft.
- Single family
- Active
Listed by: jane mcdonnell
Office: ttr sotheby's international realty
MLS#:MDMC2246792
Source:BRIGHTMLS
Price summary
- Price:$995,000
- Price per sq. ft.:$562.78
About this home

Nestled in the highly sought-after Bradley Hills neighborhood of Bethesda, this classic Colonial presents an exceptional opportunity to create your dream home in one of the area's most desirable locations. Offering a spacious and traditional floor plan, the home features generously sized rooms, hardwood floors, an attached garage, and endless potential for renovation or personalization.
The main level offers comfortable living and entertaining spaces, while the upper level includes three bedrooms and two full baths, including an en-suite bath in the primary bedroom. Two additional half baths provide added convenience, and the attached garage offers valuable parking and storage.
Whether you choose to renovate immediately or update over time, this home provides a solid foundation in an established neighborhood known for its tree-lined streets, welcoming community, and convenient location. Enjoy easy access to downtown Bethesda, Wildwood Shopping Center, parks, major commuter routes, and top-rated Montgomery County schools.
This is a rare chance to reimagine and transform a well-built home in an exceptional Bradley Hills location....
Contact an agent
Home facts
- Year built:1948
- Listing ID #:MDMC2246792
- Added:1 day(s) ago
- Updated:July 23, 2026 at 05:44 AM
Rooms and interior
- Bedrooms:3
- Total bathrooms:5
- Full bathrooms:2
- Half bathrooms:3
- Kitchen Description:Built-Ins, Disposal, Oven - Wall, Oven/Range - Gas, Refrigerator, Stove
- Basement:Yes
- Basement Description:Interior Access, Outside Entrance
- Living area:1,768 sq. ft.
Heating and cooling
- Cooling:Central A/C
- Heating:Heat Pump(s), Natural Gas
Structure and exterior
- Roof:Composite
- Year built:1948
- Building area:1,768 sq. ft.
- Lot area:0.12 Acres
- Architectural Style:Colonial
- Construction Materials:Brick
- Exterior Features:Patio(s)
- Foundation Description:Slab
- Levels:3 Story
Utilities
- Water:Public
- Sewer:Public Sewer
Finances and disclosures
- Price:$995,000
- Price per sq. ft.:$562.78
- Tax amount:$9,903 (2025)
Features and amenities
- Laundry features:Dryer, Washer
- Amenities:Built-Ins, Fire Detection System, Storm Windows, Window Treatments
Parking
- Parking description:Attached Garage, Concrete Driveway, Garage - Front Entry, Off Street
- Garage:Yes
- Garage spaces:1
New listings near 5702 Maiden Ln
- New
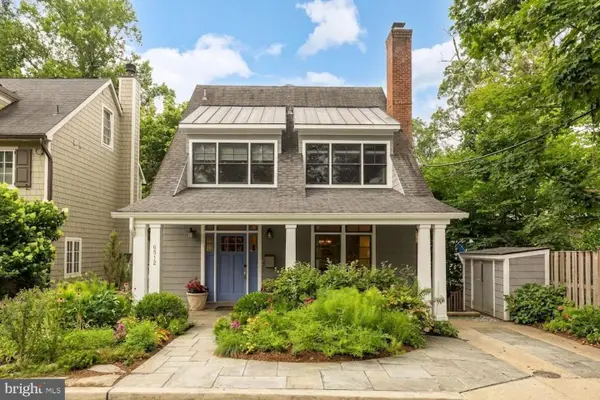 $2,450,000Active4 beds 4 baths4,109 sq. ft.
6512 Ridge Dr, BETHESDA, MD 20816
MLS# MDMC2245998Listed by: COMPASS - New
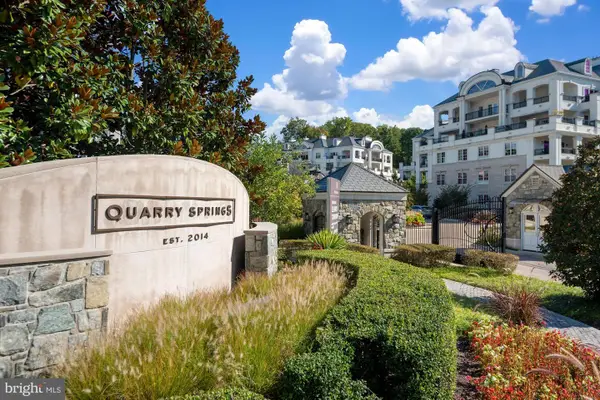 $1,875,000Active2 beds 2 baths2,481 sq. ft.
8111 River Rd #122, BETHESDA, MD 20817
MLS# MDMC2246894Listed by: LONG & FOSTER REAL ESTATE, INC. - New
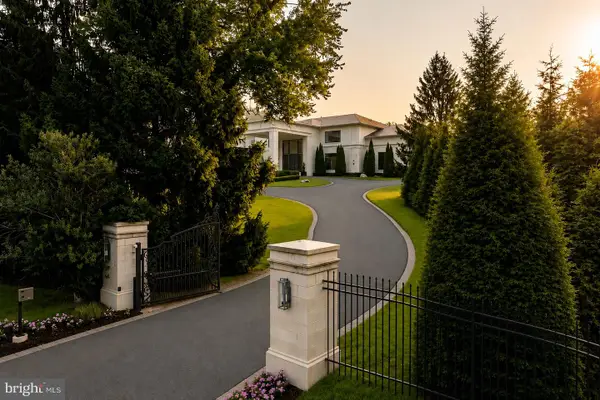 $8,250,000Active7 beds 9 baths13,746 sq. ft.
8880 Bradley Blvd, BETHESDA, MD 20817
MLS# MDMC2247018Listed by: TTR SOTHEBYS INTERNATIONAL REALTY - Open Sat, 1 to 3pmNew
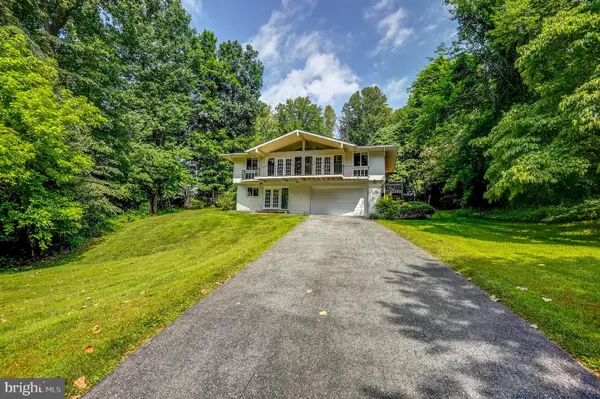 $1,649,900Active4 beds 4 baths3,258 sq. ft.
6900 Heatherhill Rd, BETHESDA, MD 20817
MLS# MDMC2247154Listed by: COMPASS 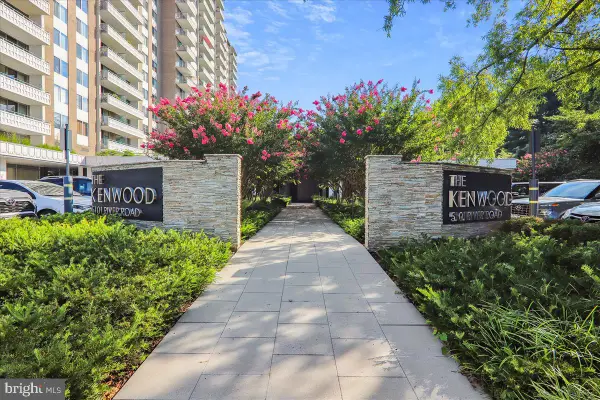 $225,000Pending1 beds 1 baths1,026 sq. ft.
5101 River Rd #1712, BETHESDA, MD 20816
MLS# MDMC2213134Listed by: LONG & FOSTER REAL ESTATE, INC.- Open Sat, 1 to 4pmNew
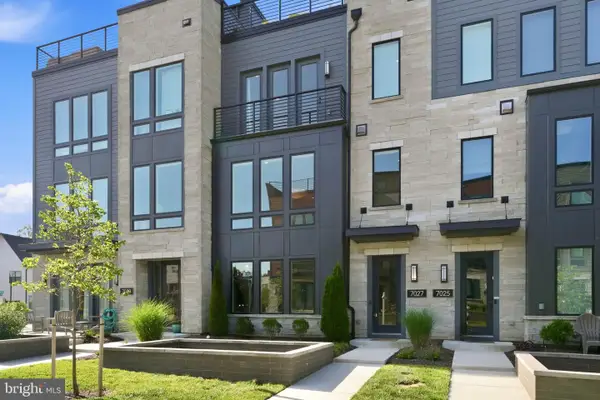 $1,499,900Active3 beds 4 baths2,769 sq. ft.
7027 Artesa Ln Ln, BETHESDA, MD 20817
MLS# MDMC2243974Listed by: COMPASS - Open Thu, 4 to 6pmNew
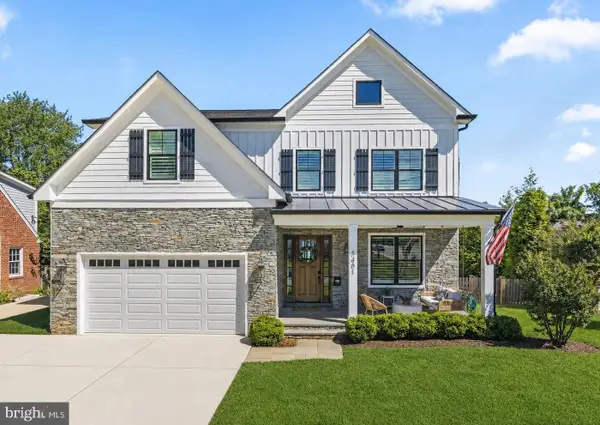 $2,099,000Active6 beds 6 baths5,300 sq. ft.
5401 Glenwood Rd, BETHESDA, MD 20817
MLS# MDMC2246758Listed by: COMPASS - New
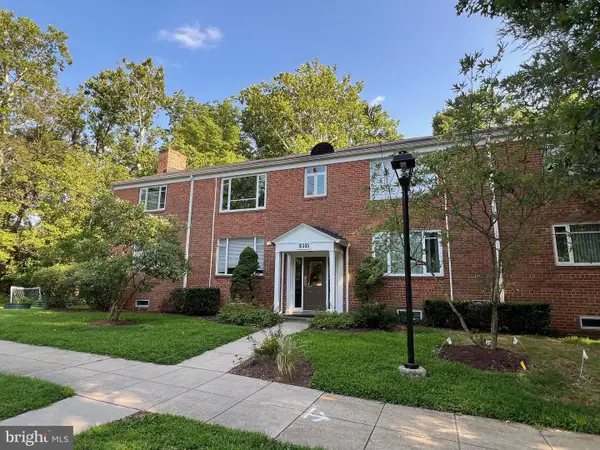 $279,900Active2 beds 1 baths842 sq. ft.
10305 Montrose Ave #m-101, BETHESDA, MD 20814
MLS# MDMC2246704Listed by: SAMSON PROPERTIES - Open Sun, 2 to 4pmNew
 $699,000Active2 beds 2 baths1,444 sq. ft.
7500 Woodmont Ave #sl15, BETHESDA, MD 20814
MLS# MDMC2246754Listed by: LONG & FOSTER REAL ESTATE, INC.


Protect your home and budget from life's surprises with an Assurant Home Warranty, backed by a partner that supports you through every step of homeownership. Explore Plans.
©2026 Century 21 Real Estate LLC. All rights reserved. CENTURY 21®, the CENTURY 21 Logo and C21® are service marks owned by Century 21 Real Estate LLC. Century 21 Real Estate LLC fully supports the principles of the Fair Housing Act and the Equal Opportunity Act. Each office is independently owned and operated. Listing information is deemed reliable but not guaranteed accurate.