
6613 Bradley Blvd, Bethesda, MD 20817
Local realty services provided by:CENTURY 21 Ryon Real Estate
6613 Bradley Blvd,Bethesda, MD 20817
$2,500,000
- 6 Beds
- 4 Baths
- 4,675 sq. ft.
- Single family
- Pending
Listed by: dana rice
Office: compass
MLS#:MDMC2237186
Source:BRIGHTMLS
Price summary
- Price:$2,500,000
- Price per sq. ft.:$534.76
About this home
Beautifully sited on a spectacular and impressive 1+ acre verdant lot, this picturesque six bedroom, three-and-one half bathroom home offers serenity and seclusion in a highly convenient location. Within minutes to shopping, dining, and nightlife of downtown Bethesda, this elegant split-level is surrounded by mature trees, setting a peaceful tone for outdoor enjoyment.
Bathed in natural light, this residence boasts an abundance of oversized windows that seamlessly merge the indoors with the outdoors. Quintessential details shine, such as hardwood floors, wide doorways, decorative moldings, wood-beamed ceilings, and built-ins.
A prominent foyer with marble floors welcomes you to the warmth and character within. The gracious living room, anchored by a fireplace, and the elegant dining room both benefit from an abundance of natural light through rows of large windows. The crisp white kitchen with stainless steel appliances enjoys a breakfast bar and is open to a breakfast room or sitting area. There is also a handsome study / den with a fireplace, wood-paneled walls, and built-ins, as well as a lovely powder room tucked away for the utmost convenience.
Upstairs, there are four well-appointed bedrooms, a Jack and Jill full bath with a luxurious soaking tub and a separate shower, as well as a renovated full hall bath. The lower level is highlighted by a sunny, walk-out family room with a wet bar with glass doors to a private back patio overlooking the sprawling property - perfect for gatherings and entertaining. Two more bright and cheerful bedrooms, an updated full hall bath, and a finished laundry / bonus room complete the lower level.
6613 Bradley Boulevard is super convenient to the shopping, dining, and nightlife of downtown Bethesda and the Bethesda Metro station. Enjoy the ideal blend of location and serenity in this light-filled, spacious home on a verdant double lot....
Contact an agent
Home facts
- Year built:1961
- Subdivision & Development:BRADLEY HILLS GROVE
- Listing ID #:MDMC2237186
- Added:2 day(s) ago
- Updated:August 20, 2026 at 07:52 AM
Rooms and interior
- Bedrooms:6
- Total bathrooms:4
- Full bathrooms:3
- Half bathrooms:1
- Dining Description:Dining Room
- Bathrooms Description:Full Bath, Half Bath, Primary Bathroom
- Bedroom Description:Primary Bedroom
- Basement:Yes
- Living area:4,675 sq. ft.
Heating and cooling
- Cooling:Central A/C
- Heating:90% Forced Air, Natural Gas
Structure and exterior
- Year built:1961
- Building area:4,675 sq. ft.
- Lot area:0.78 Acres
- Lot Features:Additional Lot(s)
- Architectural Style:Transitional
- Construction Materials:Brick
- Exterior Features:Stone Retaining Walls
- Levels:2 Stories
Schools
- High school:WALT WHITMAN
- Middle school:PYLE
- Elementary school:BURNING TREE
Utilities
- Water:Public
- Sewer:Public Sewer
Finances and disclosures
- Price:$2,500,000
- Price per sq. ft.:$534.76
- Tax amount:$18,789 (2025)
Features and amenities
- Laundry features:Laundry
Parking
- Parking description:Asphalt Driveway, Attached Garage, Garage - Side Entry
- Garage:Yes
- Garage spaces:2
New listings near 6613 Bradley Blvd
- Coming Soon
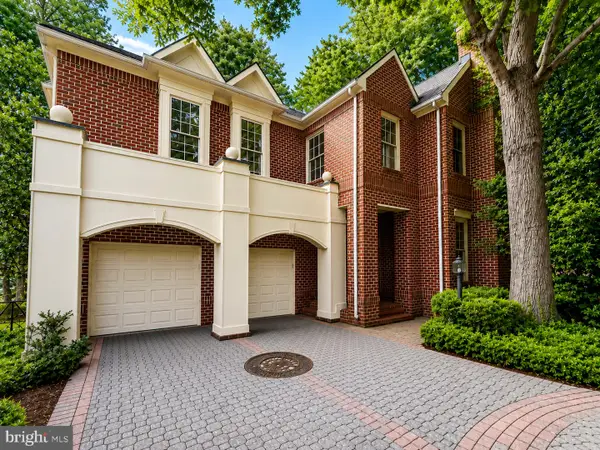 $1,525,000Coming Soon5 beds 4 baths
7809 Fox Gate Ct, BETHESDA, MD 20817
MLS# MDMC2251784Listed by: REMAX PLATINUM REALTY - Coming Soon
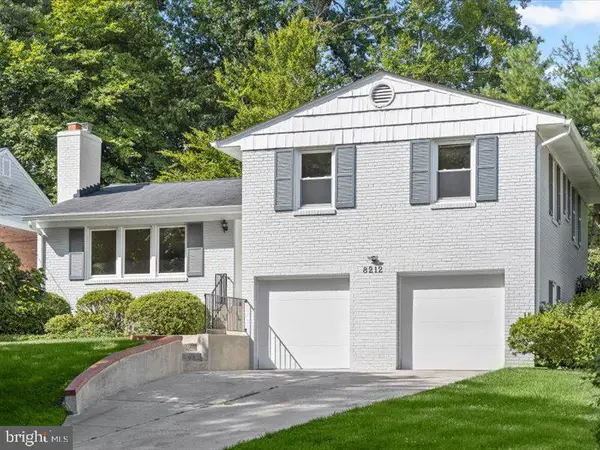 $1,325,000Coming Soon4 beds 3 baths
8212 Hawthorne Rd, BETHESDA, MD 20817
MLS# MDMC2251608Listed by: COMPASS - Coming Soon
 $1,600,000Coming Soon3 beds 4 baths
5132 Willet Bridge Rd, BETHESDA, MD 20816
MLS# MDMC2248880Listed by: LONG & FOSTER REAL ESTATE, INC. - Coming Soon
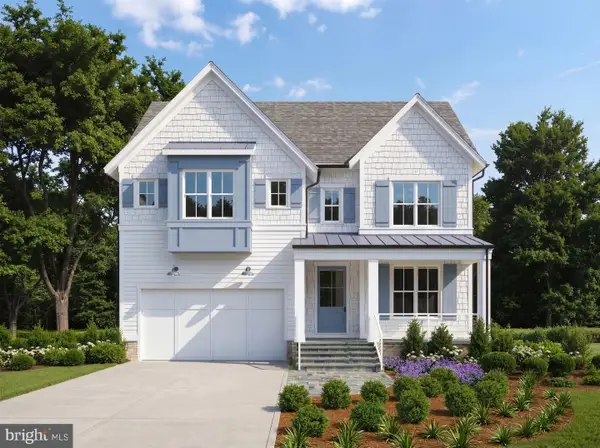 $2,550,000Coming Soon5 beds 6 baths
5500 Glenwood Rd, BETHESDA, MD 20817
MLS# MDMC2243352Listed by: REALTY OF AMERICA LLC - Coming Soon
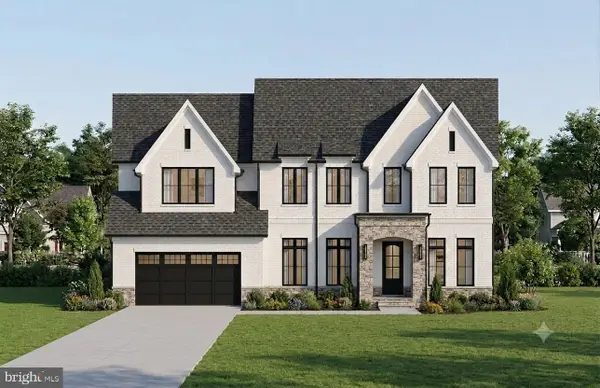 $1,476,000Coming Soon-- Acres
6228 Clearwood Rd, BETHESDA, MD 20817
MLS# MDMC2250640Listed by: LONG & FOSTER REAL ESTATE, INC. - Coming Soon
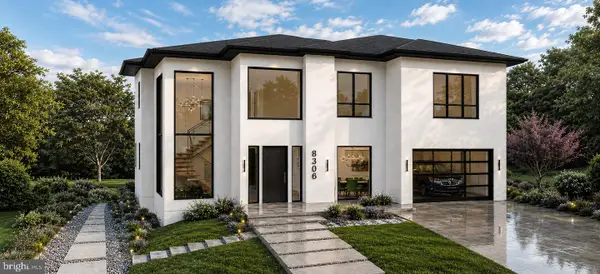 $3,600,000Coming Soon7 beds 8 baths
8306 Loring Dr, BETHESDA, MD 20817
MLS# MDMC2250100Listed by: LONG & FOSTER REAL ESTATE, INC. - Coming Soon
 $2,999,000Coming Soon6 beds 7 baths
6217 Plainview Rd, BETHESDA, MD 20817
MLS# MDMC2249532Listed by: RLAH @PROPERTIES - Coming Soon
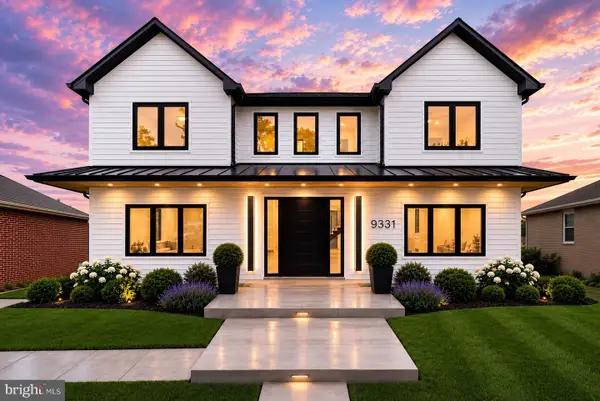 $1,850,000Coming Soon7 beds 6 baths
9331 E Parkhill Dr, BETHESDA, MD 20814
MLS# MDMC2247028Listed by: THE AGENCY DC - Coming Soon
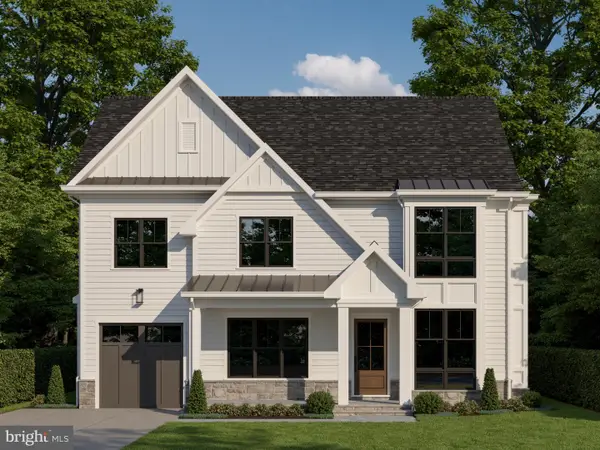 $2,770,000Coming Soon6 beds 6 baths
5104 Fairglen Ln, CHEVY CHASE, MD 20815
MLS# MDMC2248482Listed by: COMPASS - Coming Soon
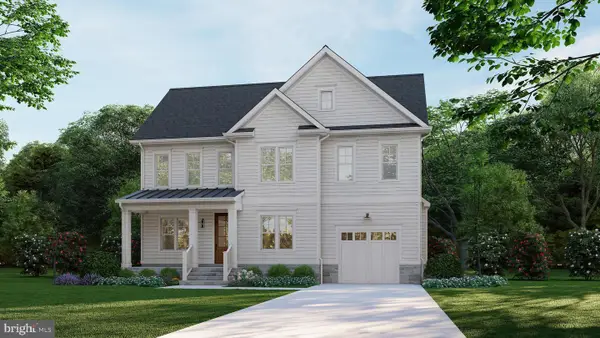 $2,295,000Coming Soon5 beds 5 baths
5904 Greentree Rd, BETHESDA, MD 20817
MLS# MDMC2224020Listed by: COMPASS


Protect your home and budget from life's surprises with an Assurant Home Warranty, backed by a partner that supports you through every step of homeownership. Explore Plans.
©2026 Century 21 Real Estate LLC. All rights reserved. CENTURY 21®, the CENTURY 21 Logo and C21® are service marks owned by Century 21 Real Estate LLC. Century 21 Real Estate LLC fully supports the principles of the Fair Housing Act and the Equal Opportunity Act. Each office is independently owned and operated. Listing information is deemed reliable but not guaranteed accurate.