8039 Quarry Ridge Way, Bethesda, MD 20817
Local realty services provided by:CENTURY 21 Dale Realty Co.
8039 Quarry Ridge Way,Bethesda, MD 20817
$1,345,000
- 3 Beds
- 5 Baths
- 3,852 sq. ft.
- Townhouse
- Coming Soon
Listed by: catherine s johnson
Office: compass
MLS#:MDMC2250122
Source:BRIGHTMLS
Price summary
- Price:$1,345,000
- Price per sq. ft.:$349.17
- Monthly HOA dues:$165
About this home
Set on a private lot in Bethesda's highly desirable Riverhill community, this exceptional brick end-unit townhome combines classic architectural elegance with extensive upgrades. The exterior showcases meticulously maintained grounds, freshly painted trim, a seven-year-old cedar-shake roof, and a new brick paver driveway installed just one year ago. Most windows in the home have been upgraded to premium Marvin models within the past three years. Outdoor living is effortless on the private brick terrace directly off the kitchen, which comes fully equipped with a built-in outdoor kitchen, a gas grill, and a serene fish pond, where brick walls and lush landscaping create a private outdoor sanctuary.
Inside, a dramatic two-story marble foyer sets a luxurious tone, highlighted by a sweeping curved staircase and soaring windows. Rich hardwood floors extend across the main level, seamlessly connecting the formal living and dining rooms. The heart of the home is the custom Jack Rosen kitchen, complete with quartzite counter tops, a large center island with a rich wooden top, and top-tier appliances including a Sub-Zero refrigerator with extra freezer drawers, a Miele double convection/microwave, a warming drawer, Miele dishwasher, a second prep sink, and beverage fridge. Just off the kitchen, the light-filled family room features a cozy gas fireplace flanked by built-ins, alongside a dedicated main-level office outfitted with custom built-ins.
The upstairs three spacious bedrooms include an exceptional primary suite with vaulted ceiling, built-in storage window seat, two custom walk-in closets, and a Jack Rosen custom ensuite featuring dual vanities, jacuzzi soaking tub, glass enclosed shower and glass enclosed water closet. Two additional bedrooms with updated ensuites, a full-size stackable washer and dryer, and custom California Closets maximize storage throughout. The lower level continues to impress with a marble entry with a wall of custom built-ins leading to an expansive recreation room centered around a second gas fireplace. Entertaining downstairs is elevated by a fully equipped wooden wet bar featuring a sink, dishwasher, wine rack, beverage refrigerator, warming drawers, and a floor to ceiling wine tower.
Engineered for optimal comfort, convenience, and security, the home features two brand-new HVAC systems and a new hot water heater. A fully integrated security system, a stereo system, and a heated garage round out the impressive list of amenities for this property. Welcome Home!...
Contact an agent
Home facts
- Year built:1987
- Subdivision & Development:RIVERHILL
- Listing ID #:MDMC2250122
- Updated:September 02, 2026 at 01:40 PM
Rooms and interior
- Bedrooms:3
- Total bathrooms:5
- Full bathrooms:3
- Half bathrooms:2
- Flooring:Carpet, Hardwood, Marble
- Kitchen Description:Built-In Microwave, Built-Ins, Cooktop, Crown Moldings, Dishwasher, Disposal, Extra Refrigerator/Freezer, Kitchen - Gourmet, Kitchen - Island, Oven - Double, Oven - Single, Recessed Lighting, Refrigerator, Upgraded Countertops, Wine Storage
- Basement:Yes
- Basement Description:Fully Finished, Garage Access, Outside Entrance
- Living area:3,852 sq. ft.
Heating and cooling
- Cooling:Central A/C
- Heating:Central, Electric, Natural Gas
Structure and exterior
- Roof:Shake
- Year built:1987
- Building area:3,852 sq. ft.
- Lot area:0.06 Acres
- Lot Features:Backs to Trees, Landscaping, Private
- Architectural Style:Transitional
- Construction Materials:Brick
- Exterior Features:Extensive Hardscape, Exterior Lighting
- Foundation Description:Permanent
- Levels:3 Story
Utilities
- Water:Public
- Sewer:Public Sewer
Finances and disclosures
- Price:$1,345,000
- Price per sq. ft.:$349.17
- Tax amount:$11,028 (2026)
Features and amenities
- Amenities:Attic, Bar, Built-Ins, Carbon Monoxide Detector(s), Crown Moldings, Curved Staircase, Recessed Lighting, Security System, Smoke Detector, Sound System, Water Treat System, Window Treatments
Parking
- Parking description:Attached Garage, Brick Driveway, Garage - Front Entry, Inside Access, Under Home Parking
- Garage:Yes
- Garage spaces:2
New listings near 8039 Quarry Ridge Way
- Coming Soon
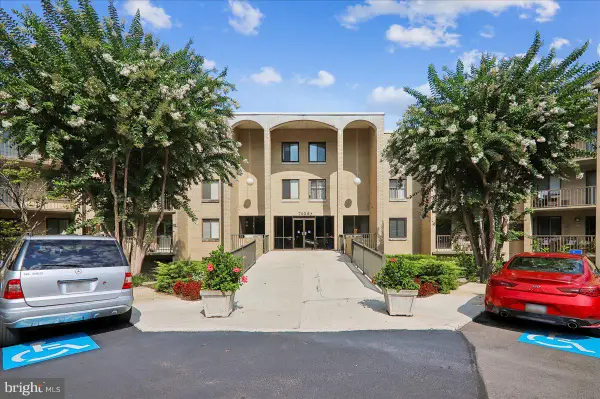 $279,000Coming Soon1 beds 1 baths900 sq. ft.
7425 Democracy Blvd #a-316, BETHESDA, MD 20817
MLS# MDMC2253316Listed by: LONG & FOSTER REAL ESTATE, INC. - Coming SoonOpen Wed, 4 to 7pm
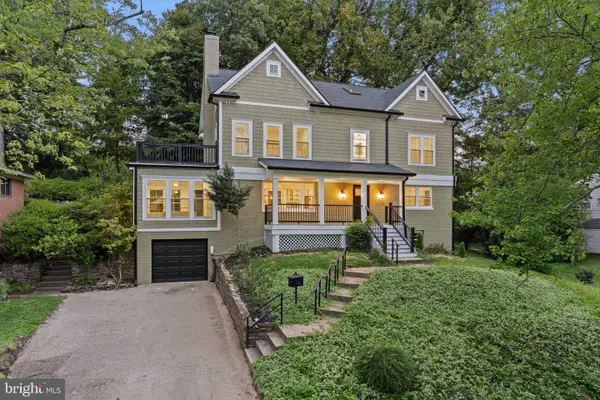
 $1,750,000Coming Soon7 beds 5 baths4,120 sq. ft.
9414 Wadsworth Dr, BETHESDA, MD 20817
MLS# MDMC2253686Listed by: REAL BROKER, LLC - Coming Soon
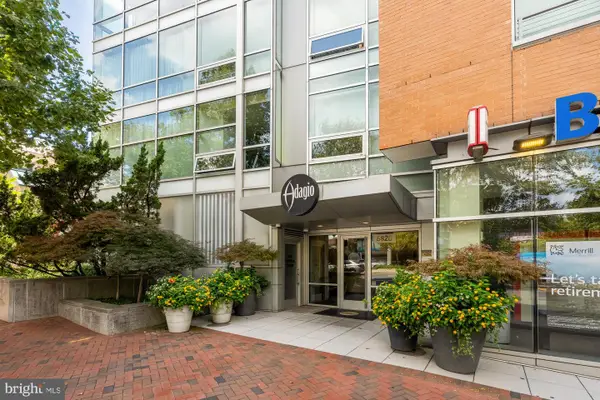 $1,029,000Coming Soon2 beds 3 baths1,600 sq. ft.
6820 Wisconsin Ave #5013, BETHESDA, MD 20815
MLS# MDMC2254052Listed by: TTR SOTHEBY'S INTERNATIONAL REALTY - Coming Soon
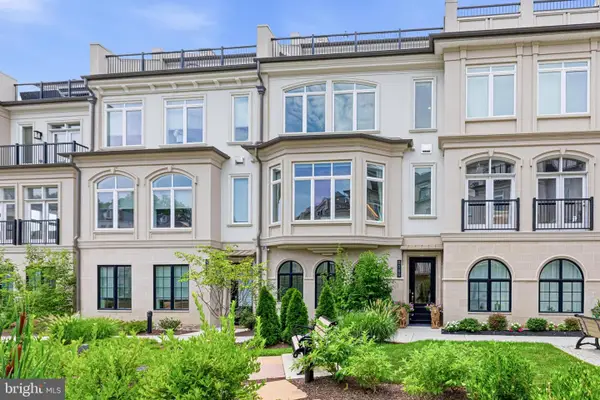 $2,120,000Coming Soon4 beds 5 baths3,350 sq. ft.
8189 River Rd, BETHESDA, MD 20817
MLS# MDMC2247486Listed by: TTR SOTHEBYS INTERNATIONAL REALTY - Coming Soon
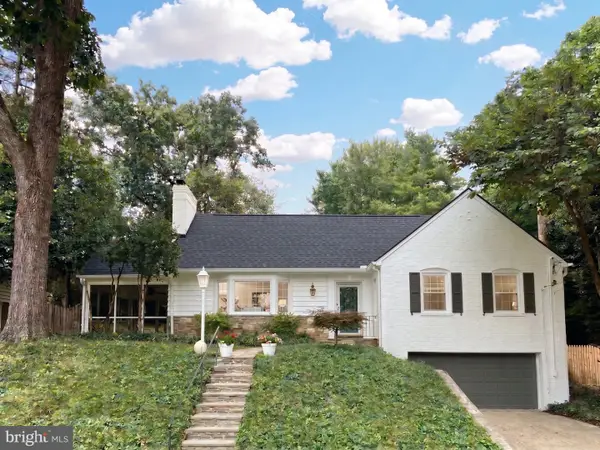 $1,685,000Coming Soon5 beds 5 baths3,977 sq. ft.
5112 Westpath Ct, BETHESDA, MD 20816
MLS# MDMC2253656Listed by: LONG & FOSTER REAL ESTATE, INC. - Coming Soon
 $2,599,000Coming Soon5 beds 5 baths4,533 sq. ft.
4408 Maple Ave, BETHESDA, MD 20814
MLS# MDMC2247014Listed by: TTR SOTHEBY'S INTERNATIONAL REALTY - Coming Soon
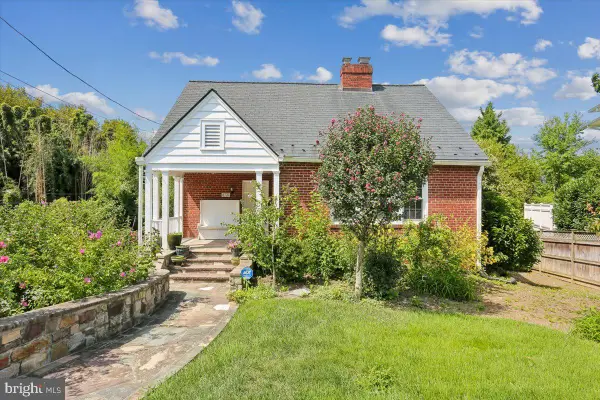 $799,000Coming Soon2 beds 1 baths2,012 sq. ft.
4721 N Chelsea Ln, BETHESDA, MD 20814
MLS# MDMC2253856Listed by: BERKSHIRE HATHAWAY HOMESERVICES PENFED REALTY - Coming Soon
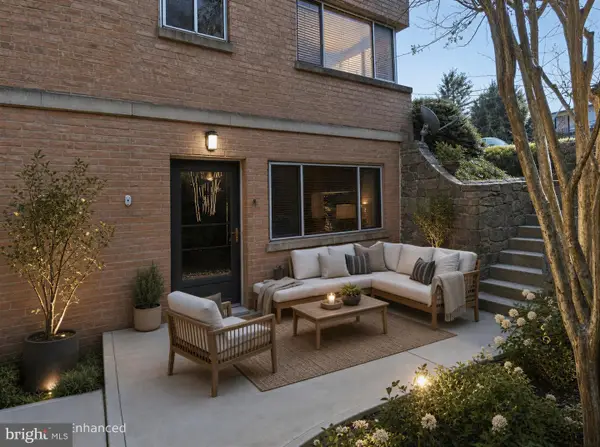 $335,000Coming Soon2 beds 1 baths1,011 sq. ft.
5003 Sentinel Dr #21, BETHESDA, MD 20816
MLS# MDMC2253832Listed by: CRAIG FAUVER REAL ESTATE - Coming Soon
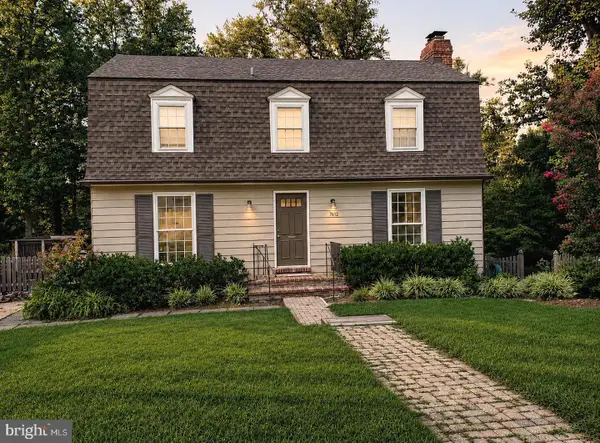 $1,299,000Coming Soon5 beds 3 baths2,878 sq. ft.
7612 Winterberry Pl, BETHESDA, MD 20817
MLS# MDMC2253260Listed by: REMAX PLATINUM REALTY


Protect your home and budget from life's surprises with an Assurant Home Warranty, backed by a partner that supports you through every step of homeownership. Explore Plans.
©2026 Century 21 Real Estate LLC. All rights reserved. CENTURY 21®, the CENTURY 21 Logo and C21® are service marks owned by Century 21 Real Estate LLC. Century 21 Real Estate LLC fully supports the principles of the Fair Housing Act and the Equal Opportunity Act. Each office is independently owned and operated. Listing information is deemed reliable but not guaranteed accurate.