
9200 Chanute Dr, Bethesda, MD 20814
Local realty services provided by:CENTURY 21 Charles Smith Agency, Inc.
9200 Chanute Dr,Bethesda, MD 20814
$935,000
- 4 Beds
- 3 Baths
- - sq. ft.
- Single family
- Sold
Listed by: stephanie j smith
Office: select premium properties, inc
MLS#:MDMC2236876
Source:BRIGHTMLS
Sorry, we are unable to map this address
Price summary
- Price:$935,000
About this home
Beautiful home with cathedral ceilings, a separate dining room, and a family room with a fireplace. In a convenient location, within walking distance of the Metro.
Contact an agent
Home facts
- Year built:1956
- Listing ID #:MDMC2236876
- Added:61 day(s) ago
- Updated:July 26, 2026 at 06:00 AM
Rooms and interior
- Bedrooms:4
- Total bathrooms:3
- Full bathrooms:3
- Flooring:Ceramic Tile, Hardwood
- Dining Description:Dining Room, Formal/Separate Dining Room
- Kitchen Description:Dishwasher, Exhaust Fan, Kitchen - Table Space, Oven/Range - Electric, Range Hood, Refrigerator, Water Heater
- Bedroom Description:Primary Bedroom, Walk In Closet(s)
- Basement:Yes
- Basement Description:Connecting Stairway, Daylight, Partial, Poured Concrete, Windows, Workshop
Heating and cooling
- Cooling:Central A/C
- Heating:Central, Forced Air, Natural Gas
Structure and exterior
- Roof:Asphalt
- Year built:1956
- Lot Features:Backs to Trees, Front Yard, Rear Yard, Suburban
- Architectural Style:Contemporary, Split Level
- Construction Materials:Brick, Wood Siding
- Exterior Features:Patio(s)
- Foundation Description:Concrete Perimeter
- Levels:4 Story
Schools
- High school:BETHESDA-CHEVY CHASE
- Elementary school:ROSEMARY HILLS
Utilities
- Water:Public
- Sewer:Public Sewer
Finances and disclosures
- Price:$935,000
- Tax amount:$10,087 (2025)
Features and amenities
- Laundry features:Dryer, Has Laundry, Washer
- Amenities:Attic, Carbon Monoxide Detector(s), Insulated Windows, Smoke Detector
Parking
- Parking description:Asphalt Driveway, On Street
New listings near 9200 Chanute Dr
- Coming Soon
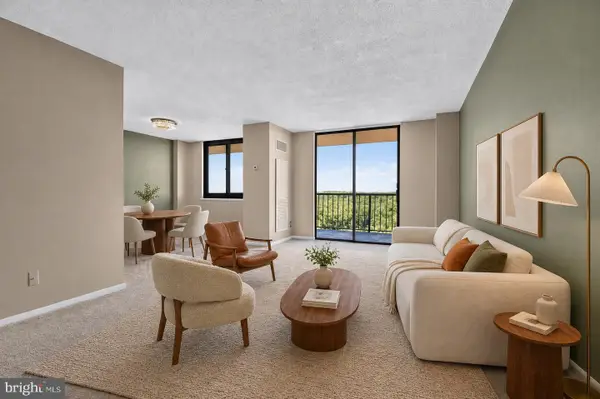 $215,000Coming Soon1 beds 1 baths
7420 Westlake Ter #b-1406, BETHESDA, MD 20817
MLS# MDMC2248076Listed by: FATHOM REALTY - New
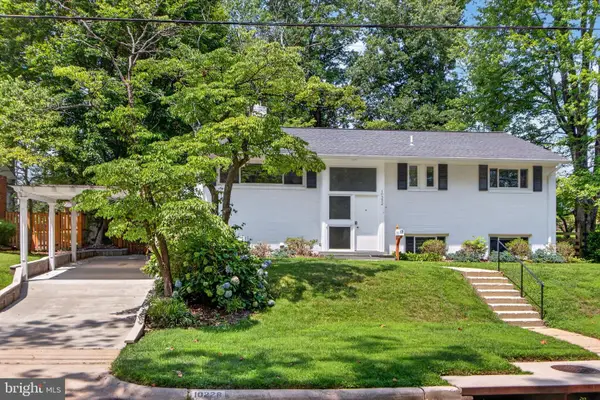 $1,060,000Active5 beds 3 baths2,235 sq. ft.
10228 Hatherleigh Dr, BETHESDA, MD 20814
MLS# MDMC2244348Listed by: COMPASS - New
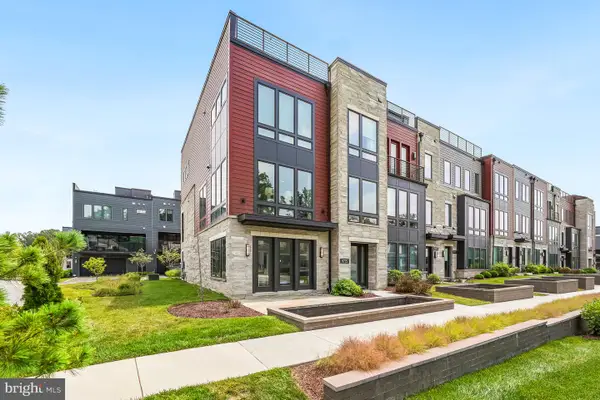 $1,599,000Active4 beds 4 baths3,220 sq. ft.
9775 Sanvitalia St, BETHESDA, MD 20817
MLS# MDMC2247010Listed by: LONG & FOSTER REAL ESTATE, INC. - Coming Soon
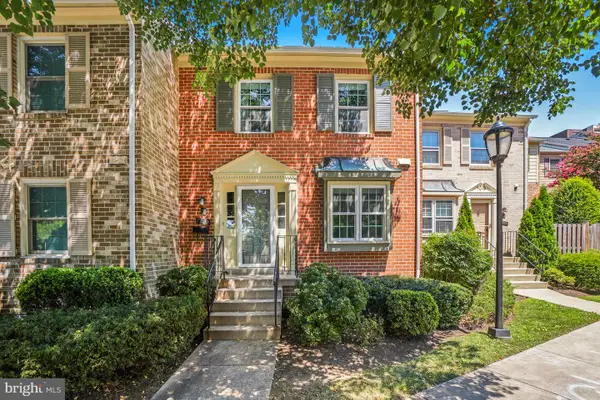 $720,000Coming Soon4 beds 4 baths
7602 Westlake Ter #19, BETHESDA, MD 20817
MLS# MDMC2247210Listed by: ALLISON JAMES ESTATES & HOMES - Coming SoonOpen Sun, 2 to 4pm
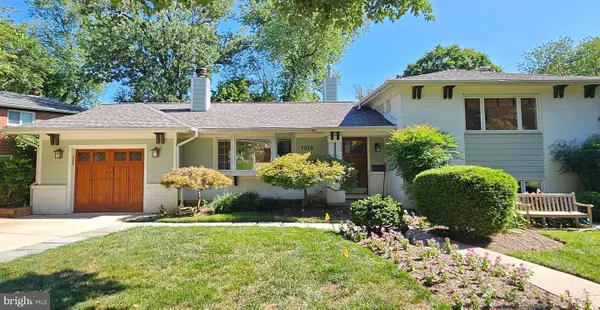 $1,185,000Coming Soon4 beds 3 baths
5030 Alta Vista Rd, BETHESDA, MD 20814
MLS# MDMC2247764Listed by: LONG & FOSTER REAL ESTATE, INC. - New
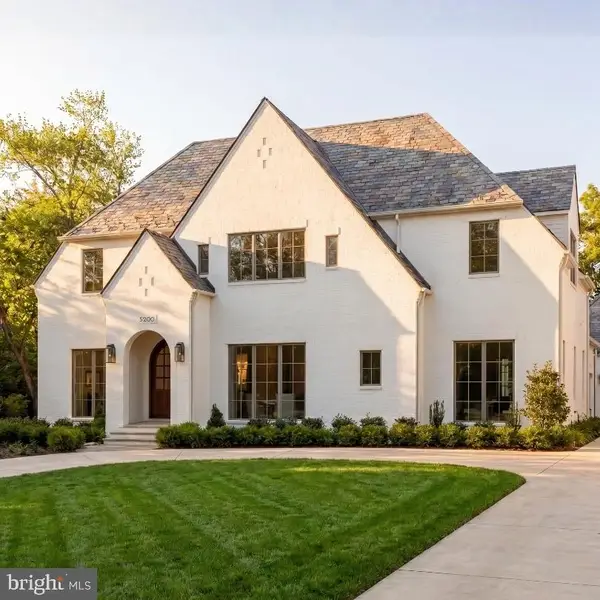 $6,250,000Active8 beds 10 baths8,808 sq. ft.
5200 Dorset Ave, CHEVY CHASE, MD 20815
MLS# MDMC2246070Listed by: TTR SOTHEBY'S INTERNATIONAL REALTY - Open Sun, 12 to 2pmNew
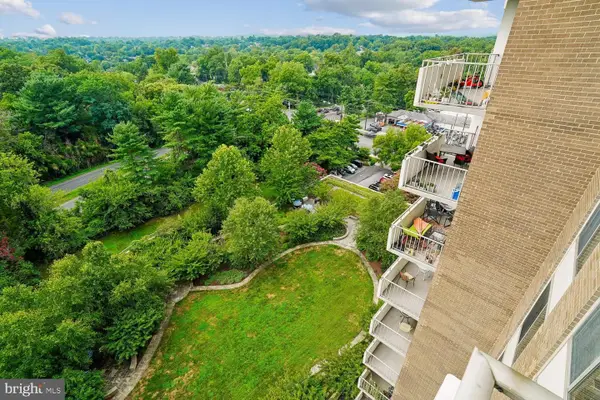 $375,000Active2 beds 2 baths1,360 sq. ft.
5101 River Rd #1514, BETHESDA, MD 20816
MLS# MDMC2246658Listed by: LONG & FOSTER REAL ESTATE, INC. - Open Sun, 2 to 4pmNew
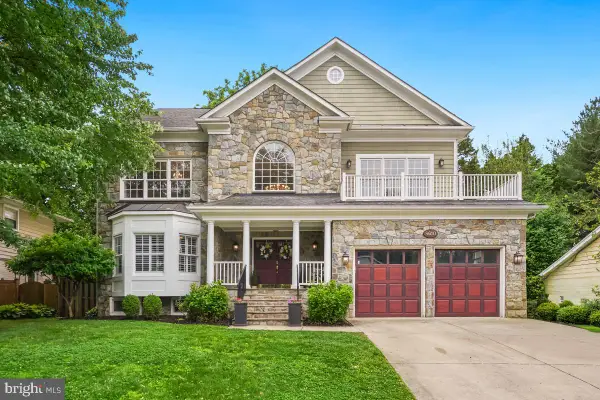 $2,850,000Active6 beds 5 baths6,735 sq. ft.
8610 Hartsdale Ave, BETHESDA, MD 20817
MLS# MDMC2247446Listed by: COMPASS - New
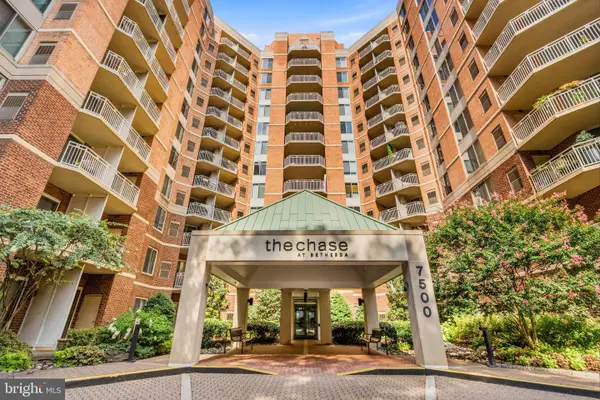 $395,000Active1 beds 1 baths724 sq. ft.
7500 Woodmont Ave #s412, BETHESDA, MD 20814
MLS# MDMC2246880Listed by: REDFIN CORP - New
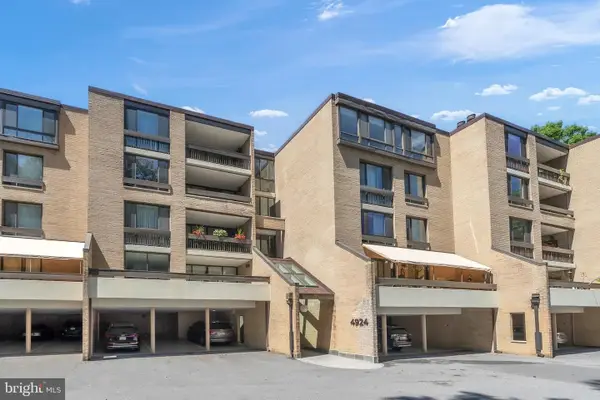 $675,000Active2 beds 2 baths1,410 sq. ft.
4924 Sentinel Dr #2-404, BETHESDA, MD 20816
MLS# MDMC2247666Listed by: TTR SOTHEBY'S INTERNATIONAL REALTY


Protect your home and budget from life's surprises with an Assurant Home Warranty, backed by a partner that supports you through every step of homeownership. Explore Plans.
©2026 Century 21 Real Estate LLC. All rights reserved. CENTURY 21®, the CENTURY 21 Logo and C21® are service marks owned by Century 21 Real Estate LLC. Century 21 Real Estate LLC fully supports the principles of the Fair Housing Act and the Equal Opportunity Act. Each office is independently owned and operated. Listing information is deemed reliable but not guaranteed accurate.