9414 Wadsworth Dr, Bethesda, MD 20817
Local realty services provided by:CENTURY 21 New Millennium
9414 Wadsworth Dr,Bethesda, MD 20817
$1,750,000
- 7 Beds
- 5 Baths
- 4,120 sq. ft.
- Single family
- Coming Soon
Upcoming open houses
- Wed, Sep 0904:00 pm - 07:00 pm
Listed by:
 Donovan Sponberg(301) 519 - 8100CENTURY 21 New Millennium
Office: real broker, llc.
MLS#:MDMC2253686
Source:BRIGHTMLS
Price summary
- Price:$1,750,000
- Price per sq. ft.:$424.76
About this home
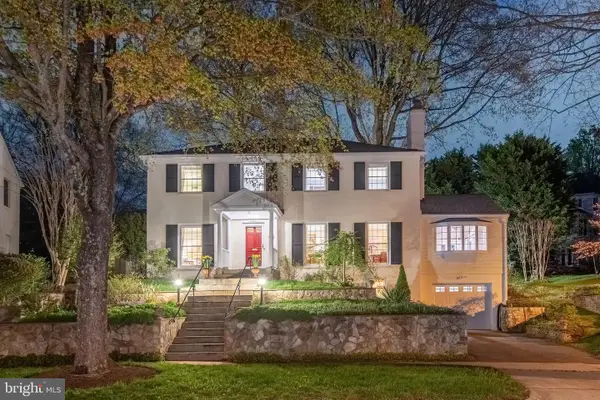
Welcome to 9414 Wadsworth Dr, a spacious Colonial-style home that was expanded and completely remodeled in 2025. Offering seven bedrooms and five bathrooms, the home features a versatile floor plan with maple hardwood floors, 10-foot ceilings on the upper level, skylights, crown molding, and abundant natural light throughout. The main level includes a wood-burning fireplace, a spacious living area, and a window-filled sunroom.
The renovated kitchen features KraftMaid cabinetry, quartz countertops, an expansive island, a six-burner gas range, a vented hood, double wall ovens, and stainless steel appliances. The primary bedroom provides access to a private deck overlooking the neighborhood. Bathrooms feature marble finishes, including heated marble floors.
The fully finished walk-out lower level has its own exterior entrance and direct garage access, offering flexible space for a home office, guest accommodations, recreation, or other uses. Laundry is located on two levels. Additional features include an attached garage, driveway parking, and a Tesla charger.
Situated on a large, private, tree-lined lot, the backyard includes a deck, stone patio, water fountain, and tree house, with mature trees providing privacy and a peaceful outdoor setting. Conveniently located near Wyngate Elementary School and Wildwood Shopping Center, with easy access to major commuter routes and highways....
Contact an agent
Home facts
- Year built:1959
- Subdivision & Development:ASHBURTON
- Listing ID #:MDMC2253686
- Updated:September 03, 2026 at 05:38 AM
Rooms and interior
- Bedrooms:7
- Total bathrooms:5
- Full bathrooms:5
- Rooms Total:12
- Flooring:Ceramic Tile, Hardwood
- Dining Description:Combination Dining/Living, Combination Kitchen/Dining
- Bathrooms Description:Primary Bath(s)
- Kitchen Description:Combination Kitchen/Living, Crown Moldings, Dishwasher, Disposal, Kitchen - Island, Microwave, Oven - Double, Oven - Wall, Oven/Range - Gas, Range Hood, Recessed Lighting, Refrigerator, Six Burner Stove, Stainless Steel Appliances, Stove, Upgraded Countertops, Water Heater - High-Efficiency
- Basement:Yes
- Basement Description:Connecting Stairway, Drainage System, Fully Finished, Garage Access, Heated, Outside Entrance, Rear Entrance, Windows
- Living area:4,120 sq. ft.
Heating and cooling
- Cooling:Ceiling Fan(s), Central A/C
- Heating:Forced Air, Natural Gas
Structure and exterior
- Roof:Shake
- Year built:1959
- Building area:4,120 sq. ft.
- Lot area:0.26 Acres
- Architectural Style:Colonial
- Construction Materials:Brick, Concrete
- Exterior Features:Deck(s), Patio(s)
- Foundation Description:Concrete Perimeter
- Levels:3 Story
Schools
- High school:WALTER JOHNSON
- Middle school:NORTH BETHESDA
- Elementary school:WYNGATE
Utilities
- Water:Public
- Sewer:Public Sewer
Finances and disclosures
- Price:$1,750,000
- Price per sq. ft.:$424.76
- Tax amount:$16,984 (2026)
Features and amenities
- Laundry features:Dryer, Washer, Washer/Dryer Stacked
- Amenities:200+ Amp Service, Carbon Monoxide Detector(s), Ceiling Fan(s), Chair Railings, Crown Moldings, Double Pane Windows, Fire Detection System, Insulated Windows, Recessed Lighting, Skylight(s)
Parking
- Parking description:Attached Garage, Garage - Front Entry, Garage Door Opener, Off Street
- Garage:Yes
- Garage spaces:1
New listings near 9414 Wadsworth Dr
- Coming SoonOpen Wed, 4 to 7pm
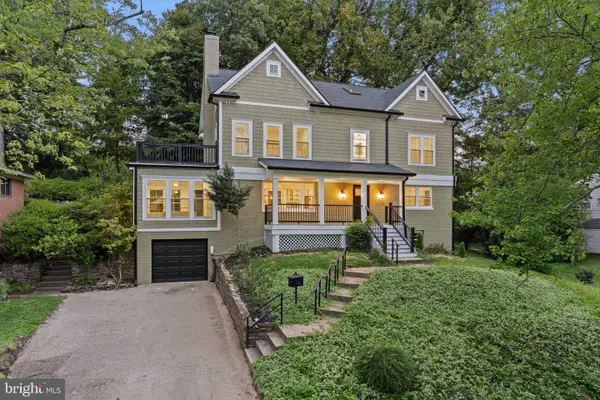
 $1,750,000Coming Soon7 beds 5 baths4,120 sq. ft.
9414 Wadsworth Dr, BETHESDA, MD 20817
MLS# MDMC2253686Listed by: REAL BROKER, LLC - Coming Soon
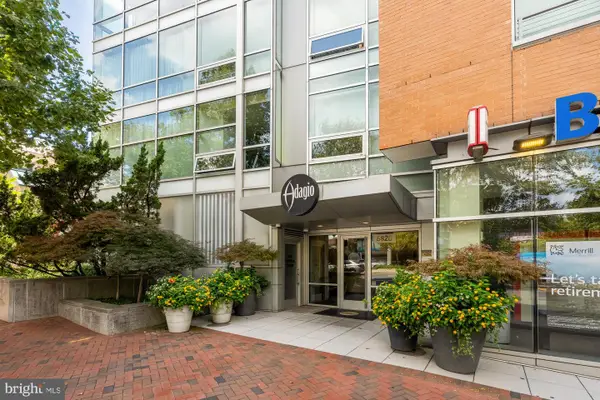 $1,029,000Coming Soon2 beds 3 baths1,600 sq. ft.
6820 Wisconsin Ave #5013, BETHESDA, MD 20815
MLS# MDMC2254052Listed by: TTR SOTHEBY'S INTERNATIONAL REALTY - Coming Soon
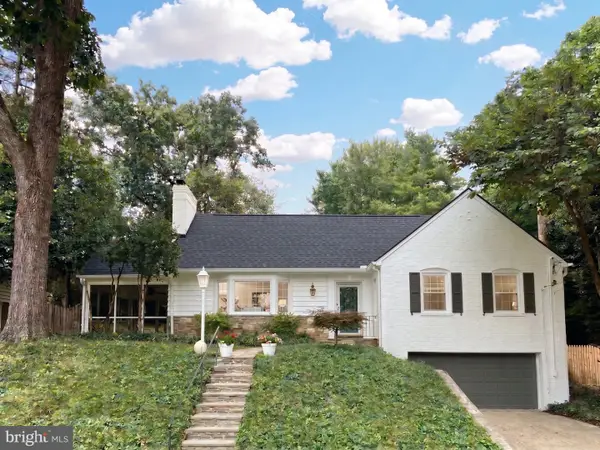 $1,685,000Coming Soon5 beds 5 baths3,977 sq. ft.
5112 Westpath Ct, BETHESDA, MD 20816
MLS# MDMC2253656Listed by: LONG & FOSTER REAL ESTATE, INC. - Coming Soon
 $2,599,000Coming Soon5 beds 5 baths4,533 sq. ft.
4408 Maple Ave, BETHESDA, MD 20814
MLS# MDMC2247014Listed by: TTR SOTHEBY'S INTERNATIONAL REALTY - Coming Soon
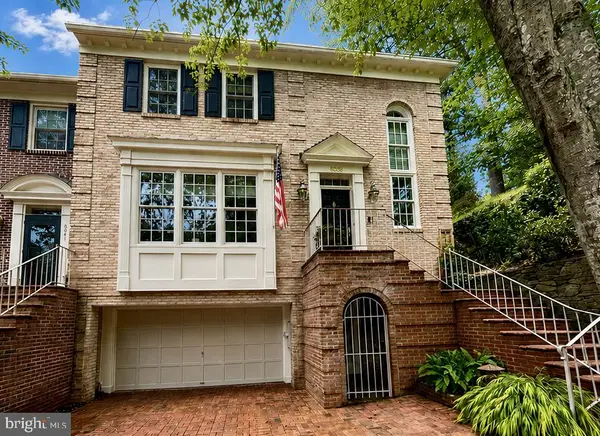 $1,345,000Coming Soon3 beds 5 baths3,852 sq. ft.
8039 Quarry Ridge Way, BETHESDA, MD 20817
MLS# MDMC2250122Listed by: COMPASS - Coming Soon
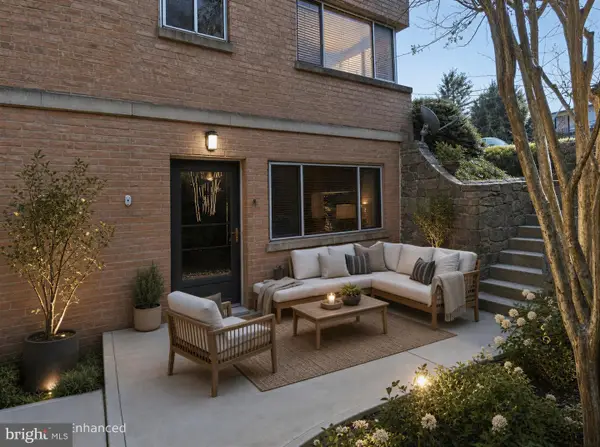 $335,000Coming Soon2 beds 1 baths1,011 sq. ft.
5003 Sentinel Dr #21, BETHESDA, MD 20816
MLS# MDMC2253832Listed by: CRAIG FAUVER REAL ESTATE - Coming Soon
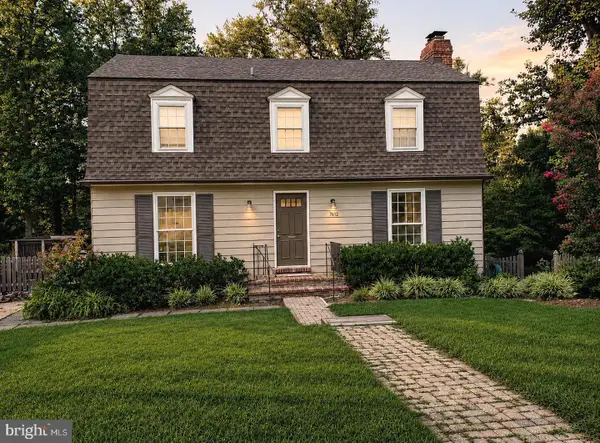 $1,299,000Coming Soon5 beds 3 baths2,878 sq. ft.
7612 Winterberry Pl, BETHESDA, MD 20817
MLS# MDMC2253260Listed by: REMAX PLATINUM REALTY - Coming SoonOpen Sat, 12 to 2pm
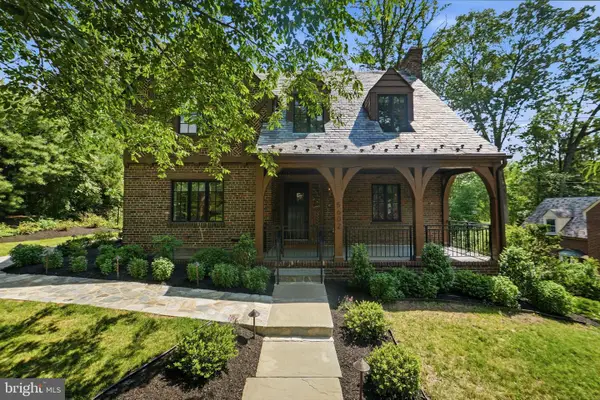 $2,599,999Coming Soon5 beds 4 baths3,490 sq. ft.
5602 York Ln, BETHESDA, MD 20814
MLS# MDMC2250412Listed by: LONG & FOSTER REAL ESTATE, INC. - Coming Soon
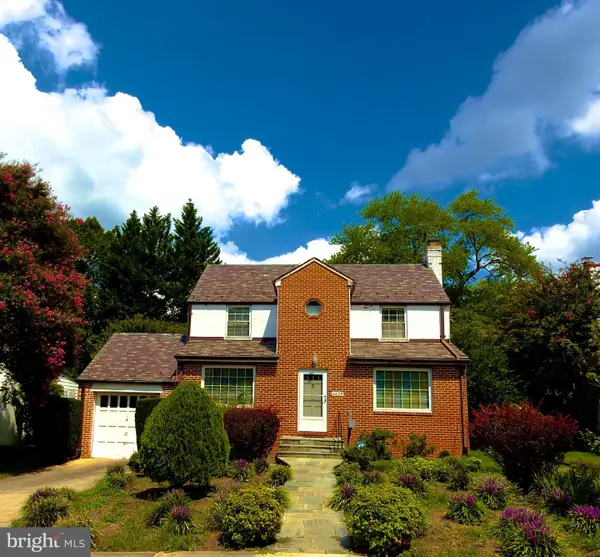 $1,150,000Coming Soon3 beds 3 baths1,764 sq. ft.
4629 River Rd, BETHESDA, MD 20816
MLS# MDMC2253450Listed by: LONG & FOSTER REAL ESTATE, INC. - Coming Soon
 $1,649,000Coming Soon4 beds 4 baths3,246 sq. ft.
6309 Kenhowe Dr, BETHESDA, MD 20817
MLS# MDMC2252012Listed by: LONG & FOSTER REAL ESTATE, INC.


Protect your home and budget from life's surprises with an Assurant Home Warranty, backed by a partner that supports you through every step of homeownership. Explore Plans.
©2026 Century 21 Real Estate LLC. All rights reserved. CENTURY 21®, the CENTURY 21 Logo and C21® are service marks owned by Century 21 Real Estate LLC. Century 21 Real Estate LLC fully supports the principles of the Fair Housing Act and the Equal Opportunity Act. Each office is independently owned and operated. Listing information is deemed reliable but not guaranteed accurate.