
9813 Montauk Ave, Bethesda, MD 20817
Local realty services provided by:CENTURY 21 Reilly Realtors
Listed by: michael p rose, christopher b nagel
Office: rory s. coakley realty, inc.
MLS#:MDMC2186572
Source:BRIGHTMLS
Price summary
- Price:$1,200,000
- Price per sq. ft.:$245.1
About this home
THE BEST VALUE IN BETHESDA JUST GOT BETTER! AGGRESSIVE $195K REDUCTION FROM ORIGINAL LIST PRICE TO SELL BY THE END OF THE YEAR. Storybook transformation into a bright and open 6BR/5BA three-level colonial with old-fashioned front porch and off-street parking in Georgetown Village, only a block away from the elementary school. Following a 2022 expansion/renovation, the home nearly doubled in size, and its floor plan now boasts approximately 4,800 square feet of living area on three levels, including a new in-law/au pair suite on the lower level. Fine craftsmanship, unique design, and quality materials define the showpiece home highlighted by an expansive open kitchen/dining/great room; hardwood flooring throughout the main and upper levels; renovated bathrooms with designer porcelain and ceramic tile; custom painting; upgraded lighting fixtures and recessed lighting; new LVP flooring in the lower level; Andersen windows, new roof and all-new siding. Peaceful outdoor space featuring professional landscape with manicured beds of designer shrubbery, a fenced-in yard with white vinyl picket in the front, and a private sunken patio with access to a storage room. Cobblestone paver walkway and flagstone steps to covered front porch with fieldstone water table, composite decking, beaded ceiling, vinyl railings, and recessed lighting; glass front door with side transoms open to foyer and living room/parlor with wood-burning fireplace and bay window; open concept chef’s kitchen with self-closing white shaker cabinetry with pull-out drawers, quartz countertops, tumbled tile backsplash, white porcelain farm sink with box window ledge, champagne bronze faucet and cabinet hardware, recessed lighting, upgraded appliances, commercial range hood, pantry cabinets and pantry closet; center island breakfast bar with pendant lighting and quartz waterfall countertops opens to informal dining area and great room with tons of windows and rear double French doors; great room with built-in linear electric fireplace, TV above, and a wall of built-in bookshelves; separate exterior side entrance into hallway with coat closet right outside of the main level bedroom/study; renovated main level full bath; solid oak staircase to upper-level hallway with designer chandelier, recessed lighting, and linen closet; glass French door into primary bedroom suite with recessed lighting, separate sitting area with built-in linear electric fireplace, double-door closet and walk-in closet with custom built-in shelving and drawers; primary bathroom renovation in 2025 features 24” x 48” porcelain flooring, double vanity with marble top, clawfoot soaking tub; walk-in shower with designer floor and porcelain tile surround, and separate water closet; three additional upper-level bedrooms with chandeliers and recessed lighting; remodeled hall bath with ceramic tile flooring and tub with porcelain tile wall surround connected to upper-level laundry room with full-size washer & dryer, utility sink, and cabinet storage; finished lower-level of original home with LVP flooring, recreation room and fitness room with full bath; step-down to newly finished in-law/au pair suite with private glass door side entrance; LVP flooring; second laundry hook up for stackable unit; bedroom with recessed lighting and walk-in closet; new porcelain tile full bath with zero-entry curbless walk-in shower; full daylight living room with recessed lighting, linear electric fireplace, full kitchen, and French doors to sunken concrete patio; storage room access from outside patio; three zones of heating and cooling (2018 and 2022), new roof, siding and gutters (2022)....
Contact an agent
Home facts
- Year built:1951
- Subdivision & Development:GEORGETOWN VILLAGE
- Listing ID #:MDMC2186572
- Added:462 day(s) ago
- Updated:December 10, 2025 at 08:27 AM
Rooms and interior
- Bedrooms:6
- Total bathrooms:5
- Full bathrooms:5
- Dining Description:Combination Dining/Living, Combination Kitchen/Dining, Dining Area, Dining Room
- Bathrooms Description:Bathroom 2, Full Bath, Primary Bath(s), Primary Bathroom
- Kitchen Description:2nd Kitchen, Breakfast Area, Built-In Microwave, Built-Ins, Crown Moldings, Dishwasher, Disposal, Exhaust Fan, Icemaker, Kitchen - Gourmet, Kitchen - Island, Oven - Double, Oven/Range - Electric, Pantry, Recessed Lighting, Refrigerator, Stainless Steel Appliances, Upgraded Countertops, Water Heater
- Bedroom Description:Entry Level Bedroom, Primary Bedroom, Walk In Closet(s)
- Basement Description:Daylight, Full, Fully Finished, Side Entrance, Walkout Level, Water Proofing System, Windows
- Living area:4,896 sq. ft.
Heating and cooling
- Cooling:Central A/C, Heat Pump(s), Zoned
- Heating:Electric, Forced Air, Heat Pump(s), Natural Gas, Zoned
Structure and exterior
- Roof:Asphalt
- Year built:1951
- Building area:4,896 sq. ft.
- Lot area:0.13 Acres
- Lot Features:Landscaping
- Architectural Style:Colonial
- Construction Materials:Vinyl Siding
- Exterior Features:Extensive Hardscape, Patio(s), Porch(es), Sidewalks
- Foundation Description:Concrete Perimeter
- Levels:3 Story
Schools
- High school:WALTER JOHNSON
- Middle school:NORTH BETHESDA
- Elementary school:ASHBURTON
Utilities
- Water:Public
- Sewer:Public Sewer
Finances and disclosures
- Price:$1,200,000
- Price per sq. ft.:$245.1
- Tax amount:$10,361 (2025)
Features and amenities
- Laundry features:Dryer, Laundry, Washer
- Amenities:Bay/Bow Windows, Built-Ins, Cable TV Available, Crown Moldings, Monitored, Recessed Lighting, Window Treatments
Parking
- Parking description:Off Street, Paved Driveway
New listings near 9813 Montauk Ave
- Coming Soon
 $1,050,000Coming Soon3 beds 3 baths1,870 sq. ft.
4308 Locust Ln, BETHESDA, MD 20816
MLS# MDMC2258340Listed by: NETREALTYNOW.COM, LLC - Coming SoonOpen Sat, 1 to 3pm
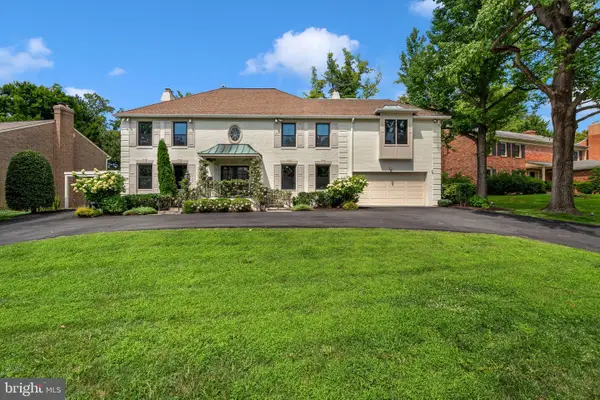 $2,850,000Coming Soon5 beds 7 baths6,325 sq. ft.
6508 Kenhill Rd, BETHESDA, MD 20817
MLS# MDMC2257996Listed by: COMPASS - Coming Soon
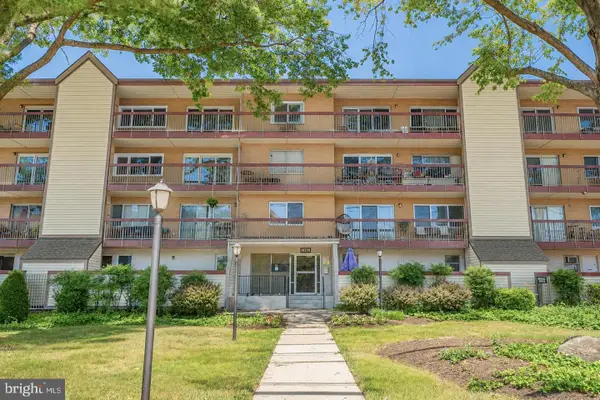 $214,800Coming Soon1 beds 1 baths731 sq. ft.
10320 Westlake Dr #e301, BETHESDA, MD 20817
MLS# MDMC2258080Listed by: DEAUSEN REALTY - Coming SoonOpen Sun, 2 to 4pm
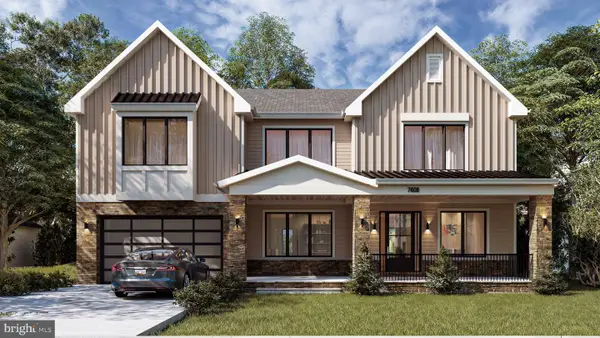 $2,999,900Coming Soon6 beds 7 baths6,200 sq. ft.
7608 Elmore Ln, BETHESDA, MD 20817
MLS# MDMC2257820Listed by: RE/MAX REALTY SERVICES - Coming SoonOpen Sun, 2 to 4pm
 $850,000Coming Soon3 beds 2 baths1,336 sq. ft.
8616 Lynbrook Dr, BETHESDA, MD 20814
MLS# MDMC2256346Listed by: LONG & FOSTER REAL ESTATE, INC. - Coming Soon
 $2,649,000Coming Soon6 beds 6 baths5,242 sq. ft.
4506 Cortland Rd, CHEVY CHASE, MD 20815
MLS# MDMC2256326Listed by: RLAH @PROPERTIES - Coming Soon
 $4,195,000Coming Soon6 beds 7 baths6,976 sq. ft.
7200 Millwood Rd, BETHESDA, MD 20817
MLS# MDMC2255818Listed by: RORY S. COAKLEY REALTY, INC. - Coming Soon
 $4,795,000Coming Soon7 beds 9 baths6,370 sq. ft.
4819 Morgan Dr, CHEVY CHASE, MD 20815
MLS# MDMC2251690Listed by: TTR SOTHEBY'S INTERNATIONAL REALTY - Coming Soon
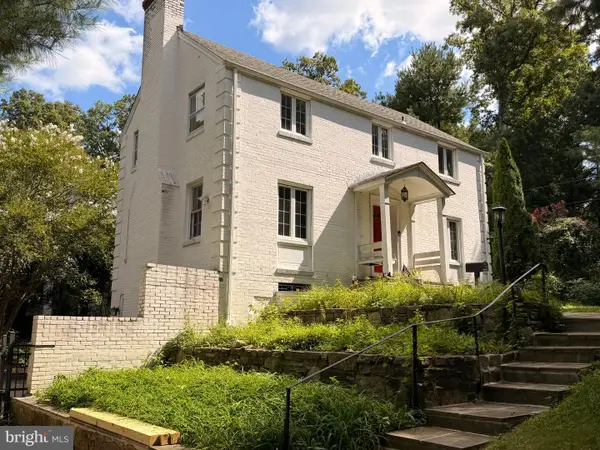 $1,650,000Coming Soon4 beds 5 baths3,039 sq. ft.
5401 Massachusetts Ave, BETHESDA, MD 20816
MLS# MDMC2251916Listed by: TTR SOTHEBY'S INTERNATIONAL REALTY - Coming Soon
 $2,599,000Coming Soon5 beds 5 baths4,533 sq. ft.
4408 Maple Ave, BETHESDA, MD 20814
MLS# MDMC2247014Listed by: TTR SOTHEBY'S INTERNATIONAL REALTY


Protect your home and budget from life's surprises with an Assurant Home Warranty, backed by a partner that supports you through every step of homeownership. Explore Plans.
©2026 Century 21 Real Estate LLC. All rights reserved. CENTURY 21®, the CENTURY 21 Logo and C21® are service marks owned by Century 21 Real Estate LLC. Century 21 Real Estate LLC fully supports the principles of the Fair Housing Act and the Equal Opportunity Act. Each office is independently owned and operated. Listing information is deemed reliable but not guaranteed accurate.