
9846 Mooresville Rd, Big Pool, MD 21711
Local realty services provided by:CENTURY 21 Charles Smith Agency, Inc.
Listed by: romina porter, elizabeth d. mcdonald
Office: dandridge realty group, llc.
MLS#:MDWA2040312
Source:BRIGHTMLS
Price summary
- Price:$400,000
- Price per sq. ft.:$246.31
About this home
Enjoy privacy, space, and peaceful surroundings with this charming three-bedroom, two-full-bath home situated on a beautiful acreage lot. Inside, you’ll find an inviting open floor plan, perfect for everyday living and entertaining, along with a cozy wood-burning stove that adds warmth and character. Step outside and relax on the porch while taking in the peaceful setting and natural surroundings. Additional features include an attached garage, a storage shed with electricity, and solar panels that help keep electric bills exceptionally low, with electric bills currently averaging just $6 per month! With plenty of room to spread out, enjoy the outdoors, and make the property your own, this home offers the perfect combination of comfort, privacy, and energy efficiency.
Contact an agent
Home facts
- Year built:2017
- Subdivision & Development:NONE AVAILABLE
- Listing ID #:MDWA2040312
- Added:12 day(s) ago
- Updated:October 23, 2026 at 02:00 PM
Rooms and interior
- Bedrooms:3
- Total bathrooms:2
- Full bathrooms:2
- Flooring:Luxury Vinyl Plank
- Dining Description:Combination Kitchen/Dining, Dining Area, Dining Room
- Bathrooms Description:Bathroom 2, Primary Bath(s), Primary Bathroom
- Kitchen Description:Built-In Microwave, Dishwasher, Icemaker, Kitchen - Eat-In, Kitchen - Island, Kitchen - Table Space, Oven/Range - Gas, Recessed Lighting, Refrigerator, Stainless Steel Appliances, Stove, Water Heater
- Bedroom Description:Entry Level Bedroom, Primary Bedroom, Walk In Closet(s)
- Living area:1,624 sq. ft.
Heating and cooling
- Cooling:Central A/C, Heat Pump(s)
- Heating:Electric, Heat Pump(s), Wood, Wood Burn Stove
Structure and exterior
- Roof:Shingle
- Year built:2017
- Building area:1,624 sq. ft.
- Lot area:4.27 Acres
- Lot Features:Backs to Trees, Front Yard, Landscaping, Mountainous, Partly Wooded, Private, Road Frontage, Rural, Secluded, SideYard(s), Sloping, Trees/Wooded, Year Round Access
- Architectural Style:Raised Ranch/Rambler
- Construction Materials:Vinyl Siding
- Exterior Features:Deck(s), Exterior Lighting, Satellite Dish, Secure Storage
- Foundation Description:Permanent
- Levels:1 Story
Utilities
- Water:Well
- Sewer:On Site Septic
Finances and disclosures
- Price:$400,000
- Price per sq. ft.:$246.31
- Tax amount:$2,499 (2026)
Features and amenities
- Laundry features:Dryer, Dryer In Unit, Laundry, Washer, Washer In Unit
- Amenities:Ceiling Fan(s), Recessed Lighting, Water Treat System
Parking
- Parking description:Additional Storage Area, Attached Garage, Garage - Front Entry, Garage Door Opener, Gravel Driveway, Inside Access, Oversized
- Garage:Yes
- Garage spaces:2
New listings near 9846 Mooresville Rd
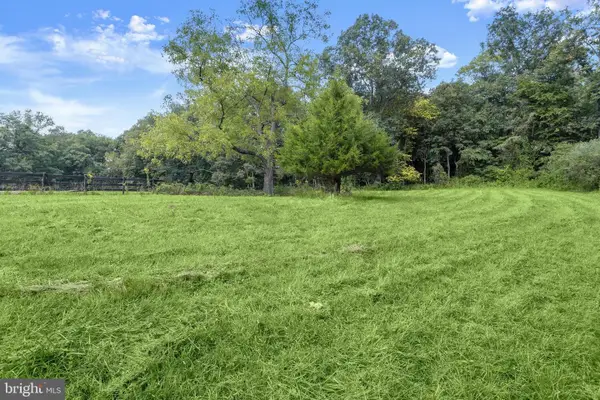 $195,000Pending6.58 Acres
11284 Big Pool Rd, BIG POOL, MD 21711
MLS# MDWA2039880Listed by: NORTHROP REALTY- $195,000Pending6.58 Acres
11284 Big Pool Rd, BIG POOL, MD 21711
MLS# MDWA2039880Listed by: NORTHROP REALTY - $195,000Pending6.58 Acres
11284 Big Pool Rd, BIG POOL, MD 21711
MLS# MDWA2039880Listed by: NORTHROP REALTY - $195,000Pending6.58 Acres
11284 Big Pool Rd, BIG POOL, MD 21711
MLS# MDWA2039880Listed by: NORTHROP REALTY  $6,600,000Active661.64 Acres
Catholic Church Rd, BIG POOL, MD 21711
MLS# MDWA2039710Listed by: ROGER FAIRBOURN REAL ESTATE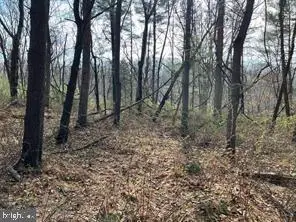 $164,900Active5.45 Acres
Lot 10 Shanktown Rd, BIG POOL, MD 21711
MLS# MDWA2038982Listed by: SAMSON PROPERTIES $110,000Active6.68 Acres
Keefer Rd, BIG POOL, MD 21711
MLS# MDWA2038436Listed by: IRON VALLEY REAL ESTATE OF CHAMBERSBURG


Protect your home and budget from life's surprises with an Assurant Home Warranty, backed by a partner that supports you through every step of homeownership. Explore Plans.
©2026 Century 21 Real Estate LLC. All rights reserved. CENTURY 21®, the CENTURY 21 Logo and C21® are service marks owned by Century 21 Real Estate LLC. Century 21 Real Estate LLC fully supports the principles of the Fair Housing Act and the Equal Opportunity Act. Each office is independently owned and operated. Listing information is deemed reliable but not guaranteed accurate.