
4611 Red Hawk Ter, Bladensburg, MD 20710
Local realty services provided by:CENTURY 21 Dale Realty Co.
4611 Red Hawk Ter,Bladensburg, MD 20710
$289,900
- 3 Beds
- 3 Baths
- 1,544 sq. ft.
- Townhouse
- Active
Listed by: xiaoxin liu
Office: sabrii realty international
MLS#:MDPG2223836
Source:BRIGHTMLS
Price summary
- Price:$289,900
- Price per sq. ft.:$187.76
About this home
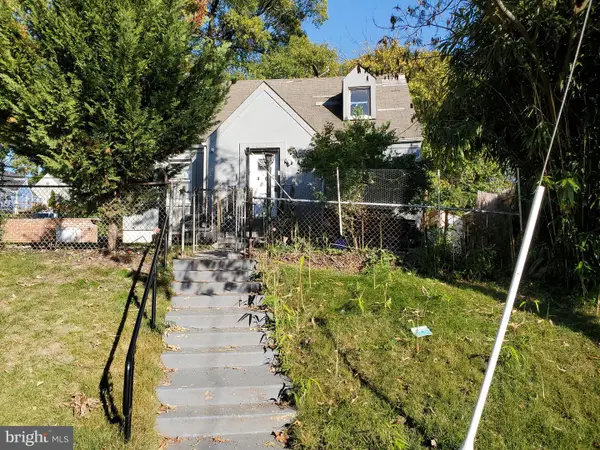
Beautifully renovated in 2026, this 2-level, 3-bedroom, 2.5-bath home in the Hamlet Woods community is move-in ready. Everything is new: kitchen, bathrooms, waterproof luxury vinyl plank flooring, front door, sliding patio door, and hot water heater. Fresh paint inside and out.
The chef’s kitchen features quartz countertops, a designer backsplash, 42" soft-close cabinetry, premium stainless steel appliances, a motion-sensor faucet, and a Bosch refrigerator with built-in wine storage. The range includes an air fry function. Recessed lighting runs through the kitchen, dining room, and spacious family room.
Off the family room, the sliding door opens to a freshly painted deck overlooking the woods, a great spot for morning coffee or evening entertaining.
Upstairs bedrooms have stylish, fully updated baths, and the washer and dryer are conveniently located on the bedroom level.
The home sits next to Templeton Knolls Park and the brand-new Templeton school. The quiet neighborhood offers easy access to major highways and public transportation, and downtown Washington, D.C. is a short drive away. Parks, shopping, dining, and recreation are close by.
Modern updates, a great location, and a growing area make this home an excellent value. Schedule your showing today!...
Contact an agent
Home facts
- Year built:1994
- Subdivision & Development:HAMLET WOODS
- Listing ID #:MDPG2223836
- Added:1 day(s) ago
- Updated:October 26, 2026 at 09:48 PM
Rooms and interior
- Bedrooms:3
- Total bathrooms:3
- Full bathrooms:2
- Half bathrooms:1
- Flooring:Ceramic Tile, Luxury Vinyl Plank
- Dining Description:Dining Area
- Kitchen Description:Built-In Microwave, Dishwasher, Disposal, ENERGY STAR Dishwasher, ENERGY STAR Refrigerator, Energy Efficient Appliances, Icemaker, Kitchen - Gourmet, Oven/Range - Electric, Pantry, Recessed Lighting, Stainless Steel Appliances, Water Heater
- Living area:1,544 sq. ft.
Heating and cooling
- Cooling:Ceiling Fan(s), Central A/C
- Heating:Forced Air, Natural Gas
Structure and exterior
- Roof:Architectural Shingle
- Year built:1994
- Building area:1,544 sq. ft.
- Architectural Style:Colonial
- Construction Materials:Blown-In Insulation, CPVC/PVC, Vinyl Siding
- Exterior Features:Deck(s)
- Foundation Description:Concrete Perimeter
- Levels:2 Stories
Utilities
- Water:Public
- Sewer:Public Sewer
Finances and disclosures
- Price:$289,900
- Price per sq. ft.:$187.76
- Tax amount:$5,462 (2026)
Features and amenities
- Laundry features:Dryer - Front Loading, Dryer In Unit, ENERGY STAR Clothes Washer, Washer - Front Loading, Washer In Unit
- Amenities:Carbon Monoxide Detector(s), Ceiling Fan(s), Double Hung Windows, Electric Available, Phone Available, Recessed Lighting, Smoke Detector, Sprinkler System - Indoor
Parking
- Parking description:Assigned, Parking Lot, Parking Space Conveys, Permit Included
New listings near 4611 Red Hawk Ter
- New
 $340,000Active5 beds 3 baths1,056 sq. ft.
4205 54th Pl, BLADENSBURG, MD 20710
MLS# MDPG2223808Listed by: LONG & FOSTER REAL ESTATE, INC. - New
 $285,000Active3 beds 2 baths1,524 sq. ft.
4663 Red Hawk Ter, BLADENSBURG, MD 20710
MLS# MDPG2222374Listed by: KELLER WILLIAMS PREFERRED PROPERTIES  $110,000Active1 beds 1 baths922 sq. ft.
5206 Newton St #204, BLADENSBURG, MD 20710
MLS# MDPG2222300Listed by: EXP REALTY, LLC $120,000Active2 beds 1 baths937 sq. ft.
5201 Newton St #202, BLADENSBURG, MD 20710
MLS# MDPG2222200Listed by: SAMSON PROPERTIES $475,000Active5 beds 2 baths1,446 sq. ft.
4404 54th Pl, BLADENSBURG, MD 20710
MLS# MDPG2221248Listed by: SMART REALTY, LLC $425,000Active3 beds 3 baths1,450 sq. ft.
5531 Volta Ave, BLADENSBURG, MD 20710
MLS# MDPG2221206Listed by: SAMSON PROPERTIES $105,990Active2 beds 1 baths803 sq. ft.
5200 Newton St #203, BLADENSBURG, MD 20710
MLS# MDPG2220270Listed by: KELLER WILLIAMS PREFERRED PROPERTIES $515,000Active4 beds 3 baths1,376 sq. ft.
4202 54th St, BLADENSBURG, MD 20710
MLS# MDPG2215972Listed by: CROWN REALTY INTERNATIONAL LTD $300,000Pending3 beds 1 baths1,054 sq. ft.
4917 Newton St, BLADENSBURG, MD 20710
MLS# MDPG2216484Listed by: KELLER WILLIAMS REALTY CENTRE


Protect your home and budget from life's surprises with an Assurant Home Warranty, backed by a partner that supports you through every step of homeownership. Explore Plans.
©2026 Century 21 Real Estate LLC. All rights reserved. CENTURY 21®, the CENTURY 21 Logo and C21® are service marks owned by Century 21 Real Estate LLC. Century 21 Real Estate LLC fully supports the principles of the Fair Housing Act and the Equal Opportunity Act. Each office is independently owned and operated. Listing information is deemed reliable but not guaranteed accurate.