
5306 Tilden Rd, Bladensburg, MD 20710
Local realty services provided by:CENTURY 21 Mertz & Associates
5306 Tilden Rd,Bladensburg, MD 20710
$435,000
- 4 Beds
- 3 Baths
- 1,650 sq. ft.
- Single family
- Pending
Listed by: erika vanessa lara
Office: ttr sotheby's international realty
MLS#:MDPG2213626
Source:BRIGHTMLS
Price summary
- Price:$435,000
- Price per sq. ft.:$263.64
About this home
Come see this beautifully updated Cape Cod! New Hvac (2026) New Roof (2021), New Paint (2026), New Flooring (2026), New Carpet (2026), New Kitchen Cabinets (2026)!! MUST SEE!
Step inside to an updated kitchen with new cabinets , a traditional dining area, and a warm, inviting living room. Fresh paint, new flooring and new carpeting throughout make this home truly move-in ready.
Upstairs, three generously sized bedrooms share a full bath — plenty of space for the whole family. Downstairs, the lower level adds serious value with a bedroom, full bath, living space, and its own private entrance — perfect for extended family, guests, or rental income.
Outside, enjoy a private driveway with room for 3+ vehicles and an oversized shed for storage or workshop use.
Curb appeal, modern updates, and flexible living — this turnkey home won't last long the second time around!
Contact an agent
Home facts
- Year built:1941
- Subdivision & Development:DECATUR HGTS ADD
- Listing ID #:MDPG2213626
- Added:45 day(s) ago
- Updated:September 16, 2026 at 10:28 AM
Rooms and interior
- Bedrooms:4
- Total bathrooms:3
- Full bathrooms:2
- Half bathrooms:1
- Dining Description:Dining Area, Formal/Separate Dining Room
- Kitchen Description:Carpet, ENERGY STAR Dishwasher, Refrigerator, Six Burner Stove, Water Heater
- Bedroom Description:Carpet
- Basement:Yes
- Basement Description:Connecting Stairway, Fully Finished, Side Entrance
- Living area:1,650 sq. ft.
Heating and cooling
- Cooling:Central A/C
- Heating:Forced Air, Natural Gas
Structure and exterior
- Roof:Shingle
- Year built:1941
- Building area:1,650 sq. ft.
- Lot area:0.14 Acres
- Architectural Style:Cape Cod
- Construction Materials:Brick
- Exterior Features:Porch(es), Sidewalks
- Foundation Description:Brick/Mortar
- Levels:3 Story
Utilities
- Water:Public
- Sewer:Public Sewer
Finances and disclosures
- Price:$435,000
- Price per sq. ft.:$263.64
- Tax amount:$6,242 (2026)
Features and amenities
- Laundry features:Washer
- Amenities:Carpet
New listings near 5306 Tilden Rd
- Coming Soon
 $360,000Coming Soon3 beds 2 baths1,368 sq. ft.
5206 Varnum St, BLADENSBURG, MD 20710
MLS# MDPG2213536Listed by: CORNER HOUSE REALTY  $515,000Active4 beds 3 baths1,376 sq. ft.
4202 54th St, BLADENSBURG, MD 20710
MLS# MDPG2215972Listed by: CROWN REALTY INTERNATIONAL LTD $290,000Pending3 beds 1 baths1,054 sq. ft.
4917 Newton St, BLADENSBURG, MD 20710
MLS# MDPG2216484Listed by: KELLER WILLIAMS REALTY CENTRE $310,000Pending4 beds 2 baths1,023 sq. ft.
5425 Taylor St, BLADENSBURG, MD 20710
MLS# MDPG2214606Listed by: REAL OF PENNSYLVANIA $289,500Pending3 beds 3 baths1,534 sq. ft.
4615 Red Hawk Ter, BLADENSBURG, MD 20710
MLS# MDPG2213694Listed by: LONG & FOSTER REAL ESTATE, INC.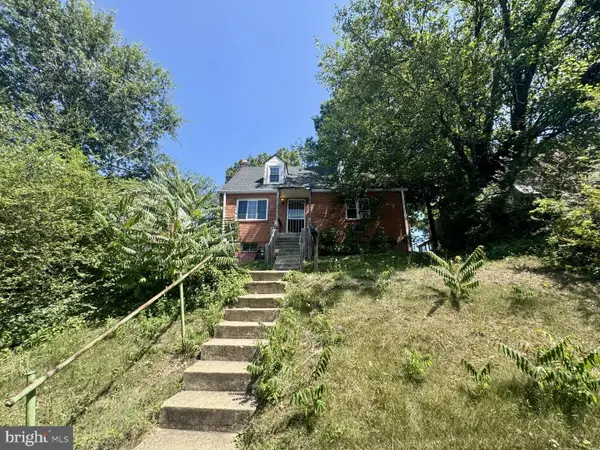 $229,000Pending4 beds 2 baths1,428 sq. ft.
5442 Varnum St, BLADENSBURG, MD 20710
MLS# MDPG2211244Listed by: EXP REALTY, LLC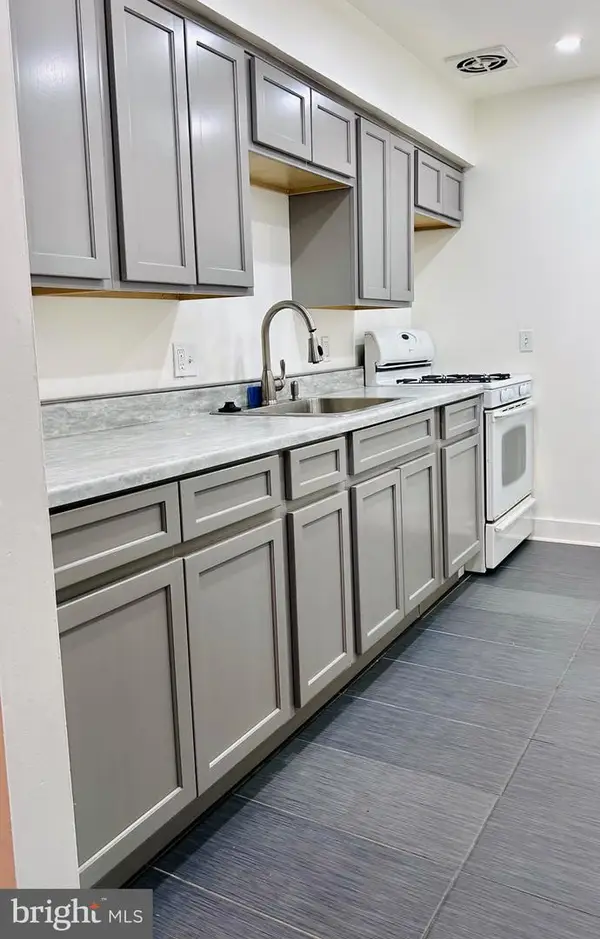 $129,000Active2 beds 1 baths922 sq. ft.
5219 Newton St #102, BLADENSBURG, MD 20710
MLS# MDPG2211136Listed by: BERKSHIRE HATHAWAY HOMESERVICES PENFED REALTY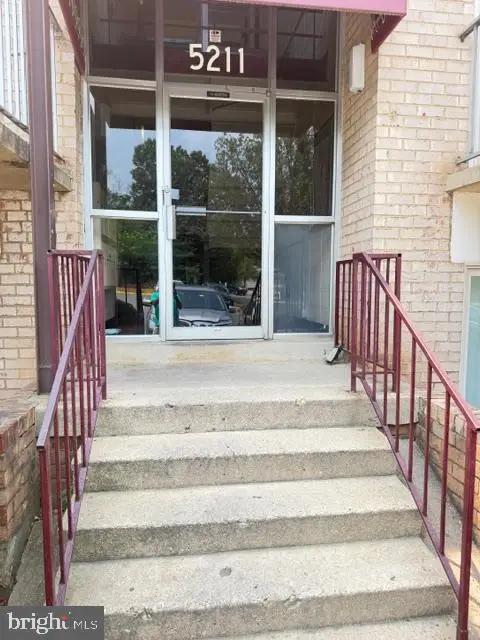 $176,000Pending3 beds 2 baths1,143 sq. ft.
5211 Newton St #103, BLADENSBURG, MD 20710
MLS# MDPG2209664Listed by: SAMSON PROPERTIES $135,000Active2 beds 1 baths922 sq. ft.
5215 Newton St #302, BLADENSBURG, MD 20710
MLS# MDPG2200966Listed by: EXP REALTY, LLC


Protect your home and budget from life's surprises with an Assurant Home Warranty, backed by a partner that supports you through every step of homeownership. Explore Plans.
©2026 Century 21 Real Estate LLC. All rights reserved. CENTURY 21®, the CENTURY 21 Logo and C21® are service marks owned by Century 21 Real Estate LLC. Century 21 Real Estate LLC fully supports the principles of the Fair Housing Act and the Equal Opportunity Act. Each office is independently owned and operated. Listing information is deemed reliable but not guaranteed accurate.