
Lot 14 Stouffer Ave, Boonsboro, MD 21713
Local realty services provided by:CENTURY 21 Harbor Realty
Lot 14 Stouffer Ave,Boonsboro, MD 21713
$602,748
- 4 Beds
- 3 Baths
- 2,510 sq. ft.
- Single family
- Active
Listed by: sarah gemmell
Office: long & foster real estate, inc.
MLS#:MDWA2039882
Source:BRIGHTMLS
Price summary
- Price:$602,748
- Price per sq. ft.:$240.14
About this home
Coming Soon — Glenix Homes Senna | Modern Farmhouse Elevation
This Glenix Homes Senna is currently in the permitting process and will feature the Modern Farmhouse elevation, combining timeless curb appeal with thoughtfully designed modern finishes. Located in Boonsboro, this home will offer a spacious front porch, shaker-style cabinetry, granite countertops, an oversized kitchen island, and stainless steel Samsung WiFi-enabled appliances. Inside, you’ll find 7" luxury plank vinyl flooring, modern trim and finish details, Craftsman-style open railings and interior doors, a luxurious primary suite, ceramic tile in all bathrooms, and much more.
Built with quality and energy efficiency in mind, Glenix Homes includes 2x6 exterior walls, engineered LVL and steel beam support, R-49 attic insulation, a foam and caulk air-seal package, ThermaTru insulated doors, MI double-pane Low-E windows, and Main Street CertainTeed vinyl siding. Stone-wrapped column bases, extensive exterior trim, and detailed finishing touches complete the home's distinctive exterior.
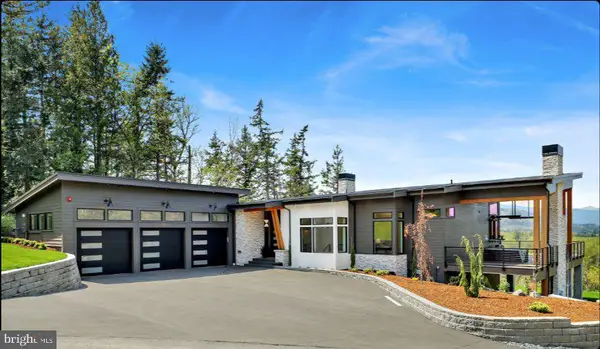
Photos are of nearby Glenix Homes properties and may show similar or representative finishes; actual selections and finishes may vary. Contact us today for additional details, current selections, and pricing....
Contact an agent
Home facts
- Subdivision & Development:NONE AVAILABLE
- Listing ID #:MDWA2039882
- Added:43 day(s) ago
- Updated:October 23, 2026 at 02:00 PM
Rooms and interior
- Bedrooms:4
- Total bathrooms:3
- Full bathrooms:2
- Half bathrooms:1
- Flooring:Carpet, Ceramic Tile, Luxury Vinyl Plank
- Dining Description:Combination Dining/Living, Dining Area
- Bathrooms Description:Primary Bath(s)
- Kitchen Description:Built-In Microwave, Built-In Range, Combination Kitchen/Living, Cooktop, Dishwasher, Disposal, Energy Efficient Appliances, Exhaust Fan, Kitchen - Eat-In, Kitchen - Table Space, Oven/Range - Gas, Pantry, Recessed Lighting, Refrigerator, Stainless Steel Appliances
- Bedroom Description:Entry Level Bedroom
- Basement:Yes
- Basement Description:Connecting Stairway, Daylight, Heated, Interior Access, Outside Entrance, Partial, Poured Concrete, Rear Entrance, Space For Rooms, Sump Pump, Water Proofing System, Windows
- Living area:2,510 sq. ft.
Heating and cooling
- Cooling:Central A/C
- Heating:Forced Air, Propane - Leased
Structure and exterior
- Roof:Asphalt
- Building area:2,510 sq. ft.
- Lot area:0.48 Acres
- Lot Features:Cleared
- Architectural Style:Bungalow, Cape Cod, Colonial, Contemporary, Cottage, Craftsman, Farmhouse/National Folk, Traditional
- Construction Materials:Concrete, Shake Siding, Stone, Vinyl Siding
- Foundation Description:Passive Radon Mitigation, Permanent
- Levels:3 Story
Utilities
- Water:Public
- Sewer:Public Sewer
Finances and disclosures
- Price:$602,748
- Price per sq. ft.:$240.14
- Tax amount:$771 (2025)
Features and amenities
- Amenities:Recessed Lighting, Sprinkler System
Parking
- Parking description:Attached Garage, Garage - Front Entry, Inside Access
- Garage:Yes
- Garage spaces:2
New listings near Lot 14 Stouffer Ave
- Coming Soon
 $389,900Coming Soon4 beds 3 baths2,044 sq. ft.
202 David Dr, BOONSBORO, MD 21713
MLS# MDWA2040662Listed by: SAMSON PROPERTIES - New
 $159,000Active2 beds 1 baths780 sq. ft.
18211 Lappans Rd, BOONSBORO, MD 21713
MLS# MDWA2041026Listed by: HURLEY REAL ESTATE & AUCTIONS - Open Sat, 1 to 3pmNew
 $375,000Active3 beds 1 baths2,232 sq. ft.
206 Weldon Dr, BOONSBORO, MD 21713
MLS# MDWA2040954Listed by: LPT REALTY, LLC - New
 $365,000Active4 beds 4 baths3,180 sq. ft.
104 Green Fern Cir, BOONSBORO, MD 21713
MLS# MDWA2040898Listed by: DOUGLAS REALTY LLC  $185,000Pending3.39 Acres
20113 Toms Rd, BOONSBORO, MD 21713
MLS# MDWA2040838Listed by: RE/MAX RESULTS- New
 $1,299,000Active4 beds 3 baths5,100 sq. ft.
21457 Greenbrier Rd, BOONSBORO, MD 21713
MLS# MDWA2040806Listed by: REAL BROKER, LLC - Open Sat, 12 to 3pm
 $389,999Active3 beds 2 baths1,100 sq. ft.
303 Wyatt Pl, BOONSBORO, MD 21713
MLS# MDWA2040666Listed by: LPT REALTY, LLC - Open Sat, 12 to 3pm
 $399,990Active3 beds 2 baths1,150 sq. ft.
Everett Drive - Cypress, BOONSBORO, MD 21713
MLS# MDWA2040664Listed by: LPT REALTY, LLC  $389,000Pending4 beds 2 baths1,942 sq. ft.
3 Della Ln, BOONSBORO, MD 21713
MLS# MDWA2040476Listed by: KELLER WILLIAMS REALTY CENTRE $1,049,900Active4 beds 6 baths3,884 sq. ft.
9153 Crystal Falls Dr, BOONSBORO, MD 21713
MLS# MDWA2040580Listed by: REAL ESTATE INNOVATIONS


Protect your home and budget from life's surprises with an Assurant Home Warranty, backed by a partner that supports you through every step of homeownership. Explore Plans.
©2026 Century 21 Real Estate LLC. All rights reserved. CENTURY 21®, the CENTURY 21 Logo and C21® are service marks owned by Century 21 Real Estate LLC. Century 21 Real Estate LLC fully supports the principles of the Fair Housing Act and the Equal Opportunity Act. Each office is independently owned and operated. Listing information is deemed reliable but not guaranteed accurate.