
10009 Nicol Ct E, Bowie, MD 20721
Local realty services provided by:CENTURY 21 Advantage Gold
10009 Nicol Ct E,Bowie, MD 20721
$735,000
- 4 Beds
- 4 Baths
- - sq. ft.
- Single family
- Sold
Listed by: stephanie h ireland, gregory s ireland
Office: exp realty, llc.
MLS#:MDPG2214970
Source:BRIGHTMLS
Sorry, we are unable to map this address
Price summary
- Price:$735,000
- Monthly HOA dues:$46.67
About this home
Welcome to a home where space is truly the standout feature. With 4,028 sq ft above grade and approximately 1,928 sq ft below grade, this impressive Colonial offers almost 6,000 sq ft of total space—providing the room, flexibility and comfort today's homeowners are looking for.
___________________________________________________________________________________________________
From the moment you enter the soaring two-story foyer, you'll appreciate the home's generous proportions & thoughtful design. The foyer is beautifully flanked by a formal living room & formal dining room each with chair and crown molding, creating an impressive welcome for guests & an elegant setting for entertaining.
At the rear of the home, the dramatic family room takes center stage with recessed lighting & a stone fireplace from ceiling to floor, creating a warm & inviting space for gathering and relaxation.
The open-concept kitchen is designed to be the heart of the home, featuring a massive center island, double ovens, recessed lighting, abundant cabinetry & a walk-in pantry. The kitchen flows effortlessly into the morning room w/a cathedral ceiling & palladium windows, offering the perfect space for casual dining, morning coffee or simply enjoying the natural light & peaceful wooded setting beyond. Just off the kitchen is an oversized laundry rm w/plenty of storage.
A private first-floor office & half bath provide the ideal space for working from home, studying or creating a quiet retreat.
____________________________________________________________________________________________________
Upstairs, the impressive scale continues. The expansive owner's suite offers a private sanctuary w/a separate sitting room, massive walk-in closets & a spacious en-suite bath featuring dual vanities, separate walk-in shower, & a spa-like deep soaking tub w/tile surround.
Three additional generously sized bedrooms provide flexibility for family & guests. One bedroom enjoys its own private bath, creating a desirable princess suite, while the remaining two bedrooms share the conveniently located hall bath. Dual staircases add both architectural appeal and everyday functionality.
______________________________________________________________________________________________________
And then there's the lower level—a remarkable almost 2,000 square feet of additional space with possibilities limited only by your imagination. This expansive level offers the kind of flexibility rarely found in a home of this size. Whether you envision a spacious recreation area, home gym, media or entertainment space, hobby studio, additional storage, playroom, or simply want room to accommodate your family's changing needs, there is room to make it your own.
A rough-in for a full bath adds even more potential for future customization, while the double-wide walk-up access provides convenient direct access to the outdoors.
Outside, the lot backs to woods, providing a peaceful & private backdrop that allows you to enjoy nature & a greater sense of seclusion. A two-car garage adds convenience and functionality.
With four bedrooms, three-and-a-half baths, almost 6,000 square feet of total space, multiple gathering areas, a private first-floor office, expansive owner's suite, family room, impressive kitchen, morning room, two-car garage and wooded rear setting, this is a home that gives you room to live the way you want- with an exceptional combination of size, privacy, versatility & value.
________________________________________________________________________________________
Close to Woodmore Town Center, Largo Metro Center, Maryland Capital Region Medical Center, & Prince George's County Government Offices. Convenient to Routes, 202,214,50, & the 495 Beltway. Approx. 25 min. to Washington, DC; 35 Minutes to Virginia.
More room. More possibilities. More convenience. More to love. Come experience 10009 Nicol Court for yourself.
OPEN HOUSE- SATURDAY, AUG 22 12:00pm-2:00pm...
Contact an agent
Home facts
- Year built:2004
- Subdivision & Development:TARTAN SOUTH-PLAT FOUR>
- Listing ID #:MDPG2214970
- Added:72 day(s) ago
- Updated:October 24, 2026 at 10:39 AM
Rooms and interior
- Bedrooms:4
- Total bathrooms:4
- Full bathrooms:3
- Half bathrooms:1
- Flooring:Carpet, Ceramic Tile, Hardwood, Laminated
- Dining Description:Dining Area, Dining Room, Formal/Separate Dining Room
- Bathrooms Description:Bathroom 2, Bathroom 3, Half Bath, Primary Bath(s), Primary Bathroom
- Kitchen Description:Breakfast Area, Built-In Microwave, Built-Ins, Carpet, Cooktop, Dishwasher, Disposal, Double/Dual Staircase, Exhaust Fan, Kitchen - Eat-In, Kitchen - Island, Kitchen - Table Space, Microwave, Oven - Double, Oven - Wall, Oven/Range - Gas, Pantry, Recessed Lighting, Refrigerator, Water Heater
- Bedroom Description:Carpet, Primary Bedroom, Walk In Closet(s)
- Basement:Yes
- Basement Description:Daylight, Full, Interior Access, Outside Entrance, Rear Entrance, Rough Bath Plumb, Unfinished, Walkout Stairs, Windows
Heating and cooling
- Cooling:Ceiling Fan(s), Central A/C, Heat Pump(s)
- Heating:Central, Electric, Heat Pump(s)
Structure and exterior
- Year built:2004
- Architectural Style:Colonial, Traditional
- Construction Materials:Brick Front, Concrete, Frame, Vinyl Siding
- Foundation Description:Concrete Perimeter, Slab
- Levels:3 Story
Utilities
- Water:Public
- Sewer:Public Sewer
Finances and disclosures
- Price:$735,000
- Tax amount:$9,818 (2026)
Features and amenities
- Laundry features:Dryer, Dryer In Unit, Has Laundry, Laundry, Washer, Washer In Unit
- Amenities:Built-Ins, Carpet, Ceiling Fan(s), Double/Dual Staircase, Recessed Lighting, Store/Office
Parking
- Parking description:Additional Storage Area, Attached Garage, Garage - Front Entry, Garage Door Opener, Inside Access, Off Street
- Garage:Yes
- Garage spaces:2
New listings near 10009 Nicol Ct E
- Coming Soon
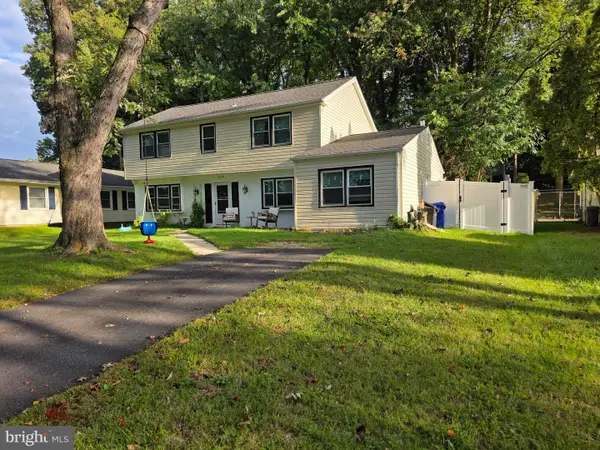 $530,000Coming Soon5 beds 3 baths2,112 sq. ft.
12319 Tilbury Ln, BOWIE, MD 20715
MLS# MDPG2223688Listed by: LONG & FOSTER REAL ESTATE, INC. - Coming SoonOpen Sat, 10am to 12pm
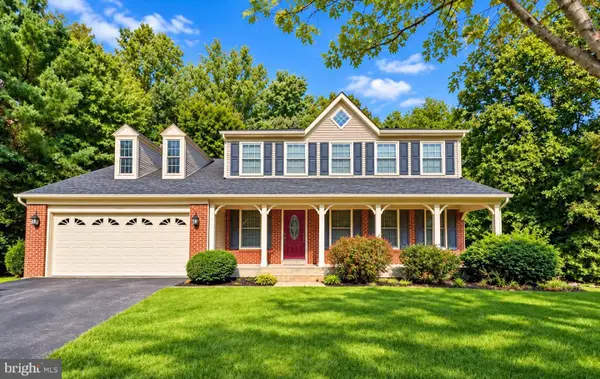 $635,000Coming Soon5 beds 4 baths3,080 sq. ft.
14108 Tollison Dr, BOWIE, MD 20720
MLS# MDPG2218190Listed by: NORTHROP REALTY - Coming Soon
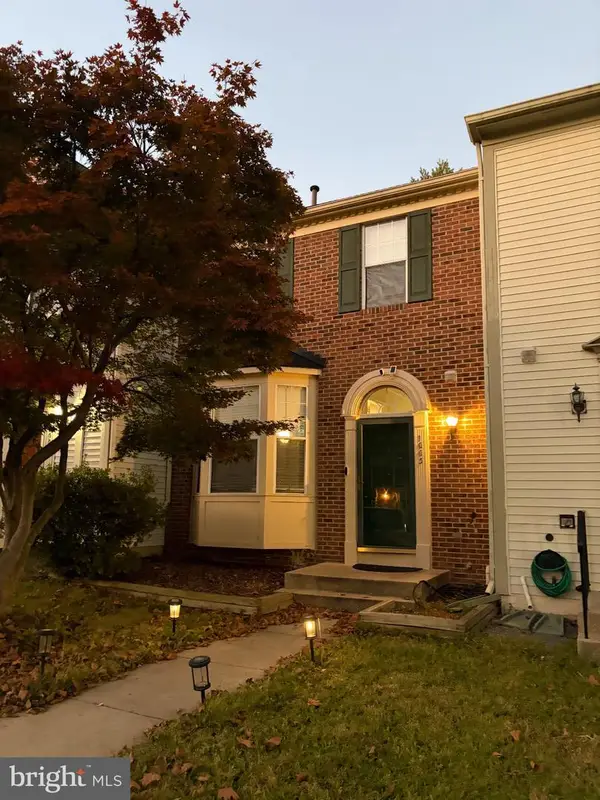 $414,900Coming Soon3 beds 4 baths1,932 sq. ft.
1003 Westlake Dr, BOWIE, MD 20721
MLS# MDPG2222290Listed by: RE/MAX EXCELLENCE REALTY - Coming Soon
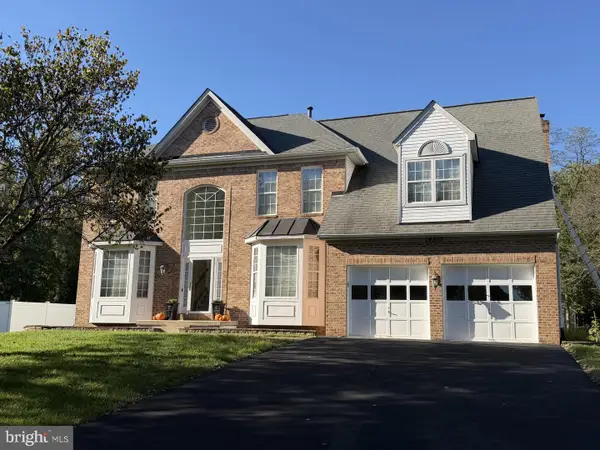 $699,000Coming Soon4 beds 4 baths3,133 sq. ft.
14510 Dolbrook Ln, BOWIE, MD 20721
MLS# MDPG2223332Listed by: LONG & FOSTER REAL ESTATE, INC. - Coming Soon
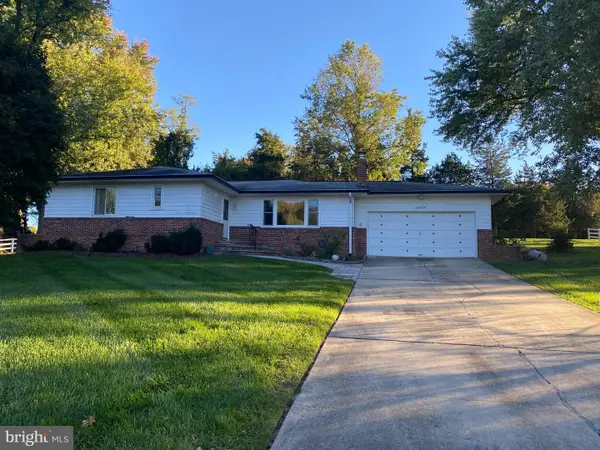 $529,950Coming Soon3 beds 3 baths2,432 sq. ft.
10409 Cleary Ln, BOWIE, MD 20721
MLS# MDPG2223284Listed by: RE/MAX UNITED REAL ESTATE - Coming Soon
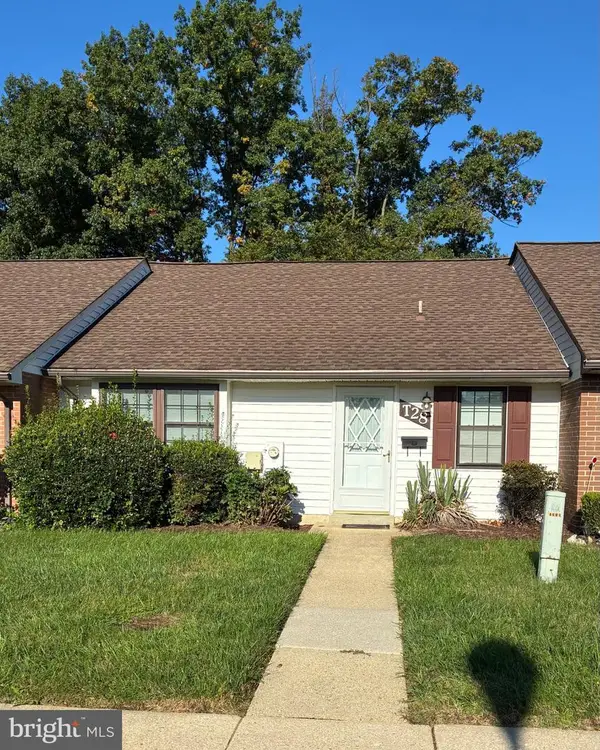 $220,000Coming Soon2 beds 2 baths959 sq. ft.
12319 Stonehaven Ln #t-28, BOWIE, MD 20715
MLS# MDPG2223216Listed by: WEICHERT REALTORS - BLUE RIBBON - Coming Soon
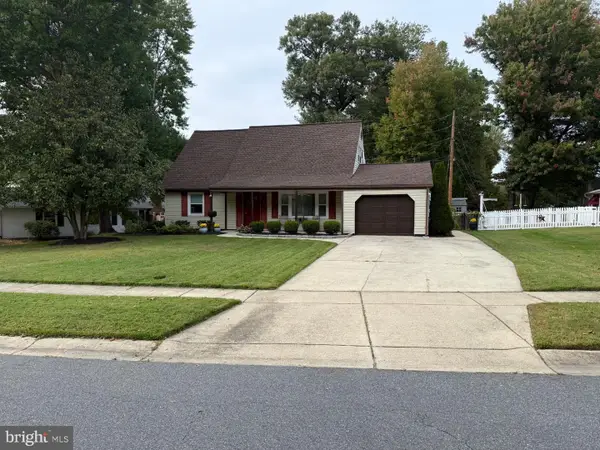 $455,000Coming Soon4 beds 2 baths1,788 sq. ft.
3704 Irongate Ln, BOWIE, MD 20715
MLS# MDPG2222572Listed by: COLDWELL BANKER PREMIER - Coming Soon
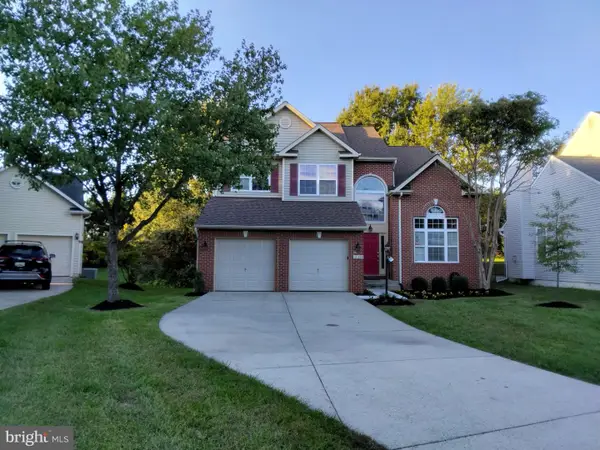 $730,000Coming Soon6 beds 4 baths2,703 sq. ft.
12326 Eugenes Prospect Dr, BOWIE, MD 20720
MLS# MDPG2222840Listed by: REALTY ONE GROUP PERFORMANCE, LLC - Coming Soon
 $875,000Coming Soon6 beds 6 baths4,401 sq. ft.
4603 Dickens Pride Ct, BOWIE, MD 20720
MLS# MDPG2222596Listed by: KELLER WILLIAMS REALTY - Coming Soon
 $514,900Coming Soon4 beds 3 baths2,450 sq. ft.
2418 Keyberry Ln, BOWIE, MD 20715
MLS# MDPG2221988Listed by: RE/MAX PROFESSIONALS


Protect your home and budget from life's surprises with an Assurant Home Warranty, backed by a partner that supports you through every step of homeownership. Explore Plans.
©2026 Century 21 Real Estate LLC. All rights reserved. CENTURY 21®, the CENTURY 21 Logo and C21® are service marks owned by Century 21 Real Estate LLC. Century 21 Real Estate LLC fully supports the principles of the Fair Housing Act and the Equal Opportunity Act. Each office is independently owned and operated. Listing information is deemed reliable but not guaranteed accurate.