
1011 Winged Foot Dr, Bowie, MD 20721
Local realty services provided by:CENTURY 21 Sylvia Geist Agency
Upcoming open houses
- Sat, Oct 3112:00 pm - 02:00 pm
- Sun, Nov 0112:00 pm - 02:00 pm
Listed by: tambria eaton
Office: corner house realty
MLS#:MDPG2206980
Source:BRIGHTMLS
Price summary
- Price:$640,200
- Price per sq. ft.:$174.77
- Monthly HOA dues:$15.5
About this home
Beautifully maintained corner lot Colonial overlooking the 11th green of the Lake Arbor Golf Course with 5-bedroom, 2 full baths and 2 half baths.This spacious single-family home offers a functional floor plan with generous living areas, a cozy fireplace, a spacious primary suite, and a finished basement providing additional living and entertaining space. Step outside to a beautiful deck with picturesque golf course views, perfect for relaxing or hosting guests. Recent updates include a new HVAC system, water heater, and siding, offering added value and peace of mind. Additional features include an attached garage, ample storage, and roof (2020). Conveniently located near shopping, dining, parks, and major commuter routes.
Contact an agent
Home facts
- Year built:1987
- Subdivision & Development:NEWBRIDGE
- Listing ID #:MDPG2206980
- Added:106 day(s) ago
- Updated:October 24, 2026 at 10:39 AM
Rooms and interior
- Bedrooms:5
- Total bathrooms:4
- Full bathrooms:2
- Half bathrooms:2
- Flooring:Fully Carpeted, Hardwood
- Dining Description:Dining Area, Dining Room
- Bathrooms Description:Primary Bath(s)
- Kitchen Description:Built-In Microwave, Dishwasher, Exhaust Fan, Kitchen - Table Space, Refrigerator, Stove, Upgraded Countertops, Wet/Dry Bar
- Basement:Yes
- Basement Description:Fully Finished, Improved, Outside Entrance, Rear Entrance
- Living area:3,663 sq. ft.
Heating and cooling
- Cooling:Central A/C
- Heating:Forced Air, Natural Gas
Structure and exterior
- Roof:Asphalt
- Year built:1987
- Building area:3,663 sq. ft.
- Lot area:0.25 Acres
- Architectural Style:Colonial
- Construction Materials:Brick, Brick Front, Combination
- Exterior Features:Deck(s)
- Levels:2 Stories
Schools
- High school:CHARLES HERBERT FLOWERS
- Middle school:ERNEST EVERETT JUST
- Elementary school:LAKE ARBOR
Utilities
- Water:Public
- Sewer:Public Sewer
Finances and disclosures
- Price:$640,200
- Price per sq. ft.:$174.77
- Tax amount:$6,099 (2024)
Features and amenities
- Laundry features:Dryer, Washer In Unit
- Amenities:Natural Gas Available, Wet/Dry Bar, Window Treatments
Parking
- Parking description:Attached Garage, Concrete Driveway, Garage - Side Entry
- Garage:Yes
- Garage spaces:2
New listings near 1011 Winged Foot Dr
- Coming Soon
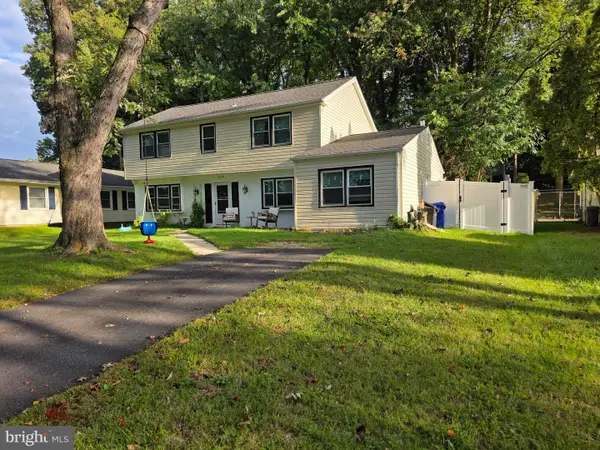 $530,000Coming Soon5 beds 3 baths2,112 sq. ft.
12319 Tilbury Ln, BOWIE, MD 20715
MLS# MDPG2223688Listed by: LONG & FOSTER REAL ESTATE, INC. - Coming SoonOpen Sat, 10am to 12pm
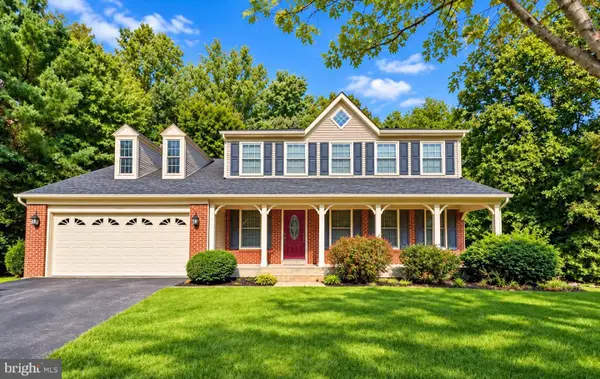 $635,000Coming Soon5 beds 4 baths3,080 sq. ft.
14108 Tollison Dr, BOWIE, MD 20720
MLS# MDPG2218190Listed by: NORTHROP REALTY - Coming Soon
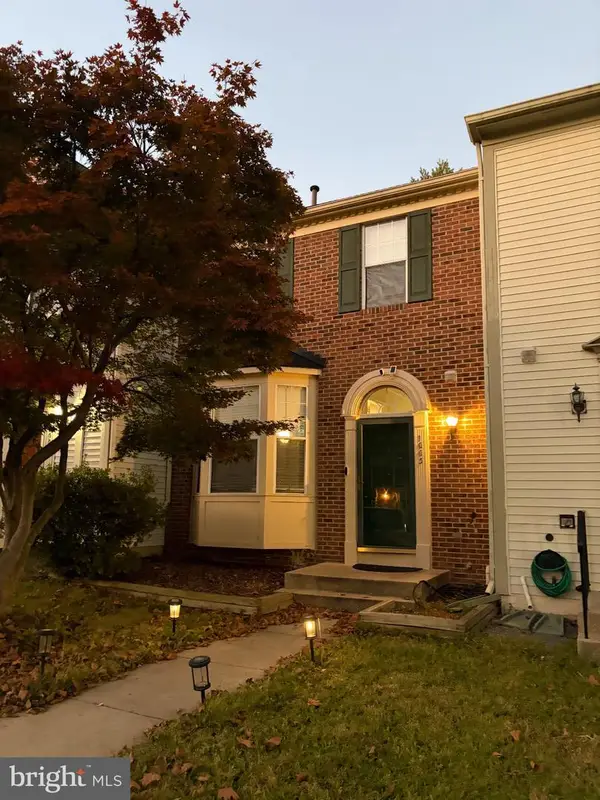 $414,900Coming Soon3 beds 4 baths1,932 sq. ft.
1003 Westlake Dr, BOWIE, MD 20721
MLS# MDPG2222290Listed by: RE/MAX EXCELLENCE REALTY - Coming Soon
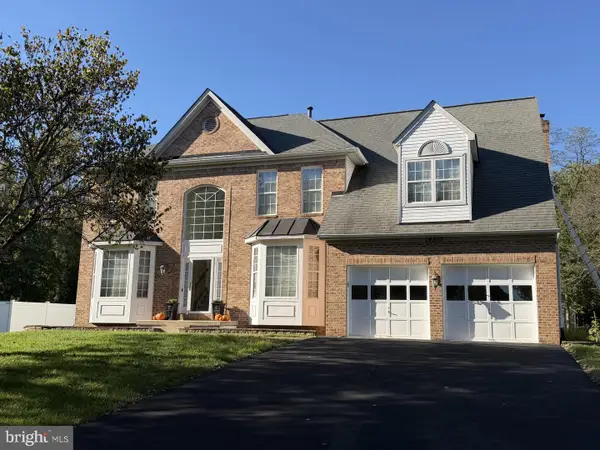 $699,000Coming Soon4 beds 4 baths3,133 sq. ft.
14510 Dolbrook Ln, BOWIE, MD 20721
MLS# MDPG2223332Listed by: LONG & FOSTER REAL ESTATE, INC. - Coming Soon
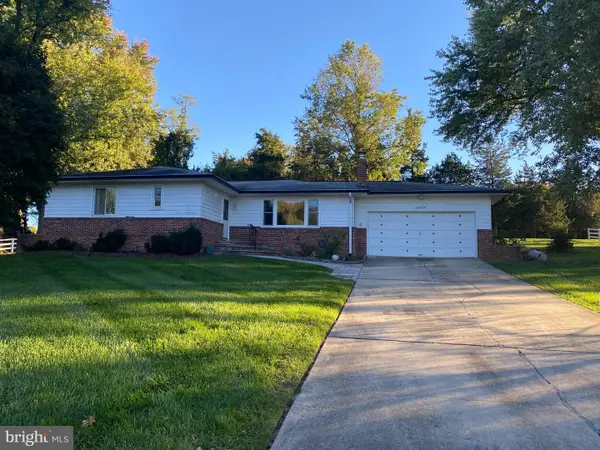 $529,950Coming Soon3 beds 3 baths2,432 sq. ft.
10409 Cleary Ln, BOWIE, MD 20721
MLS# MDPG2223284Listed by: RE/MAX UNITED REAL ESTATE - Coming Soon
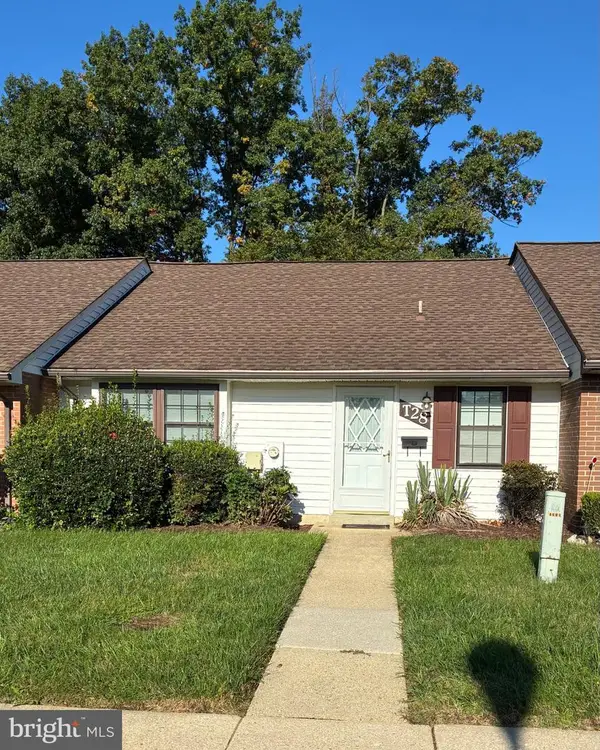 $220,000Coming Soon2 beds 2 baths959 sq. ft.
12319 Stonehaven Ln #t-28, BOWIE, MD 20715
MLS# MDPG2223216Listed by: WEICHERT REALTORS - BLUE RIBBON - Coming Soon
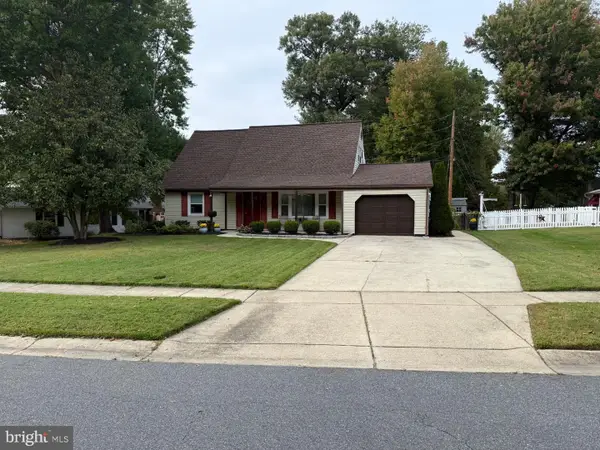 $455,000Coming Soon4 beds 2 baths1,788 sq. ft.
3704 Irongate Ln, BOWIE, MD 20715
MLS# MDPG2222572Listed by: COLDWELL BANKER PREMIER - Coming Soon
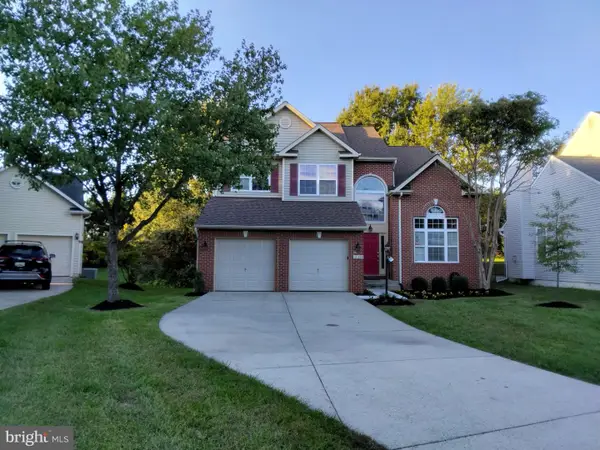 $730,000Coming Soon6 beds 4 baths2,703 sq. ft.
12326 Eugenes Prospect Dr, BOWIE, MD 20720
MLS# MDPG2222840Listed by: REALTY ONE GROUP PERFORMANCE, LLC - Coming Soon
 $875,000Coming Soon6 beds 6 baths4,401 sq. ft.
4603 Dickens Pride Ct, BOWIE, MD 20720
MLS# MDPG2222596Listed by: KELLER WILLIAMS REALTY - Coming Soon
 $514,900Coming Soon4 beds 3 baths2,450 sq. ft.
2418 Keyberry Ln, BOWIE, MD 20715
MLS# MDPG2221988Listed by: RE/MAX PROFESSIONALS


Protect your home and budget from life's surprises with an Assurant Home Warranty, backed by a partner that supports you through every step of homeownership. Explore Plans.
©2026 Century 21 Real Estate LLC. All rights reserved. CENTURY 21®, the CENTURY 21 Logo and C21® are service marks owned by Century 21 Real Estate LLC. Century 21 Real Estate LLC fully supports the principles of the Fair Housing Act and the Equal Opportunity Act. Each office is independently owned and operated. Listing information is deemed reliable but not guaranteed accurate.