
10214 Forestgrove Ln, Bowie, MD 20721
Local realty services provided by:CENTURY 21 The Real Estate Store
10214 Forestgrove Ln,Bowie, MD 20721
$425,000
- 3 Beds
- 2 Baths
- 1,788 sq. ft.
- Single family
- Active
Listed by: carla rae withrow
Office: compass
MLS#:MDPG2222060
Source:BRIGHTMLS
Price summary
- Price:$425,000
- Price per sq. ft.:$237.7
About this home
Welcome to this completely refreshed, light-filled split foyer home where modern style meets everyday comfort. Featuring expansive windows that flood the entire space with brilliant natural light, this turn-key property has been thoughtfully updated from top to bottom. The upper level offers two spacious bedrooms and a beautifully renovated full bathroom, while the lower level features a third bedroom, a second newly renovated full bathroom, and a massive recreation room perfect for entertaining or relaxing. At the heart of the home is a completely renovated kitchen complete with sleek finishes and brand-new sliding doors. With fresh paint and new flooring throughout, brand new washer, dryer and all kitchen appliances, plus major peace of mind thanks to a roof replacement in 2023, hot water heater replacement in 2024 and a brand-new HVAC system installed in April 2026, this home is entirely move-in ready.
Contact an agent
Home facts
- Year built:1982
- Subdivision & Development:WILLOW WOOD ESTATES
- Listing ID #:MDPG2222060
- Added:1 day(s) ago
- Updated:October 09, 2026 at 10:46 AM
Rooms and interior
- Bedrooms:3
- Total bathrooms:2
- Full bathrooms:2
- Kitchen Description:2nd Kitchen
- Basement:Yes
- Basement Description:Daylight, Full, Fully Finished
- Living area:1,788 sq. ft.
Heating and cooling
- Cooling:Central A/C
- Heating:Electric, Forced Air
Structure and exterior
- Roof:Asphalt
- Year built:1982
- Building area:1,788 sq. ft.
- Lot area:0.23 Acres
- Architectural Style:Split Foyer
- Construction Materials:Frame, Metal Siding
- Foundation Description:Concrete Perimeter
- Levels:2 Stories
Utilities
- Water:Public
- Sewer:Public Sewer
Finances and disclosures
- Price:$425,000
- Price per sq. ft.:$237.7
- Tax amount:$5,324 (2026)
Parking
- Parking description:Off Street
New listings near 10214 Forestgrove Ln
- Coming Soon
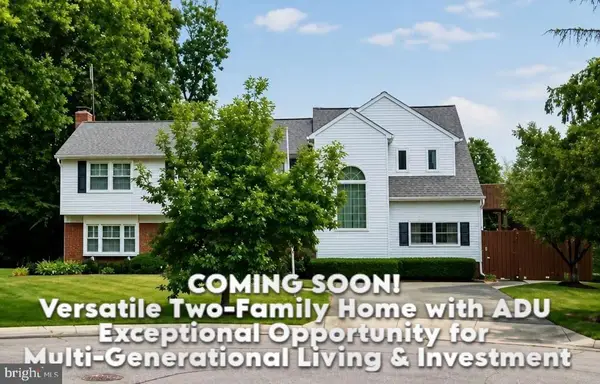 $595,000Coming Soon5 beds 5 baths3,251 sq. ft.
4605 Olden Ct, BOWIE, MD 20715
MLS# MDPG2221416Listed by: ACE REALTY & PROPERTY MANAGEMENT, LLC. - Coming Soon
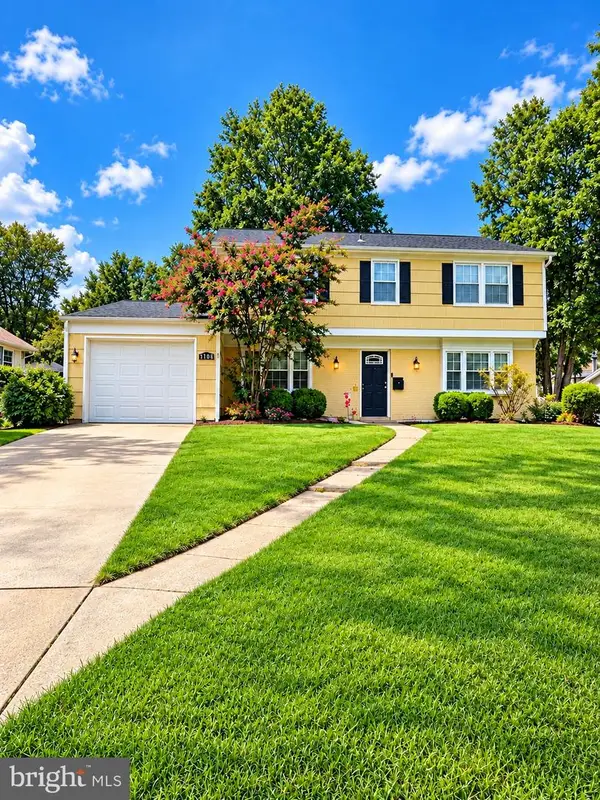 $549,000Coming Soon3 beds 3 baths2,444 sq. ft.
3106 Superior Lane Ln, BOWIE, MD 20715
MLS# MDPG2219478Listed by: CUMMINGS & CO. REALTORS - Coming Soon
 $499,000Coming Soon4 beds 3 baths2,018 sq. ft.
2110 Penfield Ln, BOWIE, MD 20716
MLS# MDPG2219090Listed by: KELLER WILLIAMS PREFERRED PROPERTIES - Coming SoonOpen Sat, 11am to 1pm
 $989,990Coming Soon5 beds 5 baths6,006 sq. ft.
12903 Isaac Duckett Rd, BOWIE, MD 20721
MLS# MDPG2215724Listed by: KELLER WILLIAMS FLAGSHIP - Coming Soon
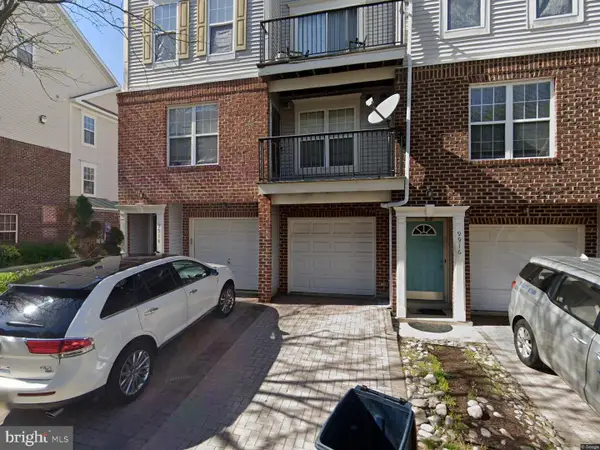 $390,000Coming Soon2 beds 3 baths1,678 sq. ft.
9914 Sassafras Ln #63, BOWIE, MD 20721
MLS# MDPG2210494Listed by: KELLER WILLIAMS PREFERRED PROPERTIES - Open Sat, 12 to 2pmNew
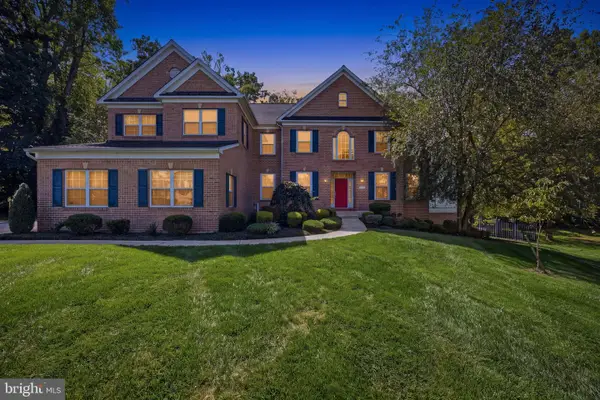 $1,500,000Active6 beds 6 baths8,568 sq. ft.
14401 Darren Ct, BOWIE, MD 20721
MLS# MDPG2220760Listed by: REDFIN CORP - Open Sat, 1 to 3pmNew
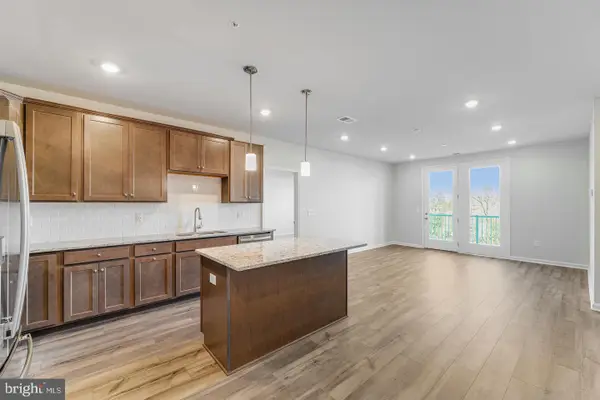 $344,990Active2 beds 2 baths1,288 sq. ft.
4003 Seaside Alder Rd #0304 - Violet, BOWIE, MD 20720
MLS# MDPG2221958Listed by: KELLER WILLIAMS REALTY CENTRE - New
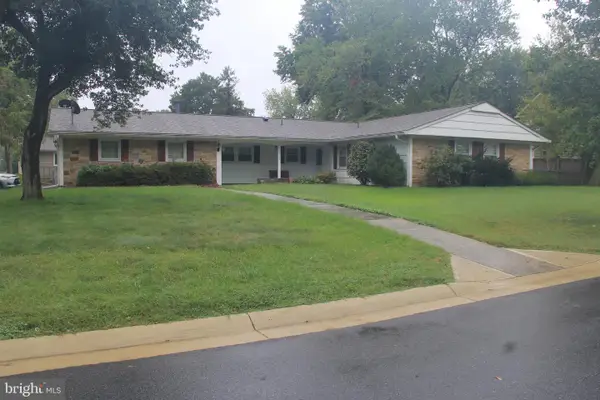 $479,786Active4 beds 3 baths2,619 sq. ft.
16109 Alderwood Ln, BOWIE, MD 20716
MLS# MDPG2221916Listed by: FORESTAR REALTY, LLC - New
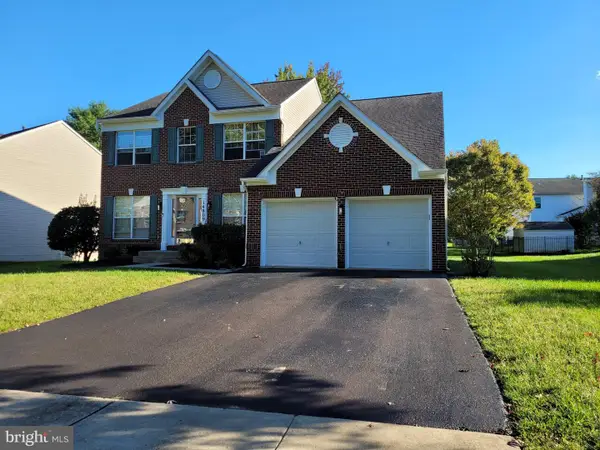 $699,500Active6 beds 4 baths3,748 sq. ft.
14809 Dunleigh Dr, BOWIE, MD 20721
MLS# MDPG2221898Listed by: TAYLOR PROPERTIES


Protect your home and budget from life's surprises with an Assurant Home Warranty, backed by a partner that supports you through every step of homeownership. Explore Plans.
©2026 Century 21 Real Estate LLC. All rights reserved. CENTURY 21®, the CENTURY 21 Logo and C21® are service marks owned by Century 21 Real Estate LLC. Century 21 Real Estate LLC fully supports the principles of the Fair Housing Act and the Equal Opportunity Act. Each office is independently owned and operated. Listing information is deemed reliable but not guaranteed accurate.