11112 Fruitwood Dr, Bowie, MD 20720
Local realty services provided by:CENTURY 21 The Real Estate Store
11112 Fruitwood Dr,Bowie, MD 20720
$559,999
- 4 Beds
- 3 Baths
- 1,700 sq. ft.
- Single family
- Active
Listed by: juan c romero
Office: smart realty, llc.
MLS#:MDPG2206880
Source:BRIGHTMLS
Price summary
- Price:$559,999
- Price per sq. ft.:$329.41
About this home
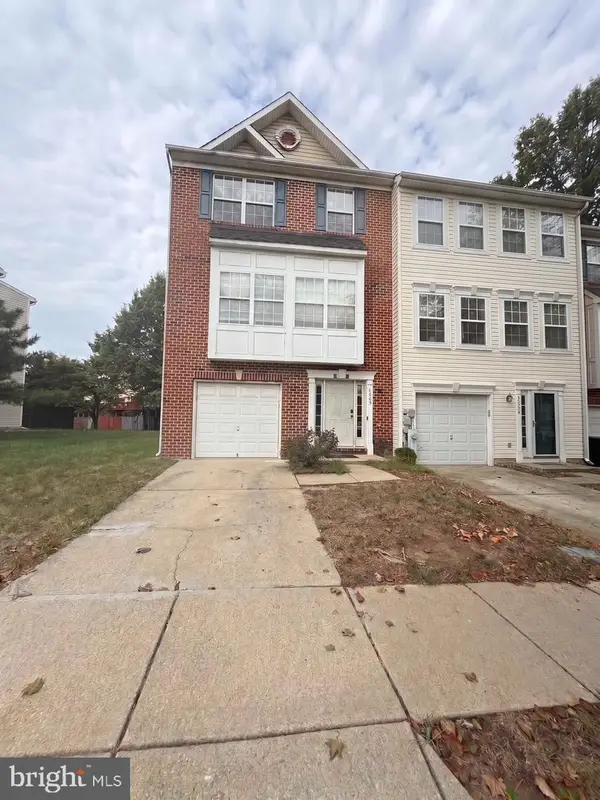
PRICE REDUCTION! Nestled in the serene Glenn Dale Estates, this exquisite split-level home has undergone a remarkable renovation, blending modern luxury with timeless charm. Sitting on a large corner lot, this house features four bedrooms and three beautifully renovated bathrooms, ensuring ample space for relaxation and comfort. Step inside to discover a warm and inviting atmosphere, highlighted by a cozy fireplace that serves as the heart of the family room. The thoughtfully designed eat-in kitchen is perfect for culinary enthusiasts, offering a delightful space for gatherings and meals. The dining area seamlessly connects to the living space, creating an ideal flow for entertaining. The fully finished lower level, accessible via a rear entrance, provides additional living space! With an attached two-car garage, convenience is at your fingertips. This home offers a peaceful retreat while being close to local Bowie and Glenn Dale amenities. With upgrades in 2026 of a brand-new kitchen, modern bathrooms, and much more! Experience modern, urban design in the suburbs of Maryland! This is more than just a house; it's a place to create lasting memories....
Contact an agent
Home facts
- Year built:1982
- Subdivision & Development:GLENN DALE ESTATES
- Listing ID #:MDPG2206880
- Added:94 day(s) ago
- Updated:September 14, 2026 at 01:49 PM
Rooms and interior
- Bedrooms:4
- Total bathrooms:3
- Full bathrooms:3
- Dining Description:Dining Area
- Kitchen Description:Kitchen - Eat-In
- Basement:Yes
- Basement Description:Fully Finished, Rear Entrance
- Living area:1,700 sq. ft.
Heating and cooling
- Cooling:Central A/C
- Heating:Central, Natural Gas
Structure and exterior
- Year built:1982
- Building area:1,700 sq. ft.
- Lot area:0.23 Acres
- Architectural Style:Split Level
- Construction Materials:Brick, Vinyl Siding
- Levels:3 Story
Utilities
- Water:Public
- Sewer:Public Sewer
Finances and disclosures
- Price:$559,999
- Price per sq. ft.:$329.41
- Tax amount:$6,506 (2026)
Parking
- Parking description:Attached Garage
- Garage:Yes
- Garage spaces:2
New listings near 11112 Fruitwood Dr
- Coming Soon
 $494,000Coming Soon4 beds 3 baths2,018 sq. ft.
2110 Penfield Ln, BOWIE, MD 20716
MLS# MDPG2219090Listed by: KELLER WILLIAMS PREFERRED PROPERTIES - Coming Soon
 $420,000Coming Soon3 beds 3 baths1,812 sq. ft.
4400 Lavender Ln, BOWIE, MD 20720
MLS# MDPG2219080Listed by: KELLER WILLIAMS PREFERRED PROPERTIES - Coming Soon
 $489,987Coming Soon3 beds 2 baths2,018 sq. ft.
12902 Kendale, BOWIE, MD 20715
MLS# MDPG2218934Listed by: RE/MAX LEADING EDGE - Coming Soon

 $625,000Coming Soon3 beds 3 baths1,880 sq. ft.
15108 Peartree Dr, BOWIE, MD 20721
MLS# MDPG2218884Listed by: CENTURY 21 NEW MILLENNIUM - Coming Soon
 $1,075,000Coming Soon4 beds 5 baths6,666 sq. ft.
14312 Driftwood Rd, BOWIE, MD 20721
MLS# MDPG2218826Listed by: ROYAL DOMINION REALTY - Coming SoonOpen Sat, 2 to 4pm
 $574,900Coming Soon3 beds 5 baths2,500 sq. ft.
16828 Saint Helen Ave, BOWIE, MD 20716
MLS# MDPG2218764Listed by: KW METRO CENTER - Coming Soon
 $425,000Coming Soon4 beds 2 baths1,645 sq. ft.
12820 10th St, BOWIE, MD 20720
MLS# MDPG2218536Listed by: KELLER WILLIAMS REALTY - Coming Soon
 $350,000Coming Soon3 beds 1 baths1,304 sq. ft.
13109 10th St, BOWIE, MD 20715
MLS# MDPG2214648Listed by: KELLER WILLIAMS REALTY - Coming Soon
 $515,000Coming Soon3 beds 3 baths1,800 sq. ft.
12413 Kinship Turn, BOWIE, MD 20715
MLS# MDPG2218494Listed by: EXP REALTY, LLC - Coming Soon
 $470,000Coming Soon3 beds 3 baths1,400 sq. ft.
10506 Vista Gardens Dr, BOWIE, MD 20720
MLS# MDPG2218408Listed by: SAMSON PROPERTIES


Protect your home and budget from life's surprises with an Assurant Home Warranty, backed by a partner that supports you through every step of homeownership. Explore Plans.
©2026 Century 21 Real Estate LLC. All rights reserved. CENTURY 21®, the CENTURY 21 Logo and C21® are service marks owned by Century 21 Real Estate LLC. Century 21 Real Estate LLC fully supports the principles of the Fair Housing Act and the Equal Opportunity Act. Each office is independently owned and operated. Listing information is deemed reliable but not guaranteed accurate.