
11313 Kencrest Dr, Bowie, MD 20721
Local realty services provided by:CENTURY 21 Gold
11313 Kencrest Dr,Bowie, MD 20721
$690,000
- 6 Beds
- 4 Baths
- - sq. ft.
- Single family
- Sold
Listed by: angel s. saules
Office: keller williams preferred properties
MLS#:MDPG2198746
Source:BRIGHTMLS
Sorry, we are unable to map this address
Price summary
- Price:$690,000
About this home
Luxury awaits! Indulge in this larger than life, 6 level split. Yes SIX levels. The owner's suite is a true oasis with 2 levels- one for the sitting room and 1 for the main bedroom area. Gleaming hardwood floors and calming wall colors welcome you to retreat from a long day. The en-suite bath boasts ceramic tile floors and surround. Rich finishes throughout further beckon you into relaxation. The huge walk-in closet is ready for the savviest of fashionistas. Vaulted ceiling and picture window into the living room make you feel like royalty.
Expertly crafter renovations have been completed throughout the home. Modern fixtures, jewel tones, and fresh paint and flooring mean all you have to do is move in. Have the time of your life choosing your decor to fill this amazing home. Gourmet, eat-in kitchen with top of the line appliances mean even if you aren't a cook you can look like a master chef.
The roof is young and outfitted with solar so that all the square footage doesn't impact your utility bill. There is also a water treatment system for the most discerning shower-taker.
There's just too many features to attempt to describe here. You must see it to believe it and once you do you'll be chomping at the bit to get your offer in!...
Contact an agent
Home facts
- Year built:1988
- Subdivision & Development:ENTERPRISE ESTATES
- Listing ID #:MDPG2198746
- Added:43 day(s) ago
- Updated:August 22, 2026 at 06:05 AM
Rooms and interior
- Bedrooms:6
- Total bathrooms:4
- Full bathrooms:3
- Half bathrooms:1
- Rooms Total:15
- Flooring:Carpet, Ceramic Tile, Hardwood, Luxury Vinyl Plank, Partially Carpeted, Wood
- Dining Description:Combination Dining/Living, Dining Area, Dining Room, Formal/Separate Dining Room
- Bathrooms Description:Bathroom 2, Bathroom 3, Half Bath, Primary Bath(s), Primary Bathroom, WhirlPool/HotTub
- Kitchen Description:Breakfast Area, Built-In Microwave, Built-Ins, Carpet, Dishwasher, Disposal, Energy Efficient Appliances, Exhaust Fan, Extra Refrigerator/Freezer, Kitchen - Eat-In, Kitchen - Table Space, Pantry, Range Hood, Recessed Lighting, Refrigerator, Stainless Steel Appliances, Upgraded Countertops, Water Heater
- Bedroom Description:Carpet, Entry Level Bedroom, Primary Bedroom, Walk In Closet(s)
- Basement:Yes
- Basement Description:Daylight, Full, Fully Finished, Improved, Interior Access, Outside Entrance, Partial, Rear Entrance, Space For Rooms, Sump Pump, Walkout Level
Heating and cooling
- Heating:Forced Air, Natural Gas
Structure and exterior
- Year built:1988
- Lot Features:Front Yard, Rear Yard, Suburban
- Architectural Style:Split Level
- Construction Materials:Brick Front, Vinyl Siding
- Exterior Features:Chimney Cap(s), Deck(s), Exterior Lighting, Sidewalks, Street Lights
- Foundation Description:Concrete Perimeter, Slab
- Levels:6 Story
Schools
- High school:BOWIE
- Middle school:BENJAMIN TASKER
Utilities
- Water:Public
- Sewer:Public Sewer
Finances and disclosures
- Price:$690,000
- Tax amount:$7,867 (2026)
Features and amenities
- Laundry features:Dryer, Dryer In Unit, Washer, Washer In Unit
- Amenities:Attic, Built-Ins, Cable TV Available, Carbon Monoxide Detector(s), Carpet, Ceiling Fan(s), Efficiency, Electric Available, Motion Detectors, Natural Gas Available, Phone Available, Recessed Lighting, Security System, Smoke Detector, Water Treat System
Parking
- Parking description:Additional Storage Area, Attached Garage, Garage - Front Entry, Garage Door Opener, Inside Access, Off Street, On Street, Paved Driveway
- Garage:Yes
- Garage spaces:2
New listings near 11313 Kencrest Dr
- Coming Soon
 $600,000Coming Soon4 beds 3 baths2,410 sq. ft.
2701 Lyn Pl, BOWIE, MD 20715
MLS# MDPG2215982Listed by: NEXT STEP REALTY, LLC. - Coming Soon
 $359,990Coming Soon3 beds 2 baths1,538 sq. ft.
7008 Race Track Rd, BOWIE, MD 20715
MLS# MDPG2216084Listed by: CUMMINGS & CO. REALTORS - Coming SoonOpen Sat, 9 to 11am
 $385,000Coming Soon3 beds 2 baths1,160 sq. ft.
2827 Nomad Ct E, BOWIE, MD 20716
MLS# MDPG2216040Listed by: ENGEL & VOLKERS ANNAPOLIS - Coming Soon
 $455,000Coming Soon3 beds 3 baths2,100 sq. ft.
3402 Memphis Ln, BOWIE, MD 20715
MLS# MDPG2216054Listed by: HYATT & COMPANY REAL ESTATE, LLC - Coming Soon
 $350,000Coming Soon3 beds 2 baths1,200 sq. ft.
14804 London Ln, BOWIE, MD 20715
MLS# MDPG2214460Listed by: SAMSON PROPERTIES - Coming Soon
 $495,000Coming Soon4 beds 3 baths2,216 sq. ft.
10308 Bald Hill Rd, BOWIE, MD 20721
MLS# MDPG2215976Listed by: RLAH @PROPERTIES - Coming Soon
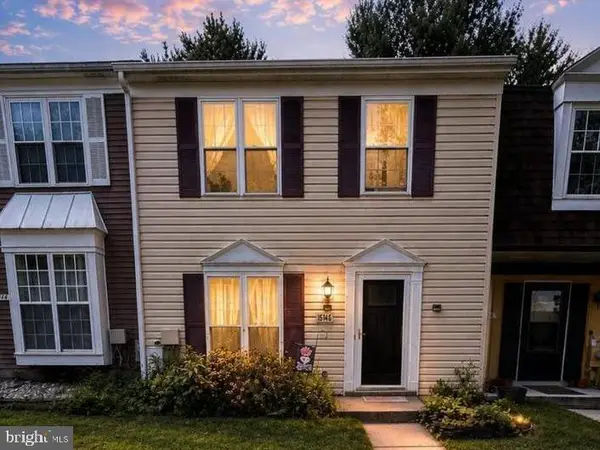 $300,000Coming Soon3 beds 2 baths1,160 sq. ft.
15742 Piller Ln, BOWIE, MD 20716
MLS# MDPG2215622Listed by: EXP REALTY, LLC - Coming Soon
 $699,990Coming Soon4 beds 4 baths3,042 sq. ft.
7606 Quandary Cir, BOWIE, MD 20720
MLS# MDPG2204118Listed by: RE/MAX REALTY GROUP - Coming Soon
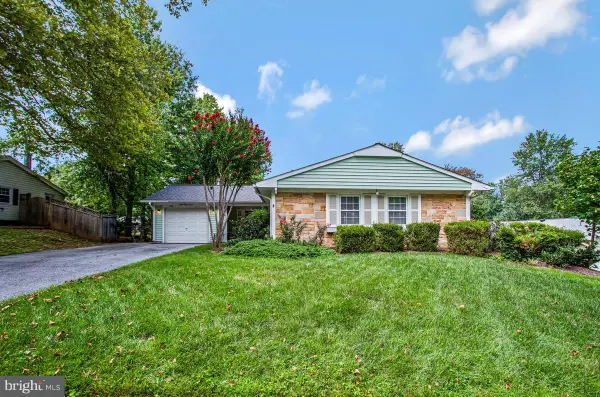 $479,900Coming Soon3 beds 2 baths1,583 sq. ft.
13216 Idlewild Dr, BOWIE, MD 20715
MLS# MDPG2215250Listed by: EXIT FIRST REALTY - Coming Soon
 $465,000Coming Soon4 beds 3 baths1,396 sq. ft.
10801 Saville Ct, BOWIE, MD 20721
MLS# MDPG2214080Listed by: SAMSON PROPERTIES


Protect your home and budget from life's surprises with an Assurant Home Warranty, backed by a partner that supports you through every step of homeownership. Explore Plans.
©2026 Century 21 Real Estate LLC. All rights reserved. CENTURY 21®, the CENTURY 21 Logo and C21® are service marks owned by Century 21 Real Estate LLC. Century 21 Real Estate LLC fully supports the principles of the Fair Housing Act and the Equal Opportunity Act. Each office is independently owned and operated. Listing information is deemed reliable but not guaranteed accurate.