
11400 Waesche Dr, Bowie, MD 20721
Local realty services provided by:CENTURY 21 Harris Hawkins & Co.
11400 Waesche Dr,Bowie, MD 20721
$629,000
- 4 Beds
- 4 Baths
- 2,386 sq. ft.
- Single family
- Active
Listed by: roland f st paul
Office: homesmart
MLS#:MDPG2214558
Source:BRIGHTMLS
Price summary
- Price:$629,000
- Price per sq. ft.:$263.62
About this home
Welcome Home! This beautifully updated 4-bedroom 3.5 bath home offers the perfect blend of comfort, convenience and lifestyle. It sits on .56 acres in sought-after Canterbury Estates, with a large storage shed, gazebo and backs to woods. It boasts a private driveway with a gate and beautifully landscaped grounds. It is in an exceptional location, just off Enterprise Road and very close to gated Woodmore. Featuring three finished levels, this home welcomes you with a dramatic two-story foyer, beautiful luxury vinyl throughout, abundant natural light and a layout designed for everyday living and entertaining. Both the formal living room and family room contained fireplaces. A laundry room off the updated kitchen leads to a very large two-car garage. Upstairs you will find four large bedrooms and two full baths. The walkout finished basement has another full bath with lots of room to add another bedroom and entertainment area. An additional counter and plugs for a stove and fridge make it easy to add a second kitchen. The HVAC system (interior and exterior) and water heater are less than two years old....
Contact an agent
Home facts
- Year built:1986
- Subdivision & Development:NONE AVAILABLE
- Listing ID #:MDPG2214558
- Added:1 day(s) ago
- Updated:August 09, 2026 at 02:45 AM
Rooms and interior
- Bedrooms:4
- Total bathrooms:4
- Full bathrooms:3
- Half bathrooms:1
- Basement:Yes
- Basement Description:Daylight, Full, Fully Finished, Outside Entrance, Rear Entrance
- Living area:2,386 sq. ft.
Heating and cooling
- Cooling:Central A/C
- Heating:Electric, Heat Pump(s)
Structure and exterior
- Year built:1986
- Building area:2,386 sq. ft.
- Lot area:0.56 Acres
- Architectural Style:Traditional
- Construction Materials:Frame
- Foundation Description:Slab
- Levels:3 Story
Utilities
- Water:Public
- Sewer:Public Sewer
Finances and disclosures
- Price:$629,000
- Price per sq. ft.:$263.62
- Tax amount:$7,385 (2025)
Parking
- Parking description:Additional Storage Area, Attached Garage, Garage - Front Entry, Garage Door Opener, Inside Access, Oversized
- Garage:Yes
- Garage spaces:2
New listings near 11400 Waesche Dr
- Coming Soon
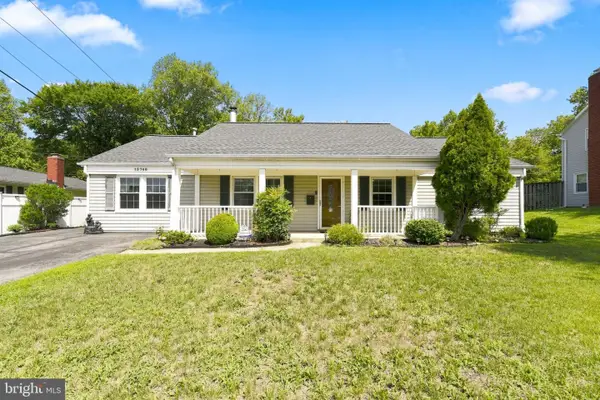 $529,999Coming Soon4 beds 3 baths
15746 Pointer Ridge Dr, BOWIE, MD 20716
MLS# MDPG2214552Listed by: BERKSHIRE HATHAWAY HOMESERVICES PENFED REALTY - Coming Soon
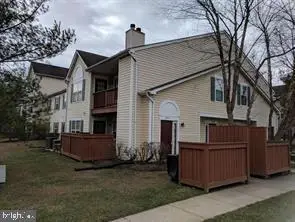 $315,000Coming Soon3 beds 2 baths
4508 Running Deer Way #391a, BOWIE, MD 20720
MLS# MDPG2214556Listed by: SAMSON PROPERTIES - Coming Soon
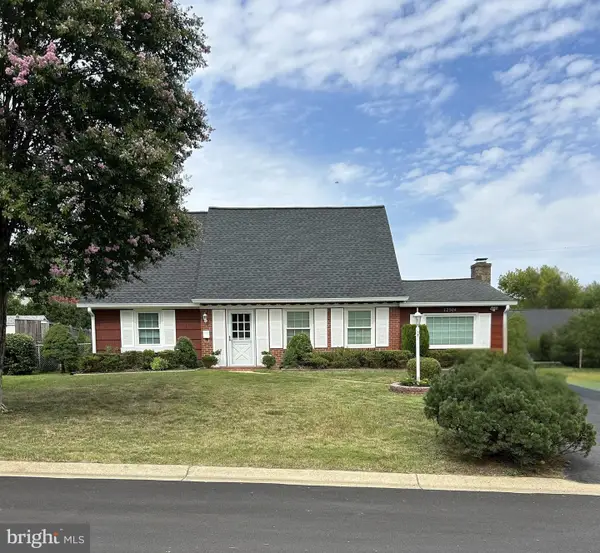 $480,000Coming Soon4 beds 2 baths
12504 Saber Ln, BOWIE, MD 20715
MLS# MDPG2214504Listed by: STRAIGHT SOURCE REAL ESTATE BROKERS, LLC - Coming SoonOpen Sat, 12:30 to 2:30pm
 $649,999Coming Soon4 beds 4 baths
16110 Eastlawn Ct, BOWIE, MD 20716
MLS# MDPG2214484Listed by: SAMSON PROPERTIES - New
 $499,000Active4 beds 2 baths1,716 sq. ft.
2615 Kennison Ln, BOWIE, MD 20715
MLS# MDPG2214398Listed by: WEICHERT, REALTORS - Coming Soon
 $575,000Coming Soon4 beds 4 baths
2116 Garden Grove Ln, BOWIE, MD 20721
MLS# MDPG2214454Listed by: NORTHROP REALTY - New
 $975,000Active5 beds 5 baths4,554 sq. ft.
15503 Twin River Cir, BOWIE, MD 20716
MLS# MDPG2214404Listed by: REDFIN CORP - New
 $485,000Active4 beds 2 baths1,896 sq. ft.
2914 Stonybrook Dr, BOWIE, MD 20715
MLS# MDPG2213126Listed by: DC PREMIER REAL ESTATE, LLC - Coming Soon
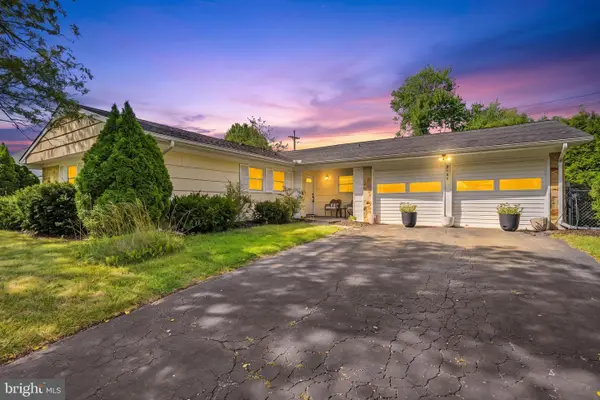 $497,777Coming Soon3 beds 2 baths
3120 Trinity Dr, BOWIE, MD 20715
MLS# MDPG2214250Listed by: KW METRO CENTER


Protect your home and budget from life's surprises with an Assurant Home Warranty, backed by a partner that supports you through every step of homeownership. Explore Plans.
©2026 Century 21 Real Estate LLC. All rights reserved. CENTURY 21®, the CENTURY 21 Logo and C21® are service marks owned by Century 21 Real Estate LLC. Century 21 Real Estate LLC fully supports the principles of the Fair Housing Act and the Equal Opportunity Act. Each office is independently owned and operated. Listing information is deemed reliable but not guaranteed accurate.