11904 Shadystone Ter, Bowie, MD 20721
Local realty services provided by:CENTURY 21 A Better Way
11904 Shadystone Ter,Bowie, MD 20721
$996,000
- 7 Beds
- 5 Baths
- 4,340 sq. ft.
- Single family
- Pending
Listed by: usen udodong
Office: samson properties
MLS#:MDPG2212526
Source:BRIGHTMLS
Price summary
- Price:$996,000
- Price per sq. ft.:$229.49
- Monthly HOA dues:$121
About this home
Grab this opportunity to own an exquisite piece of luxury in the prestigious sought-after Woodmore South Subdivision of Bowie. This stunning 7 bedrooms, 4.5 bathroom, 2 car garage Colonial home sits on almost an acre of land on an end lot that backs to woods offering the privacy a homeowner could want in a home. The 2-story grand foyer entry comes with hardwood flooring that boasts elegance. Huge opulent living and dining spaces across from each other, and a huge daylight conservatory connected to the living room. Trailing on leads to a connected office space and massive 2-story family room with a brick fireplace and an overlook from the level above next to that. Adjacent to the family is a luxurious gourmet kitchen with drop-down pendants that match the whole home’s modern chic décor. This kitchen also includes a unique imported Patagonia quartzite covering the kitchen island, a two-part kitchen, stainless steel appliances, cooktop, and a modern stainless steel hoover vent above the cooktop. Adjoining the kitchen is a massive morning room that leads to a deck overlooking the home’s lot. Behind the kitchen is a full walk-thru pantry with more than ample storage to hide and keep the extras out of sight. Upstairs offers 4 bedrooms and 3 bathrooms for the family. The owners suite comes with a separate sitting area from the bedroom itself, an updated chic styled walk-in shower, a 2-person jacuzzi tub, his and her sinks in a huge vanity, and more. The home also comes with a fully finished daylight walkout basement with a sunken floor media area, 3 bedrooms, a kitchen, a full bathroom, and an extra room to be used for whatever suits the homeowner. All this conveniently located close to the University of Maryland Capital Region Medical Center, Woodmore Town Shopping Center and three more shopping plazas with grocery, shopping, dining & entertainment, Largo Metro Station, easy access to beltway I-495, Rt. 50, & Rt. 301. A beautiful home in a location that fits its prestige....
Contact an agent
Home facts
- Year built:1995
- Subdivision & Development:WOODMORE SOUTH
- Listing ID #:MDPG2212526
- Added:45 day(s) ago
- Updated:September 19, 2026 at 07:51 AM
Rooms and interior
- Bedrooms:7
- Total bathrooms:5
- Full bathrooms:4
- Half bathrooms:1
- Rooms Total:7
- Flooring:Carpet, Ceramic Tile, Hardwood
- Dining Description:Dining Area, Formal/Separate Dining Room
- Kitchen Description:Breakfast Area, Carpet, Cooktop - Down Draft, Crown Moldings, Dishwasher, Disposal, Kitchen - Gourmet, Kitchen - Island, Oven - Wall, Pantry, Range Hood, Recessed Lighting, Refrigerator, Stainless Steel Appliances, Upgraded Countertops
- Bedroom Description:Carpet, Walk In Closet(s)
- Basement:Yes
- Basement Description:Daylight, Full, Fully Finished, Outside Entrance, Rear Entrance, Walkout Level, Windows
- Living area:4,340 sq. ft.
Heating and cooling
- Cooling:Ceiling Fan(s), Central A/C
- Heating:Central, Forced Air, Natural Gas
Structure and exterior
- Year built:1995
- Building area:4,340 sq. ft.
- Lot area:0.7 Acres
- Architectural Style:Colonial
- Construction Materials:Aluminum Siding, Brick Front, Frame, Vinyl Siding
- Exterior Features:Deck(s), Exterior Lighting, Play Equipment
- Foundation Description:Concrete Perimeter
- Levels:3 Story
Utilities
- Water:Public
- Sewer:Public Sewer
Finances and disclosures
- Price:$996,000
- Price per sq. ft.:$229.49
- Tax amount:$12,183 (2026)
Features and amenities
- Laundry features:Dryer, Washer
- Amenities:Attic, Carpet, Ceiling Fan(s), Central Vacuum, Crown Moldings, Recessed Lighting, Skylight(s)
Parking
- Parking description:Attached Garage, Garage - Front Entry
- Garage:Yes
- Garage spaces:2
New listings near 11904 Shadystone Ter
- Coming Soon
 $825,000Coming Soon4 beds 4 baths2,760 sq. ft.
12003 Backus Dr, BOWIE, MD 20720
MLS# MDPG2219302Listed by: AB & CO REALTORS, INC. - Coming Soon
 $590,000Coming Soon3 beds 3 baths2,184 sq. ft.
14131 Pleasant View Dr, BOWIE, MD 20720
MLS# MDPG2219682Listed by: COMPASS - Coming Soon
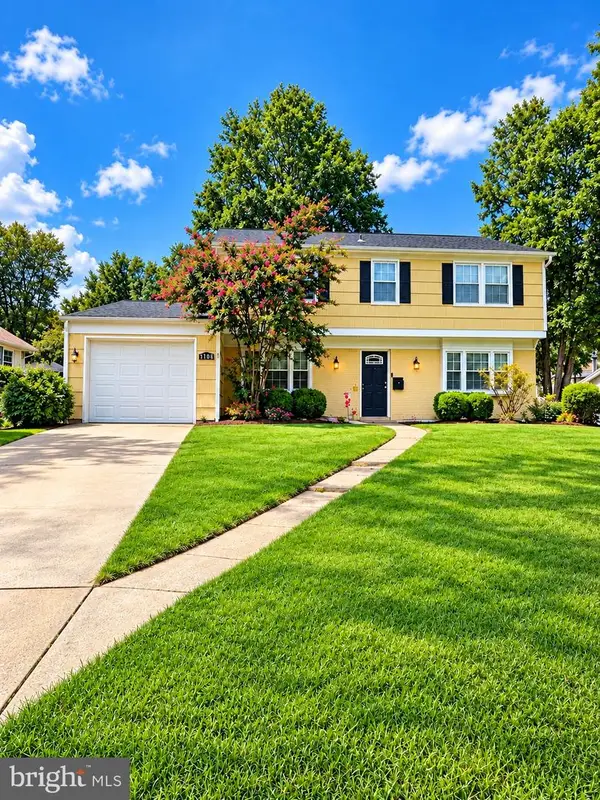 $549,000Coming Soon3 beds 3 baths2,444 sq. ft.
3106 Superior Lane Ln, BOWIE, MD 20715
MLS# MDPG2219478Listed by: CUMMINGS & CO. REALTORS - Coming Soon
 $494,000Coming Soon4 beds 3 baths2,018 sq. ft.
2110 Penfield Ln, BOWIE, MD 20716
MLS# MDPG2219090Listed by: KELLER WILLIAMS PREFERRED PROPERTIES - Coming Soon
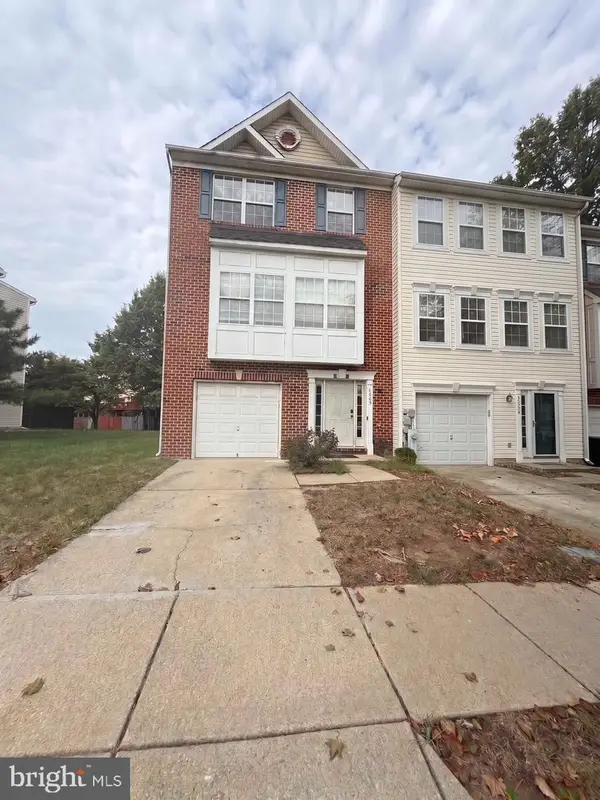 $420,000Coming Soon3 beds 3 baths1,812 sq. ft.
4400 Lavender Ln, BOWIE, MD 20720
MLS# MDPG2219080Listed by: KELLER WILLIAMS PREFERRED PROPERTIES - Coming Soon
 $500,000Coming Soon4 beds 3 baths2,760 sq. ft.
12911 Gladys Retreat Cir #35, BOWIE, MD 20720
MLS# MDPG2214954Listed by: DMV RESIDENTIAL REALTY - Coming Soon
 $489,987Coming Soon3 beds 2 baths2,018 sq. ft.
12902 Kendale, BOWIE, MD 20715
MLS# MDPG2218934Listed by: RE/MAX LEADING EDGE - Coming Soon

 $625,000Coming Soon3 beds 3 baths1,880 sq. ft.
15108 Peartree Dr, BOWIE, MD 20721
MLS# MDPG2218884Listed by: CENTURY 21 NEW MILLENNIUM - Coming Soon
 $1,075,000Coming Soon4 beds 5 baths6,666 sq. ft.
14312 Driftwood Rd, BOWIE, MD 20721
MLS# MDPG2218826Listed by: ROYAL DOMINION REALTY - Coming Soon
 $515,000Coming Soon3 beds 3 baths1,800 sq. ft.
12413 Kinship Turn, BOWIE, MD 20715
MLS# MDPG2218494Listed by: EXP REALTY, LLC


Protect your home and budget from life's surprises with an Assurant Home Warranty, backed by a partner that supports you through every step of homeownership. Explore Plans.
©2026 Century 21 Real Estate LLC. All rights reserved. CENTURY 21®, the CENTURY 21 Logo and C21® are service marks owned by Century 21 Real Estate LLC. Century 21 Real Estate LLC fully supports the principles of the Fair Housing Act and the Equal Opportunity Act. Each office is independently owned and operated. Listing information is deemed reliable but not guaranteed accurate.