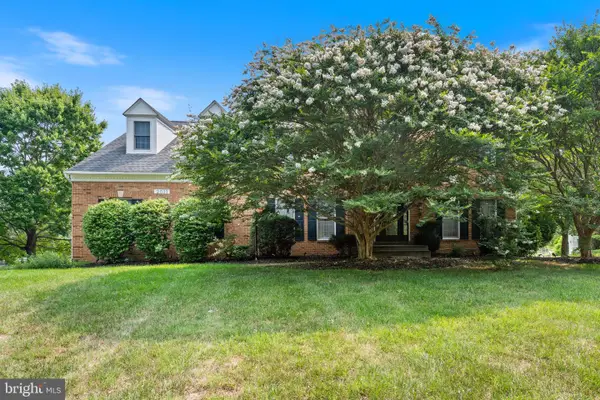
12201 Quintette Ln, Bowie, MD 20720
Local realty services provided by:CENTURY 21 Alliance
12201 Quintette Ln,Bowie, MD 20720
$489,000
- 3 Beds
- 4 Baths
- 2,412 sq. ft.
- Townhouse
- Pending
Listed by: charisse callender-scott
Office: desiree callender realtors and associates, llc.
MLS#:MDPG2210332
Source:BRIGHTMLS
Price summary
- Price:$489,000
- Price per sq. ft.:$202.74
- Monthly HOA dues:$79
About this home
Multiple Offers Are Being Reviewed: Highest and Best Offer Deadline Due Wednesday, July 15th, at 7pm. Discover the lifestyle you've been searching for at 12201 Quintette Lane in the sought-after Northridge community! Nestled in a peaceful, park-like setting, this distinctive home offers a unique floor plan designed for comfortable everyday living and effortless entertaining. Enjoy the perfect blend of privacy and convenience, with community amenities, walking paths, shopping, dining, top-rated schools, and major commuter routes just minutes away. Whether you're relaxing at home or exploring everything the area has to offer, this is where nature, neighborhood, and convenience come together. A rare opportunity to own in one of the area's most desirable communities—schedule your tour today!
Contact an agent
Home facts
- Year built:1993
- Listing ID #:MDPG2210332
- Added:20 day(s) ago
- Updated:July 29, 2026 at 09:23 AM
Rooms and interior
- Bedrooms:3
- Total bathrooms:4
- Full bathrooms:3
- Half bathrooms:1
- Flooring:Carpet, Ceramic Tile, Hardwood
- Dining Description:Dining Room, Formal/Separate Dining Room
- Bathrooms Description:Half Bath, Primary Bath(s), Primary Bathroom
- Kitchen Description:Breakfast Area, Built-In Microwave, Built-Ins, Crown Moldings, Dishwasher, Disposal, Kitchen - Eat-In, Oven/Range - Gas, Refrigerator, Stainless Steel Appliances
- Bedroom Description:Primary Bedroom, Walk In Closet(s)
- Basement:Yes
- Basement Description:Fully Finished, Outside Entrance, Space For Rooms, Sump Pump, Walkout Level, Windows
- Living area:2,412 sq. ft.
Heating and cooling
- Cooling:Ceiling Fan(s), Central A/C
- Heating:Central, Forced Air, Natural Gas
Structure and exterior
- Roof:Architectural Shingle
- Year built:1993
- Building area:2,412 sq. ft.
- Lot area:0.08 Acres
- Lot Features:Adjoins - Open Space, Backs to Trees, Corner, Cul-de-sac, Front Yard, Landscaping, Level, No Thru Street, Suburban
- Architectural Style:Contemporary
- Construction Materials:Frame
- Exterior Features:Deck(s), Exterior Lighting, Patio(s), Porch(es), Sidewalks, Street Lights
- Foundation Description:Slab
- Levels:4 Story
Utilities
- Water:Public
- Sewer:Public Sewer
Finances and disclosures
- Price:$489,000
- Price per sq. ft.:$202.74
- Tax amount:$6,621 (2026)
Features and amenities
- Laundry features:Dryer, Dryer In Unit, Has Laundry, Washer, Washer In Unit
- Amenities:Built-Ins, Ceiling Fan(s), Central Vaccum, Chair Railings, Crown Moldings, Double Pane Windows, Electric Alarm, Main Entrance Lock, Monitored, Security System, Smoke Detector, Sprinkler System - Indoor
Parking
- Parking description:Additional Storage Area, Attached Garage, Concrete Driveway, Garage - Front Entry, Garage Door Opener, Inside Access, Off Street, On Street, Private
- Garage:Yes
- Garage spaces:1
New listings near 12201 Quintette Ln
- New
 $364,900Active3 beds 2 baths1,080 sq. ft.
1007 Saint Michaels Dr, BOWIE, MD 20721
MLS# MDPG2207772Listed by: 212 DEGREES REALTY, LLC - Open Sat, 11am to 1pmNew
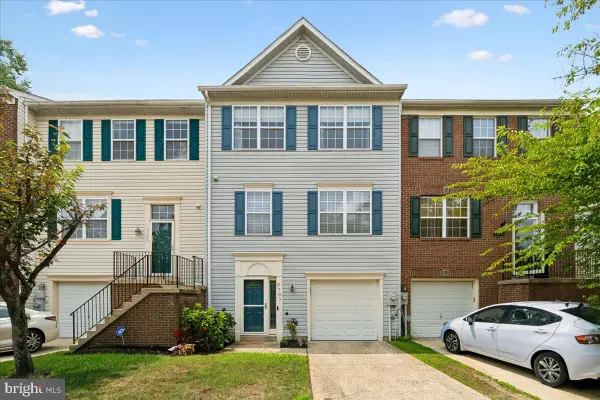 $424,999Active3 beds 4 baths1,496 sq. ft.
3707 Elkhorn Cir, BOWIE, MD 20716
MLS# MDPG2213038Listed by: COMPASS - New
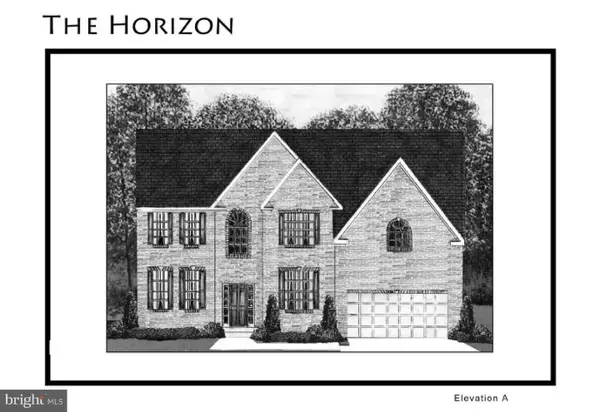 $849,000Active4 beds 5 baths5,050 sq. ft.
12200 Forest Cove Ct, BOWIE, MD 20720
MLS# MDPG2211524Listed by: HOMECOIN.COM - Coming Soon
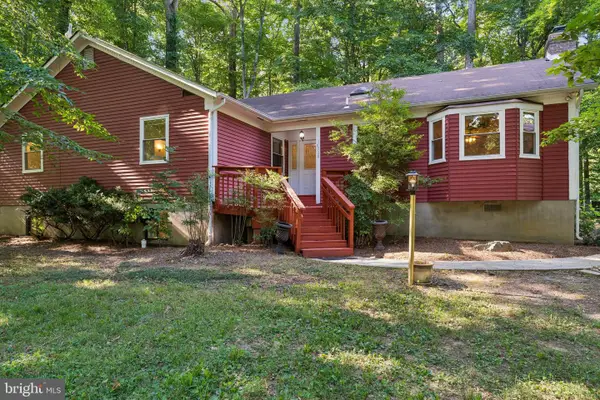 $600,000Coming Soon5 beds 4 baths
16320 Lea Dr, BOWIE, MD 20715
MLS# MDPG2212910Listed by: SILVER RIVER PROPERTIES - New
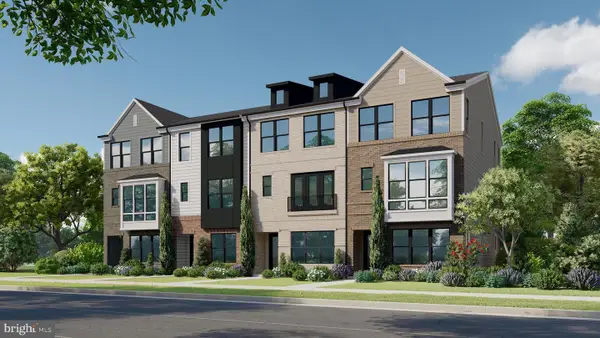 $695,000Active4 beds 4 baths2,833 sq. ft.
17625 Lake Melford Ave #42e, BOWIE, MD 20715
MLS# MDPG2213016Listed by: MID-ATLANTIC BUILDERS REALTY, INC - Coming SoonOpen Sat, 12 to 2pm
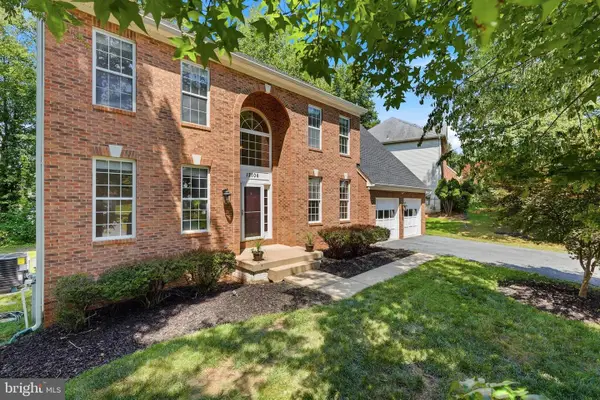 $710,000Coming Soon5 beds 4 baths
12106 Quick Fox Ln, BOWIE, MD 20720
MLS# MDPG2211666Listed by: SERHANT - Coming Soon
 $495,000Coming Soon3 beds 2 baths
12411 Melling Ln, BOWIE, MD 20715
MLS# MDPG2212854Listed by: CENTURY 21 REDWOOD REALTY - Coming Soon
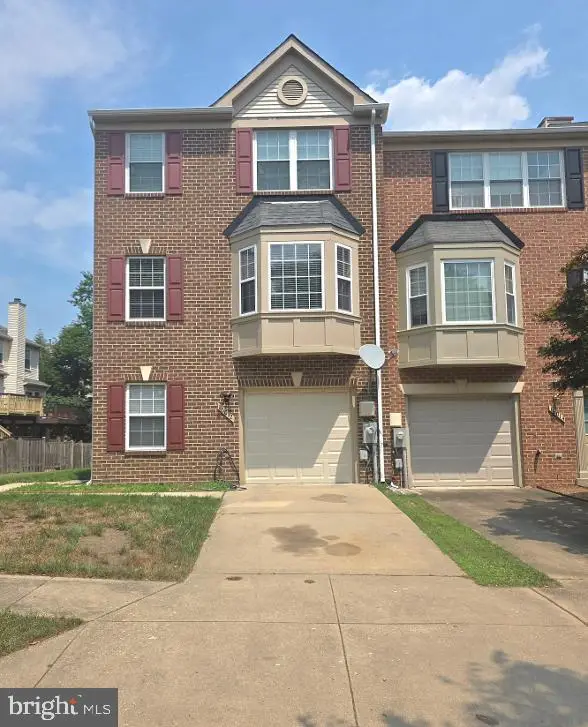 $459,999Coming Soon3 beds 4 baths
16012 Edgeview Ter, BOWIE, MD 20716
MLS# MDPG2212790Listed by: SAMSON PROPERTIES - Coming Soon
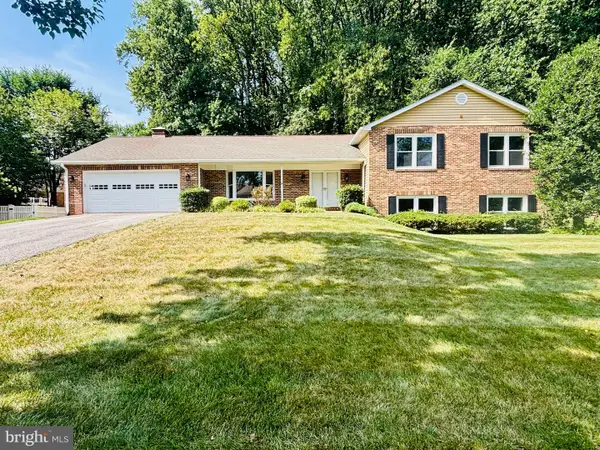 $575,000Coming Soon5 beds 4 baths
6204 Gideon St, BOWIE, MD 20720
MLS# MDPG2211204Listed by: ENGEL & VOLKERS ANNAPOLIS - Coming Soon
 $650,000Coming Soon5 beds 4 baths
2011 Shadowrock Ln, BOWIE, MD 20721
MLS# MDPG2212586Listed by: REDFIN CORP


Protect your home and budget from life's surprises with an Assurant Home Warranty, backed by a partner that supports you through every step of homeownership. Explore Plans.
©2026 Century 21 Real Estate LLC. All rights reserved. CENTURY 21®, the CENTURY 21 Logo and C21® are service marks owned by Century 21 Real Estate LLC. Century 21 Real Estate LLC fully supports the principles of the Fair Housing Act and the Equal Opportunity Act. Each office is independently owned and operated. Listing information is deemed reliable but not guaranteed accurate.