12204 Marleigh Dr, Bowie, MD 20720
Local realty services provided by:CENTURY 21 Rauh & Johns
Listed by: tammy brill
Office: re/max executive
MLS#:MDPG2218222
Source:BRIGHTMLS
Price summary
- Price:$745,000
- Price per sq. ft.:$208.8
- Monthly HOA dues:$103
About this home
There’s so much to love about 12204 Marleigh Drive, starting with the space and the way this home lives. With 3,568 square feet above grade, five bedrooms and three-and-a-half baths, this stately brick Colonial feels both impressive and inviting from the moment you step inside. *Many rooms have been virtually staged.
The two-story foyer sets the tone with an upper-level balcony, detailed millwork and plenty of natural light. Formal living and dining rooms offer beautiful spaces for holidays and special occasions, while the open layout beyond keeps everyday living comfortable and connected.
The refreshed kitchen features new granite countertops, abundant cabinetry and workspace, along with a welcoming breakfast room that opens to the rear deck and patio overlooking the yard. The kitchen flows into the large family room with a gas fireplace, creating an inviting place to gather and relax.
One of the home’s most special features is the main-level bedroom, something not often found in the community. Whether for guests, multigenerational living or a private home office, it adds wonderful flexibility. Upstairs, the spacious primary suite includes a separate sitting area and an exceptionally large walk-in closet. Three additional bedrooms and two full baths complete the upper level.
Fresh paint throughout, a new architectural-shingle roof (2024), water heater (2021) and solar panels are among the home's recent updates.
The Marleigh neighborhood offers a peaceful, established setting surrounded by nature areas, golf courses and historic landmarks. Residents enjoy a clubhouse, Junior Olympic-size pool and baby pool, tennis courts, playgrounds, picnic areas and walking/biking paths. Shopping, dining and entertainment are nearby, with convenient access to Route 50, I-495 and Washington, D.C.
Spacious, flexible and set in one of Bowie’s most inviting communities, 12204 Marleigh Drive brings together so much of what makes a home easy to love. Come see how naturally it all comes together....
Contact an agent
Home facts
- Year built:2001
- Subdivision & Development:MARLEIGH
- Listing ID #:MDPG2218222
- Added:5 day(s) ago
- Updated:September 12, 2026 at 01:52 PM
Rooms and interior
- Bedrooms:5
- Total bathrooms:4
- Full bathrooms:3
- Half bathrooms:1
- Flooring:Carpet, Ceramic Tile, Hardwood
- Dining Description:Formal/Separate Dining Room
- Bathrooms Description:Primary Bath(s)
- Kitchen Description:Breakfast Area, Cooktop - Down Draft, Crown Moldings, Dishwasher, Disposal, Exhaust Fan, Kitchen - Gourmet, Kitchen - Island, Oven - Double, Oven - Wall, Recessed Lighting, Refrigerator, Upgraded Countertops, Water Heater
- Bedroom Description:Entry Level Bedroom, Walk In Closet(s)
- Basement:Yes
- Basement Description:Connecting Stairway, Interior Access, Rear Entrance, Rough Bath Plumb, Space For Rooms, Unfinished, Walkout Stairs
- Living area:3,568 sq. ft.
Heating and cooling
- Cooling:Central A/C
- Heating:Forced Air, Heat Pump(s), Natural Gas, Zoned
Structure and exterior
- Roof:Architectural Shingle
- Year built:2001
- Building area:3,568 sq. ft.
- Lot area:0.24 Acres
- Architectural Style:Colonial
- Construction Materials:Brick Front
- Exterior Features:Deck(s), Patio(s)
- Foundation Description:Block
- Levels:3 Story
Utilities
- Water:Public
- Sewer:Public Sewer
Finances and disclosures
- Price:$745,000
- Price per sq. ft.:$208.8
- Tax amount:$9,422 (2026)
Features and amenities
- Laundry features:Dryer, Washer
- Amenities:Attic, Chair Railings, Crown Moldings, Recessed Lighting
Parking
- Parking description:Attached Garage, Garage - Front Entry, Garage Door Opener
- Garage:Yes
- Garage spaces:2
New listings near 12204 Marleigh Dr
- Coming Soon
 $489,987Coming Soon3 beds 2 baths2,018 sq. ft.
12902 Kendale, BOWIE, MD 20715
MLS# MDPG2218934Listed by: RE/MAX LEADING EDGE - Coming Soon

 $625,000Coming Soon3 beds 3 baths1,880 sq. ft.
15108 Peartree Dr, BOWIE, MD 20721
MLS# MDPG2218884Listed by: CENTURY 21 NEW MILLENNIUM - Coming Soon
 $1,075,000Coming Soon4 beds 5 baths6,666 sq. ft.
14312 Driftwood Rd, BOWIE, MD 20721
MLS# MDPG2218826Listed by: ROYAL DOMINION REALTY - Coming SoonOpen Sat, 2 to 4pm
 $574,900Coming Soon3 beds 5 baths2,500 sq. ft.
16828 Saint Helen Ave, BOWIE, MD 20716
MLS# MDPG2218764Listed by: KW METRO CENTER - Coming Soon
 $425,000Coming Soon4 beds 2 baths1,645 sq. ft.
12820 10th St, BOWIE, MD 20720
MLS# MDPG2218536Listed by: KELLER WILLIAMS REALTY - Coming Soon
 $350,000Coming Soon3 beds 1 baths1,304 sq. ft.
13109 10th St, BOWIE, MD 20715
MLS# MDPG2214648Listed by: KELLER WILLIAMS REALTY - Coming Soon
 $515,000Coming Soon3 beds 3 baths1,800 sq. ft.
12413 Kinship Turn, BOWIE, MD 20715
MLS# MDPG2218494Listed by: EXP REALTY, LLC - Coming Soon
 $470,000Coming Soon3 beds 3 baths1,400 sq. ft.
10506 Vista Gardens Dr, BOWIE, MD 20720
MLS# MDPG2218408Listed by: SAMSON PROPERTIES - Coming Soon
 $399,900Coming Soon3 beds 3 baths1,230 sq. ft.
15421 Empress Way, BOWIE, MD 20716
MLS# MDPG2218368Listed by: RLAH @PROPERTIES - Coming Soon
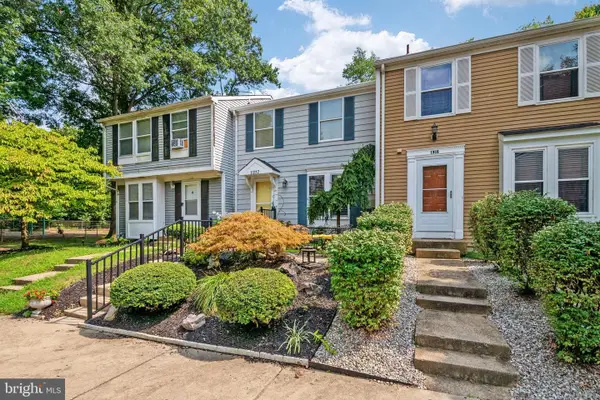 $369,900Coming Soon2 beds 3 baths1,680 sq. ft.
1317 Patriot Ln, BOWIE, MD 20716
MLS# MDPG2218298Listed by: FIVE STAR REAL ESTATE


Protect your home and budget from life's surprises with an Assurant Home Warranty, backed by a partner that supports you through every step of homeownership. Explore Plans.
©2026 Century 21 Real Estate LLC. All rights reserved. CENTURY 21®, the CENTURY 21 Logo and C21® are service marks owned by Century 21 Real Estate LLC. Century 21 Real Estate LLC fully supports the principles of the Fair Housing Act and the Equal Opportunity Act. Each office is independently owned and operated. Listing information is deemed reliable but not guaranteed accurate.